A distinguished one-owner estate set across 27 wooded acres and a serene pond where deer and turkeys wander freely, enhancing the property’s storybook charm. This refined 4-bed, 3.5-bath residence with a theatre room can easily live as a 5-bedroom, offering versatility for guests, family, or multigenerational living.
Step through the grand foyer where a sweeping, winding staircase with stunning traditional woodwork creates the kind of craftsmanship and presence found in luxury English countryside manors. Downstairs, you'll find the primary suite, which offers ample space & a nice sitting area, a large primary bathroom, and a luxury dressing closet with a built-in island and additional storage. This suite also has patio access to enjoy your coffee with a gorgeous Oklahoma sunrise view. Also featured downstairs is the executive-style office, complete with a wall of shelves, & the formal dining & formal living, featuring a fireplace. The family room has its own fireplace & opens up to the breakfast, informal dining, and kitchen areas. Follow the stairs up to a nice landing featuring more storage and a great place to just nestle up with a good book. There is a Jack-and-Jill bath anchored by 2 spacious bedrooms and & a separate bedroom featuring its own full bath.
Outdoors, the sprawling estate unfolds with open and covered patios and a 3-car garage. A 40x60 barn stands ready for country living, equipment, hobbies, or grand-scale storage.
A rare blend of acreage, elegance, and architectural presence—this estate delivers a refined countryside lifestyle with a 30-minute commute to the vibrant downtown of Oklahoma City. Tour this property, and you will fall in love and call it home.
For sale
$1,195,000
9490 Towry Ct, Oklahoma City, OK 73165
5beds
4,412sqft
:
Get pre-qualified$7,634/mo
Single Family Residence
Built in 2000
27.82 Acres Lot
$-- Zestimate®
$271/sqft
$-- HOA
What's special
Serene pondGrand foyerLarge primary bathroomTheatre roomOpen and covered patios
- 70 days |
- 833 |
- 34 |
Zillow last checked:
Listing updated:
Listed by:
Susan Planer Phillips 405-202-7928,
RE/MAX Cobblestone
Source: MLSOK/OKCMAR as distributed by MLS GRID,MLS#: 1232432
Facts & features
Interior
Bedrooms & bathrooms
- Bedrooms: 5
- Bathrooms: 4
- Full bathrooms: 3
- 1/2 bathrooms: 1
Heating
- Has Heating (Unspecified Type)
Cooling
- Has cooling: Yes
Appliances
- Included: Dishwasher, Disposal, Microwave, Refrigerator, Water Heater, Built-In Electric Oven, Built-In Electric Range
Features
- Flooring: Carpet, Tile, Wood
- Windows: Double Pane Windows
- Number of fireplaces: 2
- Fireplace features: Gas Log
Interior area
- Total structure area: 4,412
- Total interior livable area: 4,412 sqft
Property
Parking
- Total spaces: 3
- Parking features: Concrete
- Garage spaces: 3
Features
- Levels: Two
- Stories: 2
- Patio & porch: Patio
- Exterior features: Rain Gutters
- Fencing: Wrought Iron
- Waterfront features: Pond
Lot
- Size: 27.82 Acres
- Features: Cul-De-Sac, Wooded
Details
- Additional structures: Workshop
- Parcel number: 9490NONETowry73165
- Special conditions: None
Construction
Type & style
- Home type: SingleFamily
- Architectural style: Traditional
- Property subtype: Single Family Residence
Materials
- Brick
- Foundation: Slab
- Roof: Composition
Condition
- Year built: 2000
Utilities & green energy
- Sewer: Septic Tank
- Water: Well
Community & HOA
Location
- Region: Oklahoma City
Financial & listing details
- Price per square foot: $271/sqft
- Tax assessed value: $500,556
- Annual tax amount: $6,498
- Date on market: 6/4/2026
- Listing terms: Cash,Conventional,VA
- Electric utility on property: Yes
Estimated market value
Not available
Estimated sales range
Not available
Not available
Price history
| Date | Event | Price |
|---|---|---|
| 6/4/2026 | Listed for sale | $1,195,000$271/sqft |
Source:  MLSOK/OKCMAR as distributed by MLS GRID #1232432 Report a problem MLSOK/OKCMAR as distributed by MLS GRID #1232432 Report a problem | ||
Public tax history
| Year | Property taxes | Tax assessment |
|---|---|---|
| 2025 | $6,559 +1% | $60,066 +3% |
| 2024 | $6,497 +8.1% | $58,317 +3% |
| 2023 | $6,010 | $56,618 |
Find assessor info on the county website
Monthly payment
Est. payment
Payment breakdown
Explore the cost of this home by adjusting the details. Changes won't be saved.Climate risks
Neighborhood: 73165
Nearby schools
GreatSchools rating
- 7/10Schwartz Elementary SchoolGrades: PK-5Distance: 2 mi
- 5/10Carl Albert Middle SchoolGrades: 6-8Distance: 6 mi
- 7/10Carl Albert High SchoolGrades: 9-12Distance: 6.2 mi
Schools provided by the listing agent
- Elementary: Schwartz ES
- Middle: Carl Albert MS
- High: Carl Albert HS
Source: MLSOK/OKCMAR as distributed by MLS GRID. This data may not be complete. We recommend contacting the local school district to confirm school assignments for this home.
- $538,6828 bd4 ba4.2k sqft13600 Towry Ct, Oklahoma City, OK 73165Off Market
- $309,1412.98 acres13820 SE 89th St, Oklahoma City, OK 73150Off Market
- $14,0002.98 acres13820 SE 89th St, Oklahoma City, OK 73150Off Market

- $425,0001 bd2 ba2.4k sqft13900 SE 89th St, Oklahoma City, OK 73150Sold
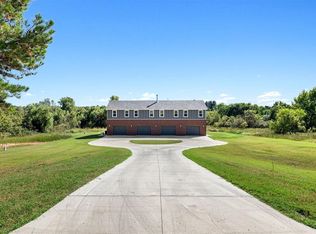
- $608,9003 bd3 ba3.1k sqft9501 Towry Ct, Oklahoma City, OK 73165Off Market
- $10,8721.43 acres9500 Emma Ct, Oklahoma City, OK 73165Off Market
- $463,4005 bd4 ba3.4k sqft13500 SE 89th St, Oklahoma City, OK 73150Off Market
- $443,8003 bd3 ba2.3k sqft13940 SE 89th St, Oklahoma City, OK 73150Off Market
A local agent can set up tours, give advice and negotiate with sellers.
Similar homes
- $1,249,0005 bd4 ba4.5k sqft6808 SE 104th St, Oklahoma City, OK 73165For Sale
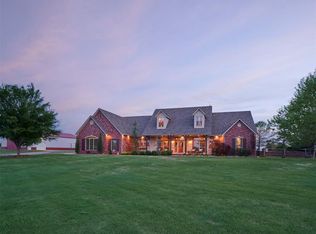 MLS ID #1226904, Allison Reeves, ROI Real Estate, LLC. MLSOK/OKCMAR as distributed by MLS GRID
 - $1,300,0005 bd5 ba4.1k sqft10060 E Stella Acres Ln, Oklahoma City, OK 73165For Sale
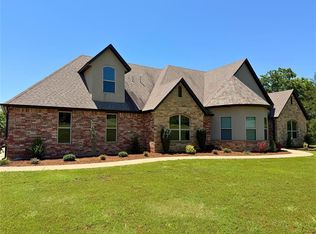 MLS ID #1222358, Benjamin Freeman, Realty of America LLC. MLSOK/OKCMAR as distributed by MLS GRID
 - $625,0003 bd3 ba2.6k sqft13216 SE 94th St, Oklahoma City, OK 73165For Sale
 MLS ID #1242008, Eric Jones, Brix Realty. MLSOK/OKCMAR as distributed by MLS GRID
 - $997,5003 bd6 ba4.2k sqft17921 SE 74th St, Newalla, OK 74857For Sale
 MLS ID #11791842, Tim Diehl, Southeastern Oklahoma Realty. My State MLS
 - $1,199,0004 bd5 ba5.9k sqft12908 Anduin Ave, Oklahoma City, OK 73170For SaleMLS ID #1243324, Jill Baker, 1st United Okla, REALTORS. MLSOK/OKCMAR as distributed by MLS GRID
- $1,500,0004 bd5 ba5.2k sqft10221 S Triple X Rd, Choctaw, OK 73020For SaleMLS ID #1225633, Karen King, KING Real Estate Group. MLSOK/OKCMAR as distributed by MLS GRID
- $749,0004 bd4 ba3.3k sqft7951 96th Ave NE, Norman, OK 73026For SaleMLS ID #1239581, David Thoming, White Oak Real Estate Group. MLSOK/OKCMAR as distributed by MLS GRID
- $1,099,0005 bd5 ba4.8k sqft14000 Edmond Lake Dr, Jones, OK 73049For SaleMLS ID #1237458, Danielle Peterson, Flotilla Real Estate Partners. MLSOK/OKCMAR as distributed by MLS GRID
- $1,195,0004 bd3 ba3.2k sqft11455 E 33rd St, Jones, OK 73049For SaleMLS ID #1237734, Krista Martin, Exit Realty Premier. MLSOK/OKCMAR as distributed by MLS GRID
- $775,0003 bd3 ba3.3k sqft9400 S Sooner Rd, Oklahoma City, OK 73165For SaleMLS ID #1226101, Paula Peeler, American Dream Realty Group. MLSOK/OKCMAR as distributed by MLS GRID
- $689,4995 bd4 ba3.8k sqft15301 SE 73rd St, Choctaw, OK 73020For SaleMLS ID #1230933, Dylan Brown, Occupyy Realty LLC. MLSOK/OKCMAR as distributed by MLS GRID
- $1,175,0005 bd6 ba5.8k sqft1051 Rockland Rdg, Norman, OK 73026For SaleMLS ID #1234960, Sheri Gilleland, SERV Realty. MLSOK/OKCMAR as distributed by MLS GRID
- $835,0005 bd4 ba3.8k sqft3605 Churchill Rd, Moore, OK 73165For SaleMLS ID #1240359, Jennifer Hudson, Metro Brokers of Oklahoma. MLSOK/OKCMAR as distributed by MLS GRID
- $1,599,0004 bd4 ba5.7k sqft12940 E Reno Ave, Choctaw, OK 73020For SaleMLS ID #1235004, Sean Gragert, Horizon Realty. MLSOK/OKCMAR as distributed by MLS GRID
- $900,0004 bd3 ba2.6k sqft2801 S Peebly Rd, Choctaw, OK 73020For SaleMLS ID #1229898, Leah Brown, McGraw REALTORS (BO). MLSOK/OKCMAR as distributed by MLS GRID
- $1,199,8505 bd8 ba6.3k sqft4601 Westbury Ct, Norman, OK 73072For SaleMLS ID #1232501, Karen McIntosh, Dillard Cies Real Estate. MLSOK/OKCMAR as distributed by MLS GRID
- $1,250,0004 bd3 ba5k sqft1401 Oklahoma Ave, Norman, OK 73071For SaleMLS ID #1241629, Braxton Heard, Homestead + Co. MLSOK/OKCMAR as distributed by MLS GRID
- $959,0005 bd6 ba4.4k sqft3101 Firefly Dr, Norman, OK 73071For SaleMLS ID #1244163, Jackie Foos, Brick and Beam Realty. MLSOK/OKCMAR as distributed by MLS GRID
- $650,0005 bd4 ba3.1k sqft4721 SE 34th St, Moore, OK 73165For SaleMLS ID #1240380, Daniel Leonard, Provisions Realty Group. MLSOK/OKCMAR as distributed by MLS GRID
- $1,295,0004 bd6 ba6.1k sqft2800 E Hefner Rd, Oklahoma City, OK 73131For SaleMLS ID #1238725, Randy Heintzelman, Prestige Real Estate Services. MLSOK/OKCMAR as distributed by MLS GRID
