OPEN HOUSE CANCELLED! SOLD!! BETTER THAN NEW IMMACULATE MOVE RIGHT IN! RARE OPPORTUNITY TO THE MARKET.."DESIGNER'S OWN MASTERPIECE" NEWLY BUILT & BARELY LIVED IN THIS 2400 SF BRICK RANCH IS FOUND IN HARRISON TOWNSHIPS PREMIER DEVELOPMENT OF MILLION DOLLAR HOMES! WOODED LOT & DETAILED FEATURES W/HIGH END MATERIALS ONLY FOUND IN HIGHER PRICE POINTS. SOURING GREAT ROOM WITH CONTEMPORARY ELONGATED GAS FIREPLACE, STUNNING SOLID OAK UPGRADED FLOORING T/O, BAR WALL HAS DARK MAPLE CABINETRY, SUB ZERO UNDER COUNTER REFRIGERATION AND STUNNING VIEWS OF NATURE WITH NO NEIGHBOR BACK VIEW, VERY PEACEFUL! EXQUISITE DEN OFF FOYER HAS DOUBLE GLASS DOOR ENTRY AND BRAGS CUSTOM BUILT BOOK CASE, DARK CHIC' DECOR, TOPPED WITH A BEAUTIFUL BEADED GOLDEN CHANDELIER. OPEN CONCEPT WITH SEMI FORMAL DINING, TOPPED WITH A CRIPS BEAUTIFUL WHITE BRIGHT CHEF'S KITCHEN, STAINLESS STEEL HOOD VAN, AND "EXTENSIVE QUARTZ, DOUBLE WATER FALL ISLAND W/SEATING" AND WALK IN PANTRY STATING IN FRENCH "FRIENDSHIP IS THE WINE OF LIFE".. ABUNDANCE OF QUARTZ COUNTER SPACE AND CABINETRY. A TRUE SHOW STOPPER! PRIMARY EN-SUITE W/STAND ALONE BATH, CUSTOM VANITY, HIGHLIGHTED W/DESIGNER SCONCES, QUARTZ, 12 X 24 PORCELAIN MARBLE LIKE FLOOR AND FULL PORCELAIN EURO SHOWER. DESIGNER SINK BREATHTAKING! POWDER ROOM IS DRAMATIC TO SAY THE LEAST W/ BRIO FAUCET, CUSTOM DARK CABINETRY & OUTSTANDING GRASS CLOTH WALL COVERING. TOO MANY UPGRADES TO MENTION , LIST AVAILABLE. LIGHTING AND PLUMBING T/O IS DROPP DEAD GORGEOUS. PELLA WINDOWS, 8 FT SOLID CORE DOORS AND MORE! MOVE RIGHT IN MODEL LIKE CRAFTSMANSHIP AND FINISHES WILL TAKE YOUR BREATH AWAY!
Sold for $600,000
$600,000
38538 Trillium Pl, Harrison Township, MI 48045
3beds
2,350sqft
Single Family Residence
Built in 2018
10,454 Square Feet Lot
$639,200 Zestimate®
$255/sqft
$3,435 Estimated rent
Home value
$639,200
$607,000 - $671,000
$3,435/mo
Zestimate® history
Owner options
List your home for rent
$3,435/mo
Rent Zestimate®
Find your next renter with Zillow Rental Manager. Plus, with online applications, you can quickly screen prospective tenants – for free.
$3,435/mo
Rent Zestimate®
Refinance and save
$4,391/mo
Est. payment
Refinancing to a lower rate could help reduce your monthly payments and save thousands over the life of the loan.
$4,391/mo
Est. payment
Explore your selling options
Work with a Zillow partner agent
Leverage their expertise and Zillow's premium Showcase listings to get your home seen by more buyers.
Get startedList with your own agent
Get your home in front of millions of buyers by listing it on Zillow.
Learn how to do itSell it yourself
Take full control of how buyers see your home on Zillow by listing For Sale by Owner (FSBO).
List your homeWhat's special
Double water fall islandWalk in pantryCustom vanityExquisite denFull porcelain euro showerStainless steel hood vanSub zero
Zillow last checked:
Listing updated:
Listed by:
Mary B. Naeyaert 586-206-3270,
Century 21 Professionals Clinton
Bought with:
Peter Gojcaj, 6502411410
PG Real Estate Group Inc
Source: MiRealSource,MLS#: 50123266 Originating MLS: MiRealSource
Originating MLS: MiRealSourceFacts & features
Interior
Bedrooms & bathrooms
- Bedrooms: 3
- Bathrooms: 3
- Full bathrooms: 2
- 1/2 bathrooms: 1
Rooms
- Room types: Den/Study/Lib, Master Bedroom, Great Room, Master Bathroom, Breakfast Nook/Room
Primary bedroom
- Level: First
Bedroom 1
- Features: Wood
- Level: Entry
- Area: 150
- Dimensions: 15 x 10
Bedroom 2
- Features: Wood
- Level: Entry
- Area: 143
- Dimensions: 13 x 11
Bedroom 3
- Features: Wood
- Level: Entry
- Area: 308
- Dimensions: 22 x 14
Bathroom 1
- Features: Ceramic
- Level: Entry
- Area: 126
- Dimensions: 18 x 7
Bathroom 2
- Features: Ceramic
- Level: Entry
- Area: 40
- Dimensions: 8 x 5
Great room
- Level: Entry
- Area: 414
- Dimensions: 23 x 18
Kitchen
- Features: Wood
- Level: Entry
- Area: 304
- Dimensions: 16 x 19
Heating
- Forced Air, Natural Gas
Cooling
- Ceiling Fan(s), Central Air
Appliances
- Included: Bar Fridge, Dishwasher, Disposal, Microwave, Range/Oven, Refrigerator, Electric Water Heater
- Laundry: Entry
Features
- Cathedral/Vaulted Ceiling, Pantry, Eat-in Kitchen
- Flooring: Ceramic Tile, Hardwood, Wood
- Basement: Daylight,Concrete
- Has fireplace: Yes
- Fireplace features: Great Room
Interior area
- Total structure area: 2,373
- Total interior livable area: 2,350 sqft
- Finished area above ground: 2,350
- Finished area below ground: 0
Property
Parking
- Total spaces: 2.5
- Parking features: Attached, Garage Door Opener
- Attached garage spaces: 2.5
Features
- Levels: One
- Stories: 1
- Patio & porch: Deck, Porch
- Exterior features: Lawn Sprinkler, Sidewalks, Street Lights
- Frontage length: 81
Lot
- Size: 10,454 Square Feet
- Dimensions: 81 x 130
- Features: Subdivision
Details
- Parcel number: 171222179002
- Zoning description: Residential
- Special conditions: Private
Construction
Type & style
- Home type: SingleFamily
- Architectural style: Ranch
- Property subtype: Single Family Residence
Materials
- Brick, Wood Siding
- Foundation: Basement, Concrete Perimeter
Condition
- Year built: 2018
Utilities & green energy
- Sewer: Public Sanitary
- Water: Public
- Utilities for property: Cable/Internet Avail.
Community & HOA
Community
- Subdivision: Glen Mar Place South
HOA
- Has HOA: Yes
- HOA fee: $500 annually
Location
- Region: Harrison Township
Financial & listing details
- Price per square foot: $255/sqft
- Tax assessed value: $571,800
- Annual tax amount: $6,761
- Date on market: 9/27/2023
- Cumulative days on market: 4 days
- Listing agreement: Exclusive Right To Sell
- Listing terms: Cash,Conventional
- Road surface type: Paved
Price history
| Date | Event | Price |
|---|---|---|
| 10/10/2023 | Sold | $600,000-4%$255/sqft |
Source:  MiRealSource #50123266 Report a problem MiRealSource #50123266 Report a problem | ||
| 10/2/2023 | Pending sale | $625,000$266/sqft |
Source: MiRealSource #50123266 Report a problem | ||
| 9/27/2023 | Listed for sale | $625,000$266/sqft |
Source: MiRealSource #50123266 Report a problem | ||
| 9/22/2022 | Listing removed | $625,000$266/sqft |
Source: MiRealSource #50089446 Report a problem | ||
| 9/8/2022 | Listed for sale | $625,000+583.1%$266/sqft |
Source: MiRealSource #50089446 Report a problem | ||
| 3/24/2021 | Listing removed | -- |
Source: Owner Report a problem | ||
| 3/17/2016 | Sold | $91,500+7.6%$39/sqft |
Source: Public Record Report a problem | ||
| 10/29/2015 | Listing removed | $85,000$36/sqft |
Source: Owner Report a problem | ||
| 7/31/2015 | Listed for sale | $85,000$36/sqft |
Source: Owner Report a problem | ||
Public tax history
| Year | Property taxes | Tax assessment |
|---|---|---|
| 2025 | $9,046 +24.5% | $285,900 +8.9% |
| 2024 | $7,268 +5.3% | $262,500 +2.7% |
| 2023 | $6,905 +4.1% | $255,700 +21.5% |
| 2022 | $6,635 | $210,400 +4.2% |
| 2021 | -- | $201,900 +5.3% |
| 2020 | -- | $191,800 +1.9% |
| 2019 | -- | $188,300 +1.2% |
| 2018 | $6,070 | $186,100 +478% |
| 2017 | -- | $32,200 |
| 2016 | -- | $32,200 -0.6% |
| 2015 | -- | $32,400 -8.8% |
| 2012 | $164 | $35,540 -47.9% |
| 2010 | -- | $68,250 |
Find assessor info on the county website
Neighborhood: 48045
Nearby homes
- $529,9004 bd3 ba2.7k sqft37832 Trillium Pl, Harrison Township, MI 48045Sold

- $760,0004 bd4 ba3.4k sqft38368 Trillium Pl, Harrison Township, MI 48045Sold
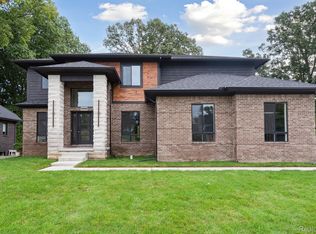
- $668,9004 bd4 ba3.3k sqft38293 Trillium Pl, Harrison Township, MI 48045Sold
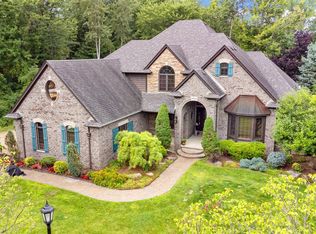
- $124,90010,454.4 Square Feet37898 Trillium Pl, Harrison Township, MI 48045Sold
- $659,0004 bd4 ba2.5k sqft37864 Trillium Pl, Harrison Township, MI 48045Sold
- $100,0000.25 Acres38375 Primrose Ln, Harrison Township, MI 48045Sold
- $775,8005 bd5 ba3.6k sqft38323 Primrose Ln, Harrison Township, MI 48045Off Market
- $609,8000.25 Acres38351 Primrose Ln, Harrison Township, MI 48045Off Market
Nearby schools
GreatSchools rating
- 8/10South River Elementary SchoolGrades: K-5Distance: 0.8 mi
- 5/10L'anse Creuse Middle School - CentralGrades: 6-8Distance: 1.3 mi
- 8/10High SchoolGrades: 9-12Distance: 1.3 mi
Schools provided by the listing agent
- District: L'anse Creuse Public Schools
Source: MiRealSource. This data may not be complete. We recommend contacting the local school district to confirm school assignments for this home.
Get a cash offer in 3 minutes
Find out how much your home could sell for in as little as 3 minutes with a no-obligation cash offer.
Estimated market value
$639,200
Get a cash offer in 3 minutes
Find out how much your home could sell for in as little as 3 minutes with a no-obligation cash offer.
Estimated market value
$639,200
- Michigan
- Macomb County
- Harrison Township
- 48045
- 38538 Trillium Pl
Nearby cities
Nearby zip codes
Other Harrison Township Topics
- Apartments for Rent in 48045
- Houses for Sale in 48045
- Houses for Rent in 48045
- 48045 Real Estate
- Harrison Township Condos
- Houses for Sale in Harrison Township
- Newest Listings in Harrison Township
- Harrison Township Home Values
- Harrison Township Real Estate Agents
- Harrison Township Refinance
- Harrison Township Mortgage Rates
