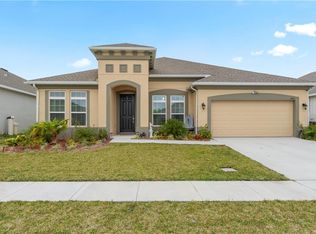
The Amelia Plan is a lovely one-story home with three bedrooms, two baths, and a two-car garage. This home offers an open floor plan with great room, breakfast nook, and kitchen with oversized island and walk-in pantry. This plan also includes a master bath with dual sinks, separated shower and garden tub and a walk-in closet. This plan includes separate dining room, den/optional fourth bedroom, and inside laundry room.
This property is not currently displayed as for sale or rent on Zillow. This may be different from what's on other websites or public sources.