Skip main navigation
Sold for $774,900
  • $774,900

    3854 Sugarloaf Pkwy, Frederick, MD 21704

    5beds
    3,852sqft
    Single Family Residence
    Built in 2004
    6,346 Square Feet Lot
    $840,100 Zestimate®
    $201/sqft
    $3,679 Estimated rent

    Home value

    $840,100

    $798,000 - $882,000

    $3,679/mo

    Zestimate® history
    Loading
    Loading...

    Owner options

    List your home for rent

    $3,679/mo

    Rent Zestimate®

    Find your next renter with Zillow Rental Manager. Plus, with online applications, you can quickly screen prospective tenants – for free.

    Learn more

    $3,679/mo

    Rent Zestimate®

    Refinance and save

    $4,859/mo

    Est. payment

    Refinancing to a lower rate could help reduce your monthly payments and save thousands over the life of the loan.

    See today's rates

    $4,859/mo

    Est. payment

    Explore your selling options

    Work with a Zillow partner agent

    Leverage their expertise and Zillow's premium Showcase listings to get your home seen by more buyers.

    Get started

    List with your own agent

    Get your home in front of millions of buyers by listing it on Zillow.

    Learn how to do it

    Sell it yourself

    Take full control of how buyers see your home on Zillow by listing For Sale by Owner (FSBO).

    List your home

    What's special

    Large center islandGas fireplaceRefinished deckBrick paversWalking trailsTot lotsClose to shopping
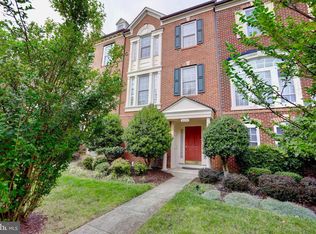
    This Neo Traditional is perfect for the new owner that doesn't want to spend time fussing over a huge lawn. This Classic built home was the former model home with 5 bedrooms, 3.5 baths on corner lot in the coveted Villages of Urbana all within walking distance to Centerville Elementary, Urbana Middle and Urbana High School. Prepare to fall in love from the welcoming porches to the open concept living once you step inside. The entire main level features hardwood flooring, crown molding, custom plantation shutters and blinds, open kitchen with large center island, breakfast bar, floor to ceiling windows and a gas fireplace. Retreat upstairs to the primary bedroom complete with two walk in closets and trey ceiling. The spa like bathroom features a jetted tub, separate shower, water closet and dual sinks. The secondary bedrooms are very spacious sharing a hall bathroom with dual sinks. The lower level features two huge flex spaces complete with recessed lighting, the fifth bedroom and the third full bathroom. Outside features underground water sprinklers, fully fenced lot, refinished deck with brick pavers leading to the side yards and detached garage. Enjoy all the amenities the Villages of Urbana has to offer, close to shopping, dining, walking trails, playgrounds and tot lots and easy access to I-270.

    Zillow last checked:

    Listing updated:

    Listed by:

    Troyce Gatewood 301-379-9441,

    Oakwood Realty

    Bought with:

    Caron Prideaux, WVB180040026

    CLIMB Properties Real Estate, LLC

    Source: Bright MLS,MLS#: MDFR2041128MLS Logo

    Facts & features

    Interior

    Bedrooms & bathrooms
    • Bedrooms: 5
    • Bathrooms: 4
    • Full bathrooms: 3
    • 1/2 bathrooms: 1
    • Main level bathrooms: 1
    Rooms
    • Room types: Living Room, Dining Room, Primary Bedroom, Bedroom 2, Bedroom 3, Bedroom 4, Bedroom 5, Kitchen, Family Room, Foyer, Breakfast Room, Laundry, Bathroom 2, Bathroom 3, Bonus Room, Primary Bathroom
    Basement
    • Area: 2040
    Heating
    • Forced Air, Natural Gas
    Cooling
    • Central Air, Electric
    Appliances
    • Included: Microwave, Cooktop, Dishwasher, Disposal, Dryer, Ice Maker, Intercom, Self Cleaning Oven, Stainless Steel Appliance(s), Gas Water Heater
    • Laundry: Laundry Room
    Features
    • Breakfast Area, Chair Railings, Combination Dining/Living, Combination Kitchen/Dining, Crown Molding, Family Room Off Kitchen, Open Floorplan, Kitchen Island, Pantry, Recessed Lighting, Soaking Tub, Bathroom - Tub Shower, Walk-In Closet(s)
    • Flooring: Carpet, Wood
    • Windows: Window Treatments
    • Basement: Connecting Stairway,Partial,Finished,Heated,Exterior Entry,Rear Entrance,Sump Pump,Walk-Out Access,Windows
    • Number of fireplaces: 1
    • Fireplace features: Gas/Propane
    Interior area
    • Total structure area: 4,872
    • Total interior livable area: 3,852 sqft
    • Finished area above ground: 2,832
    • Finished area below ground: 1,020

    Property

    Parking
    • Total spaces: 2
    • Parking features: Garage Door Opener, Garage Faces Rear, Detached
    • Garage spaces: 2
    Accessibility
    • Accessibility features: None
    Features
    • Levels: Three
    • Stories: 3
    • Exterior features: Extensive Hardscape, Lawn Sprinkler, Satellite Dish
    • Pool features: Community
    Lot
    • Size: 6,346 Square Feet
    • Features: Corner Lot
    Details
    • Additional structures: Above Grade, Below Grade
    • Parcel number: 1107237618
    • Zoning: R
    • Special conditions: Standard

    Construction

    Type & style
    • Home type: SingleFamily
    • Architectural style: Colonial
    • Property subtype: Single Family Residence
    Materials
    • Vinyl Siding
    • Foundation: Permanent
    Condition
    • New construction: No
    • Year built: 2004

    Utilities & green energy

    • Sewer: Public Sewer
    • Water: Public

    Community & HOA

    Community
    • Security: Fire Sprinkler System
    • Subdivision: Villages Of Urbana
    HOA
    • Has HOA: Yes
    • Amenities included: Basketball Court, Bike Trail, Clubhouse, Common Grounds, Fitness Center, Jogging Path, Pool, Tennis Court(s), Tot Lots/Playground
    • Services included: Common Area Maintenance, Pool(s), Snow Removal, Trash
    • HOA fee: $127 monthly
    Location
    • Region: Frederick

    Financial & listing details

    • Price per square foot: $201/sqft
    • Tax assessed value: $593,933
    • Annual tax amount: $6,455
    • Date on market: 10/18/2023
    • Listing agreement: Exclusive Right To Sell
    • Listing terms: Cash,Conventional,FHA,VA Loan
    • Ownership: Fee Simple

    Price history

    DateEventPrice
    12/7/2023Sold$774,900$201/sqft
    Source: Bright MLS #MDFR2041128 Report a problem
    10/24/2023Pending sale$774,900$201/sqft
    Source: Bright MLS #MDFR2041128 Report a problem
    10/18/2023Price change$774,900-6.1%$201/sqft
    Source: Bright MLS #MDFR2041128 Report a problem
    9/27/2023Listed for sale$825,000+18.6%$214/sqft
    Source: Bright MLS #MDFR2039752 Report a problem
    2/9/2005Sold$695,500-17.4%$181/sqft
    Source: Public Record Report a problem
    6/24/2004Sold$841,983$219/sqft
    Source: Public Record Report a problem

    Public tax history

    YearProperty taxesTax assessment
    2025$9,825 +26.2%$695,967 +9.2%
    2024$7,785 +11.8%$637,100 +7.3%
    2023$6,961 +7.8%$593,933 -6.8%
    2022$6,455 +8.5%$637,100 +25.5%
    2021$5,949 +2.2%$507,600
    2020$5,823 +2.2%--
    2019$5,697 +2.3%$507,600 +6.8%
    2018$5,572 $475,400
    2017$5,572 -9.7%$475,400 +6.1%
    2016$6,171 $447,933 +3.2%
    2015$6,171 $434,200 +1.9%
    2014$6,171 $426,133 +1.9%
    2013-- $418,067 +2%
    2012-- $410,000
    2011-- $410,000
    2010-- $410,000 -33.8%
    2009-- $619,100 +9.9%
    2008-- $563,282 +11%
    2007-- $507,466 +12.4%
    2006-- $451,650 +4.2%
    2005-- $433,606
    Find assessor info on the county website

    Neighborhood: 21704

    Nearby schools

    GreatSchools rating
    Schools provided by the listing agent
    • Elementary: Sugarloaf
    • Middle: Urbana
    • High: Urbana
    • District: Frederick County Public Schools

    Source: Bright MLS. This data may not be complete. We recommend contacting the local school district to confirm school assignments for this home.

    Get a cash offer in 3 minutes
    Find out how much your home could sell for in as little as 3 minutes with a no-obligation cash offer.
    Estimated market value
    $840,100
    Get a cash offer in 3 minutes
    Find out how much your home could sell for in as little as 3 minutes with a no-obligation cash offer.
    Estimated market value
    $840,100