Skip main navigation
Sold for $475,000
  • $475,000

    3854 Tranquility Trail, Castle Rock, CO 80109

    3beds
    1,584sqft
    Townhouse
    Built in 2006
    -- sqft lot
    $470,100 Zestimate®
    $300/sqft
    $2,654 Estimated rent

    Home value

    $470,100

    $447,000 - $494,000

    $2,654/mo

    Zestimate® history
    Loading
    Loading...

    Owner options

    List your home for rent

    $2,654/mo

    Rent Zestimate®

    Find your next renter with Zillow Rental Manager. Plus, with online applications, you can quickly screen prospective tenants – for free.

    Learn more

    $2,654/mo

    Rent Zestimate®

    Refinance and save

    $3,044/mo

    Est. payment

    Refinancing to a lower rate could help reduce your monthly payments and save thousands over the life of the loan.

    See today's rates

    $3,044/mo

    Est. payment

    Explore your selling options

    Work with a Zillow partner agent

    Leverage their expertise and Zillow's premium Showcase listings to get your home seen by more buyers.

    Get started

    List with your own agent

    Get your home in front of millions of buyers by listing it on Zillow.

    Learn how to do it

    Sell it yourself

    Take full control of how buyers see your home on Zillow by listing For Sale by Owner (FSBO).

    List your home

    What's special

    Scenic viewsFlagstone patioAdditional storage cabinetsCharming stone wall accentCustom barn doorExpansive open storageCustom drying rack
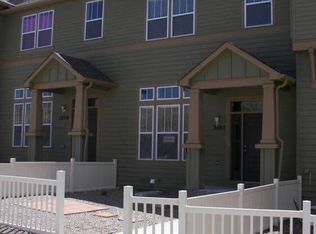
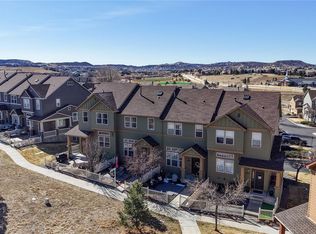
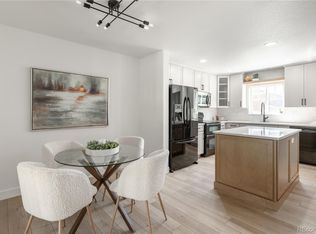
    Beautifully updated Morgan’s Run Townhome in The Meadows neighborhood. This home offers a spacious open floor plan with many updates. The remodeled kitchen features granite countertops and designer backsplash, new faucets and double sink with new high power garbage disposal, and solid hardwood flooring throughout kitchen and dining areas. The half bath located on the main level has been completely remodeled and a charming stone wall accent built in. The space in the laundry room is very well utilized with additional storage cabinets and custom drying rack. This end unit townhome offers masses of natural light and amazing views of open space and mountains. Located upstairs are three bedrooms with scenic views. The primary suite shows style with a coffered ceiling and custom barn door. Extending past the attached two-car garage is expansive open storage. Additional storage is located under the stairs on the main level. Supplemental parking is also nearby. The private fenced in outdoor space extends to open space and just a short walking distance to trails, parks, schools, and Wiggly Field Dog Park. Enjoy the morning sun on the flagstone patio. This home is equipped with smart door locks and Ecobee smart thermostat. Other upgraded features include a new AC system, all new toilets and bathroom faucets, new light fixtures and ceiling fans, and newer carpet throughout.

    Zillow last checked:

    Listing updated:

    Listed by:

    Michelle Moeller 720-621-4515 MichelleMarieMoeller@gmail.com,

    Your Castle Real Estate Inc

    Bought with:

    EMPOWERHOME Team

    Keller Williams DTC

    Source: REcolorado as distributed by MLS GRID,MLS#: 6886516MLS Logo

    Facts & features

    Interior

    Bedrooms & bathrooms
    • Bedrooms: 3
    • Bathrooms: 3
    • Full bathrooms: 2
    • 1/2 bathrooms: 1
    • Main level bathrooms: 1
    Bedroom
    • Description: View Of Open Space, Newer Carpet
    • Level: Upper
    • Area: 110 Square Feet
    • Dimensions: 10 x 11
    Bedroom
    • Description: View Of Open Space, Newer Carpet
    • Level: Upper
    • Area: 120 Square Feet
    • Dimensions: 10 x 12
    Bedroom
    • Description: Tray Ceiling, Newer Carpet, New Light Fixture/Ceiling Fan
    • Level: Upper
    • Area: 195 Square Feet
    • Dimensions: 13 x 15
    Bathroom
    • Description: Beautiful Stone Accent Wall, New Toilet, New Vanity, And New Faucet
    • Level: Main
    • Area: 25 Square Feet
    • Dimensions: 5 x 5
    Bathroom
    • Level: Upper
    • Area: 40 Square Feet
    • Dimensions: 5 x 8
    Bathroom
    • Description: Custom Barn Door, Tiled Flooring, 5-Piece Primary Suite With Soaking Tub.
    • Level: Upper
    • Area: 72 Square Feet
    • Dimensions: 6 x 12
    Dining room
    • Description: Spacious, Solid Hardwood Flooring, New Light Fixture
    • Level: Main
    • Area: 169 Square Feet
    • Dimensions: 13 x 13
    Kitchen
    • Description: Solid Hardwood Flooring, Stainless Steel Appliances, Granite Countertops, Designer Backsplash, New Light Fixtures, New Faucet, And New High Horse Powered Disposal.
    • Level: Main
    • Area: 121 Square Feet
    • Dimensions: 11 x 11
    Laundry
    • Description: Closet, Cabinets, And Custom Drying Rack
    • Level: Main
    • Area: 59.5 Square Feet
    • Dimensions: 7 x 8.5
    Living room
    • Description: High Ceilings, Newer Carpet, New Ceiling Fan, Light And Bright, Views Of Open Space
    • Level: Main
    • Area: 247.5 Square Feet
    • Dimensions: 15 x 16.5
    Heating
    • Forced Air
    Cooling
    • Central Air
    Appliances
    • Included: Dishwasher, Disposal, Microwave, Oven, Refrigerator
    Features
    • Ceiling Fan(s), Entrance Foyer, Five Piece Bath, Granite Counters, High Ceilings, Kitchen Island, Open Floorplan, Pantry, Primary Suite, Smart Thermostat
    • Flooring: Carpet, Tile, Wood
    • Has basement: No
    • Common walls with other units/homes: 1 Common Wall
    Interior area
    • Total structure area: 1,584
    • Total interior livable area: 1,584 sqft
    • Finished area above ground: 1,584

    Property

    Parking
    • Total spaces: 2
    • Parking features: Garage - Attached
    • Attached garage spaces: 2
    Features
    • Levels: Three Or More
    Lot
    • Features: Open Space
    Details
    • Parcel number: R0450746
    • Special conditions: Standard

    Construction

    Type & style
    • Home type: Townhouse
    • Property subtype: Townhouse
    • Attached to another structure: Yes
    Materials
    • Other, Stone
    • Roof: Composition
    Condition
    • Year built: 2006

    Utilities & green energy

    • Sewer: Public Sewer
    • Water: Public
    • Utilities for property: Cable Available, Electricity Connected, Internet Access (Wired), Natural Gas Connected, Phone Available

    Community & HOA

    Community
    • Security: Carbon Monoxide Detector(s), Smart Locks, Smoke Detector(s)
    • Subdivision: The Meadows
    HOA
    • Has HOA: Yes
    • Amenities included: Clubhouse, Park, Playground, Pool, Trail(s)
    • Services included: Insurance, Maintenance Grounds, Recycling, Snow Removal, Trash
    • HOA fee: $259 quarterly
    • HOA name: Meadows Neighborhood Company
    • HOA phone: 303-814-2358
    • Second HOA fee: $310 monthly
    • Second HOA name: WRMC
    • Second HOA phone: 800-435-4596
    Location
    • Region: Castle Rock

    Financial & listing details

    • Price per square foot: $300/sqft
    • Tax assessed value: $478,076
    • Annual tax amount: $3,183
    • Date on market: 4/3/2025
    • Listing terms: Cash,Conventional,FHA,VA Loan
    • Exclusions: Window Rods And Drapes, Washer, Dryer, Tvs And Mounts
    • Ownership: Individual
    • Electric utility on property: Yes

    Price history

    DateEventPrice
    4/30/2025Sold$475,000$300/sqft
    Source: REcolorado as distributed by MLS GRID #6886516 Report a problem
    4/8/2025Pending sale$475,000$300/sqft
    Source: REcolorado as distributed by MLS GRID #6886516 Report a problem
    4/3/2025Listed for sale$475,000+46.2%$300/sqft
    Source: REcolorado as distributed by MLS GRID #6886516 Report a problem
    11/12/2019Sold$325,000-3%$205/sqft
    Source: Public Record Report a problem
    10/23/2019Pending sale$334,900$211/sqft
    Source: Atlas Real Estate Group Report a problem
    10/12/2019Price change$334,900-1.5%$211/sqft
    Source: Atlas Real Estate Group Report a problem
    8/13/2019Listed for sale$339,900$215/sqft
    Source: Atlas Real Estate Group Report a problem
    7/31/2019Pending sale$339,900$215/sqft
    Source: Atlas Real Estate Group Report a problem
    7/5/2019Price change$339,900-2.6%$215/sqft
    Source: Atlas Real Estate Group Report a problem
    6/17/2019Listed for sale$348,900+5.3%$220/sqft
    Source: Atlas Real Estate Group Report a problem
    6/6/2019Sold$331,300+21.6%$209/sqft
    Source: Public Record Report a problem
    4/6/2018Listing removed$2,045$1/sqft
    Source: Owner Report a problem
    4/1/2018Listed for rent$2,045+7.6%$1/sqft
    Source: Owner Report a problem
    2/26/2017Listing removed$1,900$1/sqft
    Source: Owner Report a problem
    2/3/2017Listed for rent$1,900+2.7%$1/sqft
    Source: Owner Report a problem
    11/1/2016Sold$272,500+12.6%$172/sqft
    Source: Public Record Report a problem
    7/25/2015Listing removed$1,850$1/sqft
    Source: Owner Report a problem
    7/14/2015Price change$1,850-1.3%$1/sqft
    Source: Owner Report a problem
    6/19/2015Price change$1,875+1.4%$1/sqft
    Source: Owner Report a problem
    6/11/2015Listed for rent$1,850$1/sqft
    Source: Owner Report a problem
    8/13/2014Sold$242,000-1.2%$153/sqft
    Source: Public Record Report a problem
    7/13/2014Listed for sale$245,000+12.6%$155/sqft
    Source: Cherry Creek Properties #8936356 Report a problem
    6/27/2008Sold$217,600$137/sqft
    Source: Public Record Report a problem

    Public tax history

    YearProperty taxesTax assessment
    2025$3,183 -0.9%$29,880 -12.6%
    2024$3,212 +33.1%$34,200 -1%
    2023$2,413 -3.7%$34,530 +45.5%
    2022$2,507 $23,740 -2.8%
    2021-- $24,430 +3.3%
    2020$2,438 +10.5%$23,640
    2019$2,205 $23,640 +12.8%
    2018$2,205 +6%$20,960
    2017$2,081 +8.8%$20,960 +10.7%
    2016$1,913 -1.8%$18,940
    2015$1,949 +13.8%$18,940 +20.5%
    2014$1,713 $15,720
    2013-- $15,720 +2.6%
    2012-- $15,320
    2011-- $15,320 -20%
    2010-- $19,150 +7.1%
    2009$963 $17,880
    2008-- $17,880 +1024.5%
    2007-- $1,590 -66%
    2006$479 $4,680 +274.4%
    2004-- $1,250
    Find assessor info on the county website

    Neighborhood: The Meadows

    Nearby schools

    GreatSchools rating
    Schools provided by the listing agent
    • Elementary: Soaring Hawk
    • Middle: Castle Rock
    • High: Castle View
    • District: Douglas RE-1

    Source: REcolorado as distributed by MLS GRID. This data may not be complete. We recommend contacting the local school district to confirm school assignments for this home.

    Get a cash offer in 3 minutes
    Find out how much your home could sell for in as little as 3 minutes with a no-obligation cash offer.
    Estimated market value
    $470,100
    Get a cash offer in 3 minutes
    Find out how much your home could sell for in as little as 3 minutes with a no-obligation cash offer.
    Estimated market value
    $470,100