Nestled along Castle Rock’s western corridor, this lovely 2-bed, (plus office), 3-bath, nearly 1,500 SF townhome with a 2-car garage offers an abundance of space, natural light and amenities the make this house a home. A stroll to the front door reveals an open courtyard to relax or socialize next to open spaces and abundance of trails. Upon entering you'll be greeted by a grand 2-story living room entrance with cathedral ceilings and gas fireplace. New paint and carpet throughout provide a clean slate to craft your own cozy spaces. The kitchen offers granite counters, tile floors, and stainless appliances adjacent to a formal dining room and office or flex space that could become another bedroom. Continued on the upper main floor features a full laundry closet and 1/2 powder bathroom. Further up the stairs reveals the large primary bedroom paired with a full bathroom. An additional bedroom provides ample space with another adjacent full bathroom. Outdoor areas extend the home’s living potential beyond the interior, where the surrounding yard and patio space are excellent for outdoor dining, relaxation, or simply enjoying Colorado’s wide skies and seasonal mountain air. The location in Castle Rock places the property within reach of local parks, trail systems, and community amenities like the famous Grange community center and pool. Minutes from Castle Rock Adventist Hospital, The Outlets and the Meadows locally owned shops, dining, and community events throughout the year. Quick access to I-25 for Denver and Colorado Springs, making the area appealing for those who value a residential setting paired with regional accessibility. Come live in a place that blends functional interior design, a neighborhood shaped by open landscapes, and proximity to the recreational and cultural resources that define life along Colorado’s Front Range.
Sold for $412,500
Zillow last checked:
Listing updated:
Bought with:
Holly Worley, 100043321
Strategic Real Estate and Development Services
Source: REcolorado as distributed by MLS GRID,MLS#: 8005698
Price history
| Date | Event | Price |
|---|---|---|
| 4/20/2026 | Sold | $412,500+3.3%$277/sqft |
Source:  REcolorado as distributed by MLS GRID #8005698 Report a problem REcolorado as distributed by MLS GRID #8005698 Report a problem | ||
| 3/21/2026 | Pending sale | $399,500$268/sqft |
Source: REcolorado as distributed by MLS GRID #8005698 Report a problem | ||
| 3/19/2026 | Listed for sale | $399,500$268/sqft |
Source: REcolorado as distributed by MLS GRID #8005698 Report a problem | ||
| 3/17/2026 | Pending sale | $399,500$268/sqft |
Source: REcolorado as distributed by MLS GRID #8005698 Report a problem | ||
| 3/12/2026 | Listed for sale | $399,500+21.1%$268/sqft |
Source: REcolorado as distributed by MLS GRID #8005698 Report a problem | ||
| 5/21/2020 | Sold | $330,000-1.5%$221/sqft |
Source: Public Record Report a problem | ||
| 4/27/2020 | Pending sale | $335,000$225/sqft |
Source: Exit Realty Denver Tech Center #2639367 Report a problem | ||
| 4/14/2020 | Listed for sale | $335,000+15.5%$225/sqft |
Source: Exit Realty Denver Tech Center #2639367 Report a problem | ||
| 7/1/2016 | Sold | $290,000+18.9%$195/sqft |
Source: Public Record Report a problem | ||
| 6/4/2015 | Sold | $244,000+23.2%$164/sqft |
Source: Public Record Report a problem | ||
| 9/15/2008 | Sold | $198,000$133/sqft |
Source: Public Record Report a problem | ||
Nearby homes
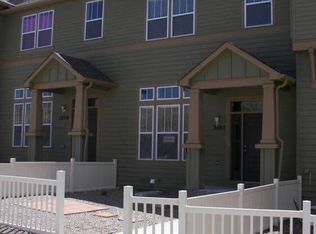
- $487,1003 bd2 ba1.4k sqft3862 Tranquilty Trl, Castle Rock, CO 80109Off Market
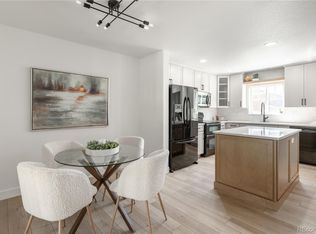
- $435,0003 bd3 ba1.4k sqft3862 Tranquility Trl, Castle Rock, CO 80109Coming Soon
- $438,0003 bd2 ba1.5k sqft3866 Tranquility Trl, Castle Rock, CO 80109Off Market

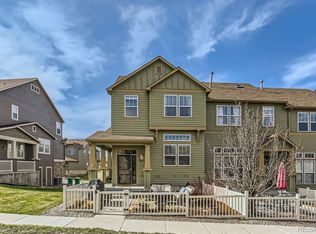
- $475,0003 bd3 ba1.5k sqft3854 Tranquility Trl, Castle Rock, CO 80109Sold
Get a cash offer in 3 minutes
Find out how much your home could sell for in as little as 3 minutes with a no-obligation cash offer.
Estimated market value
$410,100
