Skip main navigation
Sold
  • $339,990

    38545 Cascadia Village Dr, Sandy, OR 97055

    3beds
    1,256sqft
    Residential, Townhouse
    Built in 2007
    -- sqft lot
    $339,800 Zestimate®
    $271/sqft
    $2,200 Estimated rent

    Home value

    $339,800

    $323,000 - $357,000

    $2,200/mo

    Zestimate® history
    Loading
    Loading...

    Owner options

    List your home for rent

    $2,200/mo

    Rent Zestimate®

    Find your next renter with Zillow Rental Manager. Plus, with online applications, you can quickly screen prospective tenants – for free.

    Learn more

    $2,200/mo

    Rent Zestimate®

    Refinance and save

    $2,279/mo

    Est. payment

    Refinancing to a lower rate could help reduce your monthly payments and save thousands over the life of the loan.

    See today's rates

    $2,279/mo

    Est. payment

    Explore your selling options

    Work with a Zillow partner agent

    Leverage their expertise and Zillow's premium Showcase listings to get your home seen by more buyers.

    Get started

    List with your own agent

    Get your home in front of millions of buyers by listing it on Zillow.

    Learn how to do it

    Sell it yourself

    Take full control of how buyers see your home on Zillow by listing For Sale by Owner (FSBO).

    List your home

    What's special

    Two-car garageConvenient half bath nearbyUpstairs laundry areaWalk-in closetFresh bark dustInviting open floor planPrivate primary bathroom
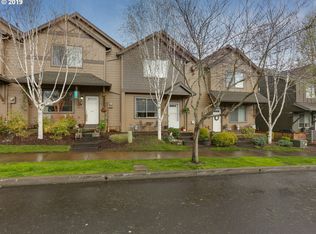
    38545 Cascadia Village Drive, Sandy, OR 97055 – Stunning End-Unit Townhome in Cascadia Village. ZERO DOWN, USDA Financing possible. Welcome to this beautifully maintained 3-bedroom, 2.5-bath townhome located in the highly desirable Cascadia Village community of Sandy, Oregon. Step into an inviting open floor plan featuring wood-like laminate flooring, tall ceilings, and plenty of natural light throughout the main level. The kitchen shines with matching black appliances, lots of space and tons of cabinets with a convenient half bath nearby. Kitchen appliances and washer & dryer are included. With interior paint freshly touched up and the home professionally cleaned, this home is move-in ready. Upstairs, you’ll find freshly cleaned carpet, a spacious primary suite with vaulted ceilings, a private primary bathroom, with walk-in closet. Two additional good sized bedrooms, a full hallway bath with tub/shower, and a upstairs laundry area to complete the upper level so no more walking up and down the stairs to do the laundry. The two-car garage features a well maintained furnace, workbench and garage door opener for added convenience. This end-unit home offers extra outdoor space with raised garden or flower beds, fresh bark dust, and tidy landscaping. Stay comfortable year-round with central A/C which is a huge extra value. Do you have pets, kids or enjoy the park? Just around the corner, explore Bornstedt Park with its community gardens, playground, picnic areas, and the popular Sandy Splash Pad. You’ll love the small-town charm and feel of Sandy, with access to scenic trails, parks, shopping, and world-class skiing at Mt. Hood—plus Sandy Net high-speed fiber internet to keep you connected. Experience comfort, convenience, and the best of Pacific Northwest living at 38545 Cascadia Village Drive—your ideal home in Sandy awaits. Call for a Private Tour.

    Zillow last checked:

    Listing updated:

    Listed by:

    Gene Farr 503-896-4959,

    Premiere Property Group LLC

    Bought with:

    Katie Dickinson, 201238854

    Premiere Property Group, LLC

    Source: RMLS (OR),MLS#: 634967886MLS Logo

    Facts & features

    Interior

    Bedrooms & bathrooms
    • Bedrooms: 3
    • Bathrooms: 3
    • Full bathrooms: 2
    • Partial bathrooms: 1
    • Main level bathrooms: 1
    Primary bedroom
    • Features: Ceiling Fan, Double Sinks, Ensuite, Laminate Flooring, Shower, Vaulted Ceiling, Walkin Closet
    • Level: Upper
    • Area: 208
    • Dimensions: 16 x 13
    Bedroom 2
    • Features: Closet
    • Level: Upper
    • Area: 140
    • Dimensions: 14 x 10
    Bedroom 3
    • Features: Closet
    • Level: Upper
    • Area: 140
    • Dimensions: 14 x 10
    Kitchen
    • Features: Dishwasher, Disposal, Eat Bar, Microwave, Pantry, Free Standing Range, Free Standing Refrigerator, Laminate Flooring
    • Level: Main
    • Area: 120
    • Width: 10
    Living room
    • Features: Eat Bar, Living Room Dining Room Combo, High Ceilings, High Speed Internet, Laminate Flooring
    • Level: Main
    • Area: 160
    • Dimensions: 16 x 10
    Heating
    • Forced Air
    Cooling
    • Central Air
    Appliances
    • Included: Dishwasher, Disposal, Free-Standing Range, Free-Standing Refrigerator, Microwave, Gas Water Heater
    Features
    • High Ceilings, High Speed Internet, Closet, Eat Bar, Pantry, Living Room Dining Room Combo, Ceiling Fan(s), Double Vanity, Shower, Vaulted Ceiling(s), Walk-In Closet(s)
    • Flooring: Laminate, Wall to Wall Carpet
    • Windows: Double Pane Windows
    • Basement: Crawl Space
    Interior area
    • Total structure area: 1,256
    • Total interior livable area: 1,256 sqft

    Property

    Parking
    • Total spaces: 2
    • Parking features: On Street, Garage Door Opener, Attached
    • Attached garage spaces: 2
    • Has uncovered spaces: Yes
    Features
    • Levels: Two
    • Stories: 2
    Lot
    • Features: Corner Lot, Level, SqFt 0K to 2999
    Details
    • Parcel number: 05013993

    Construction

    Type & style
    • Home type: Townhouse
    • Property subtype: Residential, Townhouse
    • Attached to another structure: Yes
    Materials
    • Cement Siding
    • Roof: Composition
    Condition
    • Resale
    • New construction: No
    • Year built: 2007

    Utilities & green energy

    • Gas: Gas
    • Sewer: Public Sewer
    • Water: Public

    Community & neighborhood

    Location
    • Region: Sandy
    • Subdivision: Bluff At Bornstedt Village

    HOA & financial

    HOA
    • Has HOA: Yes
    • HOA fee: $211 monthly
    • Amenities included: Maintenance Grounds, Management

    Other

    Other facts
    • Listing terms: Cash,Conventional,FHA,USDA Loan,VA Loan

    Price history

    DateEventPrice
    5/21/2026Sold$339,990$271/sqft
    Source: RMLS (OR) #634967886 Report a problem
    3/22/2026Pending sale$339,990$271/sqft
    Source: RMLS (OR) #634967886 Report a problem
    3/20/2026Listed for sale$339,990+33.3%$271/sqft
    Source: RMLS (OR) #634967886 Report a problem
    4/21/2020Sold$255,000-1.9%$203/sqft
    Source: RMLS (OR) #20561570 Report a problem
    3/14/2020Pending sale$260,000$207/sqft
    Source: Better Homes and Gardens Real Estate Realty Partners #20561570 Report a problem
    3/11/2020Listed for sale$260,000+26.8%$207/sqft
    Source: Better Homes & Gardens Realty #20561570 Report a problem
    4/7/2017Sold$205,000$163/sqft
    Source: RMLS (OR) #17459182 Report a problem
    3/3/2017Pending sale$205,000$163/sqft
    Source: John L Scott Real Estate #17459182 Report a problem
    3/3/2017Listed for sale$205,000+6.9%$163/sqft
    Source: John L Scott Real Estate #17459182 Report a problem
    6/28/2016Sold$191,700+4.2%$153/sqft
    Source: Public Record Report a problem
    5/3/2016Pending sale$183,900$146/sqft
    Source: Legacy Realty Group #16366819 Report a problem
    5/2/2016Listed for sale$183,900$146/sqft
    Source: Legacy Realty Group #16366819 Report a problem

    Public tax history

    YearProperty taxesTax assessment
    2025$2,471 +4.4%$175,590 +3%
    2024$2,367 +2.7%$170,476 +3%
    2023$2,305 +2.8%$165,511 +3%
    2022$2,242 +3.6%$160,691 +3%
    2021$2,165 +2.8%$156,011 +3%
    2020$2,106 -17.2%$151,467 +3%
    2019$2,543 +2.9%$147,056 +3%
    2018$2,472 +5.6%$142,773 +3%
    2017$2,340 +0.5%$138,615 +3%
    2016$2,329 $134,578 +3%
    2015$2,329 +2.9%$130,658 +3%
    2014$2,263 +5.6%$126,852 +3%
    2013$2,143 +2.3%$123,157 +3%
    2012$2,095 +3.1%$119,570 +3%
    2011$2,032 +3%$116,087 +3%
    2010$1,973 +2.9%$112,706 +3%
    2009$1,919 +36.6%$109,423 +15%
    2008$1,404 +236.6%$95,185 +244.5%
    2007$417 +81.4%$27,632 +78.5%
    2006$230 $15,476

    Find assessor info on the county website

    Neighborhood: 97055

    Nearby schools

    GreatSchools rating
    Schools provided by the listing agent
    • Elementary: Sandy
    • Middle: Cedar Ridge
    • High: Sandy

    Source: RMLS (OR). This data may not be complete. We recommend contacting the local school district to confirm school assignments for this home.

    Get a cash offer in 3 minutes
    Find out how much your home could sell for in as little as 3 minutes with a no-obligation cash offer.
    Estimated market value
    $339,800
    Get a cash offer in 3 minutes
    Find out how much your home could sell for in as little as 3 minutes with a no-obligation cash offer.
    Estimated market value
    $339,800