Skip main navigation
Off market
  • $525,100

    3855 Harmony Circle, Southport, NC 28461

    3beds
    2,100sqft
    Single Family Residence
    Built in 1997
    0.28 Acres Lot
    $525,100 Zestimate®
    $250/sqft
    $2,742 Estimated rent

    Home value

    $525,100

    $483,000 - $572,000

    $2,742/mo

    Zestimate® history
    Loading
    Loading...

    Owner options

    List your home for rent

    $2,742/mo

    Rent Zestimate®

    Find your next renter with Zillow Rental Manager. Plus, with online applications, you can quickly screen prospective tenants – for free.

    Learn more

    $2,742/mo

    Rent Zestimate®

    Refinance and save

    $3,102/mo

    Est. payment

    Refinancing to a lower rate could help reduce your monthly payments and save thousands over the life of the loan.

    See today's rates

    $3,102/mo

    Est. payment

    Explore your selling options

    Work with a Zillow partner agent

    Leverage their expertise and Zillow's premium Showcase listings to get your home seen by more buyers.

    Get started

    List with your own agent

    Get your home in front of millions of buyers by listing it on Zillow.

    Learn how to do it

    Sell it yourself

    Take full control of how buyers see your home on Zillow by listing For Sale by Owner (FSBO).

    List your home

    What's special

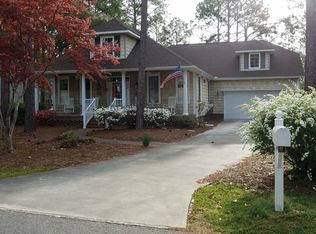
    Lake front, Low Country Dream of a Home! Remodeled 2013 and used lightly as a second home since. NEW ROOF PRIOR TO CLOSING.Sellers put more money into the home and remodel than the list price, so someone is getting a FABULOUS deal. Additional 200 sq. ft. in bonus room above the garage, not connected to other heated space. big workshop! Pristine, open, bright, low maintenance dwelling. One level. Heated Sunroom on the lake view side, leading out to a beautiful deck with arbors, and a wooded yet clean backyard. Everyone raves about this home's beauty for years, and now is your opportunity to own it! Adjacent to footpath leading to a picturesque arched footbridge over Laurel Lake to the Clubhouse, pool and tennis courts. Yet privately tucked among trimmed shade trees allowing the prettiest vi

    This property is not currently displayed as for sale or rent on Zillow. This may be different from what's on other websites or public sources.

    Zillow last checked:

    Listing updated:

    Listed by:

    Fran Pagliaro,

    Martha Lee Realty Company LLC

    Bought with:

    John Kilian, 210981

    RE/MAX at the Beach / Holden Beach

    Source: Hive MLS,MLS#: 100019604MLS LogoOriginating MLS: Brunswick County Association of Realtors

    Facts & features

    Interior

    Bedrooms & bathrooms
    • Bedrooms: 3
    • Bathrooms: 2
    • Full bathrooms: 2
    Rooms
    • Room types: Master Bedroom, Bedroom 2, Bedroom 3, Living Room, Dining Room, Kitchen, Laundry, Sunroom, Fnshd Room over Garage
    Heating
    • Heat Pump
    Cooling
    • Central Air
    Appliances
    • Included: Gas Cooktop, Built-In Microwave, Refrigerator, Double Oven, Disposal, Dishwasher
    • Laundry: Laundry Room
    Features
    • Master Downstairs, Walk-in Closet(s), Vaulted Ceiling(s), Tray Ceiling(s), High Ceilings, Entrance Foyer, Solid Surface, Wash/Dry Connect, Ceiling Fan(s), Pantry, Walk-in Shower, Blinds/Shades, Gas Log, Walk-In Closet(s), Workshop
    • Flooring: Carpet, Laminate
    • Doors: Thermal Doors
    • Windows: Thermal Windows
    • Basement: None
    • Attic: Permanent Stairs,Walk-In
    • Has fireplace: Yes
    • Fireplace features: Gas Log
    Interior area
    • Total structure area: 2,100
    • Total interior livable area: 2,100 sqft

    Property

    Parking
    • Total spaces: 2
    • Parking features: On Site
    Features
    • Levels: One and One Half
    • Stories: 2
    • Patio & porch: Deck, Porch
    • Exterior features: Thermal Doors
    • Fencing: Partial,Vinyl
    • On waterfront: Yes
    • Frontage type: Lakefront
    Lot
    • Size: 0.28 Acres
    • Dimensions: 93 x 151 x 68 x 156
    • Features: Wooded
    Details
    • Additional structures: Workshop
    • Parcel number: 204na009
    • Zoning: Residential
    • Special conditions: Standard

    Construction

    Type & style
    • Home type: SingleFamily
    • Property subtype: Single Family Residence
    Materials
    • Vinyl Siding
    • Foundation: Brick/Mortar
    • Roof: Architectural Shingle
    Condition
    • New construction: No
    • Year built: 1997

    Utilities & green energy

    • Sewer: Public Sewer
    • Water: Public
    • Utilities for property: Sewer Available, Water Available

    Community & HOA

    Community
    • Security: Security Lights, Smoke Detector(s)
    • Subdivision: Arbor Creek
    HOA
    • Has HOA: Yes
    • Amenities included: Clubhouse, Comm Garden, Pool, Fitness Center, Maintenance Common Areas, Maintenance Roads, Management, Master Insure, RV/Boat Storage, Street Lights, Tennis Court(s)
    • HOA fee: $872 monthly
    • HOA name: CAS, Inc
    • HOA phone: 910-295-3791
    Location
    • Region: Southport

    Financial & listing details

    • Price per square foot: $250/sqft
    • Tax assessed value: $237,770
    • Annual tax amount: $1,450
    • Date on market: 6/24/2025
    • Cumulative days on market: 115 days
    • Listing agreement: Exclusive Right To Sell
    • Listing terms: Cash,Conventional
    • Road surface type: Paved

    Price history

    DateEventPrice
    1/13/2017Sold$280,000+12%$133/sqft
    Source: Hive MLS #100019604 Report a problem
    11/13/2013Sold$250,000$119/sqft
    Source: Hive MLS #20674372 Report a problem

    Public tax history

    Tax history is unavailable.

    Neighborhood: Saint James

    Nearby schools

    GreatSchools rating
    Get a cash offer in 3 minutes
    Find out how much your home could sell for in as little as 3 minutes with a no-obligation cash offer.
    Estimated market value
    $525,100
    Get a cash offer in 3 minutes
    Find out how much your home could sell for in as little as 3 minutes with a no-obligation cash offer.
    Estimated market value
    $525,100