Inviting and Thoughtfully Designed Home in Arbor Creek! with a great 4-Season Sunroom ! New Roof in 2020 and New HVAC in 2024.....PLUS A private backyard ! Move In Ready !
Harmony Circle is an elegant and immaculately maintained custom built home in the established Arbor Creek community. Offering 2457 sq ft of timeless design, this 3-bedroom, 2.5-bath residence features a thoughtfully designed layout that offers comfort, flow, and ease of living from the moment you arrive.
A new roof (2020) and GasPac and Heat Pump system (2024) bring long-term peace of mind. Irrigation in the front yard and backyard flower beds makes maintaining the natural landscaping effortless. A transferable termite bond is in place, and no flood insurance is required as the home is located outside of a flood zone.
Enjoy one-level living with a welcoming front porch, open foyer, and flowing layout perfect for entertaining. The granite kitchen with a sunlit breakfast nook connects easily to the dining area and living room, where double glass doors open into a peaceful four-season room. Oversized windows frame views of a private, wooded backyard—ideal for birdwatching or unwinding in quiet serenity.
Upstairs, the bonus room offers versatile living—perfect as a home office, guest suite, or hobby space, with a walk-in storage area. A double car garage completes the package.
Tucked on a .26-acre lot, this home offers backyard privacy with no development behind and is surrounded by mature trees and garden beds. Arbor Creek is a charming community filled with character—think white picket fences, weeping willows, scenic ponds, and a lakeside gazebo.
Residents enjoy resort-style amenities: clubhouse with fitness center, tennis and pickleball courts, outdoor pool, RV/boat storage, waterfalls, and a vibrant community garden.
You're just 10 minutes from Oak Island beaches and historic downtown Southport's waterfront shopping, galleries, and seafood restaurants. Call Us for a Showing!
Sold for $460,000
$460,000
3856 Harmony Circle, Southport, NC 28461
3beds
2,457sqft
Single Family Residence
Built in 2001
0.26 Acres Lot
$458,200 Zestimate®
$187/sqft
$2,893 Estimated rent
Home value
$458,200
$417,000 - $504,000
$2,893/mo
Zestimate® history
Owner options
List your home for rent
$2,893/mo
Rent Zestimate®
Find your next renter with Zillow Rental Manager. Plus, with online applications, you can quickly screen prospective tenants – for free.
$2,893/mo
Rent Zestimate®
Refinance and save
$2,737/mo
Est. payment
Refinancing to a lower rate could help reduce your monthly payments and save thousands over the life of the loan.
$2,737/mo
Est. payment
Explore your selling options
Work with a Zillow partner agent
Leverage their expertise and Zillow's premium Showcase listings to get your home seen by more buyers.
Get startedList with your own agent
Get your home in front of millions of buyers by listing it on Zillow.
Learn how to do itSell it yourself
Take full control of how buyers see your home on Zillow by listing For Sale by Owner (FSBO).
List your homeWhat's special
Bonus roomPrivate wooded backyardPeaceful four-season roomSunlit breakfast nookMature treesGarden bedsDouble car garage
Zillow last checked:
Listing updated:
Listed by:
Katherine Wooten 910-620-8962,
Southport Realty, Inc.
Bought with:
Kathy Ross, 234933
Palm Realty, Inc.
Source: Hive MLS,MLS#: 100510856 Originating MLS: Brunswick County Association of Realtors
Originating MLS: Brunswick County Association of RealtorsFacts & features
Interior
Bedrooms & bathrooms
- Bedrooms: 3
- Bathrooms: 3
- Full bathrooms: 2
- 1/2 bathrooms: 1
Rooms
- Room types: Dining Room
Primary bedroom
- Level: Primary Living Area
Dining room
- Features: Formal, Eat-in Kitchen
Heating
- Gas Pack, Heat Pump, Electric
Cooling
- Central Air
Appliances
- Included: Electric Oven, Electric Cooktop, Built-In Microwave, Washer, Refrigerator, Dishwasher
Features
- Master Downstairs, Walk-in Closet(s), Vaulted Ceiling(s), Ceiling Fan(s), Blinds/Shades, Gas Log, Walk-In Closet(s)
- Windows: Skylight(s)
- Has fireplace: Yes
- Fireplace features: Gas Log
Interior area
- Total structure area: 2,457
- Total interior livable area: 2,457 sqft
Property
Parking
- Total spaces: 2
- Parking features: Garage Faces Front, Attached, Concrete
- Has attached garage: Yes
Features
- Levels: One and One Half
- Stories: 2
- Patio & porch: Enclosed, Porch
- Fencing: None
Lot
- Size: 0.26 Acres
- Dimensions: 71 x 144 x 83 x 141
Details
- Parcel number: 204na053
- Zoning: Residential
- Special conditions: Standard
Construction
Type & style
- Home type: SingleFamily
- Property subtype: Single Family Residence
Materials
- Vinyl Siding
- Foundation: Raised, Slab
- Roof: Architectural Shingle
Condition
- New construction: No
- Year built: 2001
Utilities & green energy
- Sewer: Public Sewer
- Water: Public
- Utilities for property: Sewer Connected, Water Connected
Community & HOA
Community
- Subdivision: Arbor Creek
HOA
- Has HOA: Yes
- Amenities included: Barbecue, Clubhouse, Comm Garden, Pool, Fitness Center, Gated, Maintenance Common Areas, Pickleball, RV/Boat Storage, Street Lights, Tennis Court(s)
- HOA fee: $1,209 monthly
- HOA name: CONTACT NEAL JOHNSON
- HOA phone: 910-395-1500
Location
- Region: Southport
Financial & listing details
- Price per square foot: $187/sqft
- Tax assessed value: $382,940
- Annual tax amount: $1,737
- Date on market: 8/24/2025
- Cumulative days on market: 54 days
- Listing agreement: Exclusive Right To Sell
- Listing terms: Cash,Conventional
- Road surface type: Paved
Price history
| Date | Event | Price |
|---|---|---|
| 9/4/2025 | Sold | $460,000-4%$187/sqft |
Source:  Hive MLS #100510856 Report a problem Hive MLS #100510856 Report a problem | ||
| 8/29/2025 | Pending sale | $479,000$195/sqft |
Source: Hive MLS #100510856 Report a problem | ||
| 7/27/2025 | Contingent | $479,000$195/sqft |
Source: Hive MLS #100510856 Report a problem | ||
| 6/30/2025 | Price change | $479,000-4.1%$195/sqft |
Source: Hive MLS #100510856 Report a problem | ||
| 6/25/2025 | Pending sale | $499,500$203/sqft |
Source: Hive MLS #100510856 Report a problem | ||
| 5/31/2025 | Listed for sale | $499,500$203/sqft |
Source: Hive MLS #100510856 Report a problem | ||
Public tax history
| Year | Property taxes | Tax assessment |
|---|---|---|
| 2025 | $1,566 -9.9% | $382,940 |
| 2024 | $1,738 | $382,940 |
| 2023 | $1,738 +5.8% | $382,940 +47% |
| 2022 | $1,643 +0% | $260,500 |
| 2021 | $1,643 +1.5% | $260,500 |
| 2020 | $1,618 | $260,500 |
| 2019 | -- | $260,500 +325.7% |
| 2018 | -- | $61,200 |
| 2017 | -- | $61,200 |
| 2016 | -- | $61,200 -74.3% |
| 2015 | -- | $238,440 +1% |
| 2014 | $1,339 | $236,114 |
| 2013 | -- | -- |
| 2012 | -- | -- |
| 2011 | -- | -- |
| 2010 | -- | -- |
| 2009 | -- | -- |
| 2008 | -- | -- |
| 2007 | -- | -- |
| 2006 | -- | -- |
| 2005 | -- | -- |
| 2004 | -- | -- |
| 2003 | -- | -- |
| 2002 | -- | -- |
Find assessor info on the county website
Neighborhood: Saint James
Nearby homes
- $431,9003 bd2 ba2.1k sqft3850 Harmony Cir, Southport, NC 28461Off Market

- $430,0003 bd2 ba2.1k sqft3850 Harmony Cir SE, Southport, NC 28461Sold

- $350,0003 bd2 ba1.3k sqft3864 Harmony Cir SE, Southport, NC 28461Sold
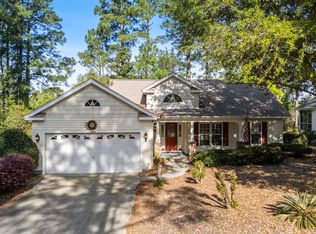
- $395,4003 bd2 ba1.4k sqft3866 Harmony Cir SE, Southport, NC 28461Off Market

- $388,0003 bd2 ba1.4k sqft4094 Honey Locust Way SE, Southport, NC 28461Sold
- $387,2003 bd2 ba1.4k sqft4094 Honey Locust Way, Southport, NC 28461Off Market
- $487,6003 bd2 ba2.1k sqft3855 Harmony Cir SE, Southport, NC 28461Off Market
- $499,7003 bd2 ba2.1k sqft3855 Harmony Cir, Southport, NC 28461Off Market
Nearby schools
GreatSchools rating
- 4/10Virginia Williamson ElementaryGrades: PK-5Distance: 9.1 mi
- 4/10South Brunswick MiddleGrades: 6-8Distance: 4.2 mi
- 4/10South Brunswick HighGrades: 9-12Distance: 4.6 mi
Schools provided by the listing agent
- Elementary: Virginia Williamson
- Middle: South Brunswick
- High: South Brunswick
Source: Hive MLS. This data may not be complete. We recommend contacting the local school district to confirm school assignments for this home.
Get a cash offer in 3 minutes
Find out how much your home could sell for in as little as 3 minutes with a no-obligation cash offer.
Estimated market value
$458,200
Get a cash offer in 3 minutes
Find out how much your home could sell for in as little as 3 minutes with a no-obligation cash offer.
Estimated market value
$458,200
- North Carolina
- Brunswick County
- Southport
- 28461
- Saint James
- 3856 Harmony Circle
Nearby cities
Nearby neighborhoods
Nearby zip codes
Other Southport Topics
