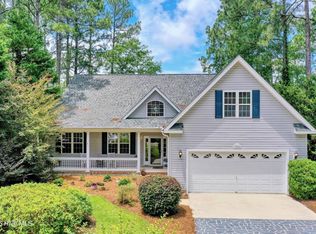
Located in Arbor Creek in Southport, this 3-bedroom, 2-bath home offers comfort, privacy, and added peace of mind with a seller provided 1-year Home Warranty covering systems, appliances, and more. Used primarily as a second home since 2005, the home has been lightly lived in over the years and enjoys a wooded setting with HOA owned space behind for added privacy. A covered front porch, rear deck, and sunroom provide multiple places to relax and enjoy the coastal Carolina setting.
Inside, the high ceiling foyer opens to the living area with a gas fireplace and an easy flow into the kitchen and dining spaces. The dining area connects directly to the sunroom, added in 2014, overlooking the backyard and rear deck. The primary suite includes direct deck access, double vanities, a walk-in closet, walk-in shower, and jetted tub. Two additional bedrooms and a full bath provide space for guests, including a front bedroom with French doors that could also work well as an office, hobby room, or flex space.
Comfortable as is, this home also gives buyers the opportunity to update over time and make it their own. The roof was replaced in 2021, and the garage includes a utility sink with water, laundry area, and side exterior door for added convenience. Arbor Creek amenities include clubhouse, community garden, pool, fitness center, meeting room, party room, pickleball, RV/boat storage, street lights, tennis courts, and trails. A great opportunity to enjoy the Southport lifestyle with community amenities, privacy, and warranty protection.
Sold for $350,000
Zestimate®
$350,000
3864 Harmony Circle SE, Southport, NC 28461
3beds
1,332sqft
Single Family Residence
Built in 2002
10,019 Square Feet Lot
$350,000 Zestimate®
$263/sqft
$2,434 Estimated rent
Home value
$350,000
$333,000 - $368,000
$2,434/mo
Zestimate® history
Owner options
List your home for rent
$2,434/mo
Rent Zestimate®
Find your next renter with Zillow Rental Manager. Plus, with online applications, you can quickly screen prospective tenants – for free.
$2,434/mo
Rent Zestimate®
Refinance and save
$3,383/mo
Est. payment
Refinancing to a lower rate could help reduce your monthly payments and save thousands over the life of the loan.
$3,383/mo
Est. payment
Explore your selling options
Work with a Zillow partner agent
Leverage their expertise and Zillow's premium Showcase listings to get your home seen by more buyers.
Get startedList with your own agent
Get your home in front of millions of buyers by listing it on Zillow.
Learn how to do itSell it yourself
Take full control of how buyers see your home on Zillow by listing For Sale by Owner (FSBO).
List your homeWhat's special
Rear deckCovered front porchHigh ceiling foyerWalk-in showerWalk-in closetJetted tub
Zillow last checked:
Listing updated:
Listed by:
Sue P Singleton 910-777-9311,
Carolina Coast Homes Real Estate LLC
Bought with:
Dana Lewis, 321295
Intracoastal Realty Corporation
Source: Hive MLS,MLS#: 100567184 Originating MLS: Brunswick County Association of Realtors
Originating MLS: Brunswick County Association of RealtorsFacts & features
Interior
Bedrooms & bathrooms
- Bedrooms: 3
- Bathrooms: 2
- Full bathrooms: 2
Rooms
- Room types: Bedroom 1, Bedroom 2, Bedroom 3, Living Room, Dining Room
Bedroom 1
- Level: First
Bedroom 2
- Level: First
Bedroom 3
- Level: First
Dining room
- Level: First
Kitchen
- Level: First
Living room
- Level: First
Heating
- Electric, Heat Pump
Cooling
- Central Air, Ceiling Fan(s)
Appliances
- Included: Built-In Microwave, Washer, Refrigerator, Dryer, Disposal, Dishwasher, Electric Range
- Laundry: In Garage
Features
- Walk-in Closet(s), Vaulted Ceiling(s), Ceiling Fan(s), Walk-In Closet(s)
- Flooring: Carpet, Laminate, Tile
Interior area
- Total structure area: 1,332
- Total interior livable area: 1,332 sqft
Property
Parking
- Total spaces: 2
- Parking features: Garage Faces Front, Garage
- Attached garage spaces: 2
Features
- Levels: One
- Patio & porch: Deck, Front Porch, Rear Porch
- Fencing: None
- Has view: Yes
- View description: None
- Frontage type: See Remarks
Lot
- Size: 10,019 Square Feet
- Dimensions: 99 x 144 x 77 x 144
Details
- Parcel number: 204na052
- Zoning: Co-R-7500
- Special conditions: Standard
Construction
Type & style
- Home type: SingleFamily
- Property subtype: Single Family Residence
Materials
- Vinyl Siding, Wood Frame
- Foundation: Slab
- Roof: Architectural Shingle
Condition
- New construction: No
- Year built: 2002
Utilities & green energy
- Sewer: Public Sewer
- Water: Public
- Utilities for property: Sewer Connected, Water Connected
Community & HOA
Community
- Subdivision: Arbor Creek
HOA
- Has HOA: Yes
- Amenities included: Clubhouse, Comm Garden, Pool, Fitness Center, Maintenance Common Areas, Meeting Room, RV/Boat Storage, Tennis Court(s)
- HOA fee: $1,302 annually
- HOA name: Arbor Creek Community CEPCO
- HOA phone: 910-395-1500
Location
- Region: Southport
Financial & listing details
- Price per square foot: $263/sqft
- Tax assessed value: $332,630
- Annual tax amount: $1,408
- Date on market: 4/15/2026
- Cumulative days on market: 89 days
- Listing agreement: Exclusive Right To Sell
- Listing terms: Cash,Conventional
- Road surface type: Paved
Price history
| Date | Event | Price |
|---|---|---|
| 8/12/2026 | Sold | $350,000-4.1%$263/sqft |
Source:  Hive MLS #100567184 Report a problem Hive MLS #100567184 Report a problem | ||
| 7/13/2026 | Contingent | $365,000$274/sqft |
Source: Hive MLS #100567184 Report a problem | ||
| 5/29/2026 | Price change | $365,000-2.7%$274/sqft |
Source: Hive MLS #100567184 Report a problem | ||
| 4/15/2026 | Listed for sale | $375,000$282/sqft |
Source: Hive MLS #100567184 Report a problem | ||
Public tax history
| Year | Property taxes | Tax assessment |
|---|---|---|
| 2025 | $1,408 | $332,630 |
| 2024 | $1,408 | $332,630 |
| 2023 | $1,408 +14.9% | $332,630 +60.5% |
| 2022 | $1,226 +0% | $207,290 |
| 2021 | $1,226 +1% | $207,290 |
| 2020 | $1,213 | $207,290 |
| 2019 | -- | $207,290 +238.4% |
| 2018 | -- | $61,260 |
| 2017 | $1,140 | $61,260 |
| 2016 | $1,140 | $61,260 -69.1% |
| 2015 | $1,140 +7.4% | $198,000 -0.6% |
| 2014 | $1,061 | $199,116 |
| 2013 | -- | -- |
| 2012 | -- | -- |
| 2011 | -- | -- |
| 2010 | -- | -- |
| 2009 | -- | -- |
| 2008 | -- | -- |
| 2007 | -- | -- |
| 2006 | -- | -- |
| 2005 | -- | -- |
| 2004 | -- | -- |
| 2003 | -- | -- |
Find assessor info on the county website
Neighborhood: Saint James
Nearby homes
- $398,6003 bd2 ba1.4k sqft3866 Harmony Cir SE, Southport, NC 28461Off Market

- $460,0003 bd3 ba2.4k sqft3856 Harmony Cir SE, Southport, NC 28461Sold
- $--9,148 Square Feet3870 Harmony Cir LOT 29, Southport, NC 28461Off Market

- $487,3003 bd2 ba1.8k sqft3870 Harmony Cir, Southport, NC 28461Off Market

- $510,8003 bd2 ba1.8k sqft3870 Harmony Cir SE, Southport, NC 28461Off Market
- $431,9003 bd2 ba2.1k sqft3850 Harmony Cir, Southport, NC 28461Off Market
- $430,0003 bd2 ba2.1k sqft3850 Harmony Cir SE, Southport, NC 28461Sold
- $496,0003 bd2 ba2.1k sqft3865 Harmony Cir SE, Southport, NC 28461Sold
Nearby schools
GreatSchools rating
- 4/10Virginia Williamson ElementaryGrades: PK-5Distance: 9.1 mi
- 4/10South Brunswick MiddleGrades: 6-8Distance: 4.2 mi
- 4/10South Brunswick HighGrades: 9-12Distance: 4.5 mi
Schools provided by the listing agent
- Elementary: Virginia Williamson
- Middle: South Brunswick
- High: South Brunswick
Source: Hive MLS. This data may not be complete. We recommend contacting the local school district to confirm school assignments for this home.
Get a cash offer in 3 minutes
Find out how much your home could sell for in as little as 3 minutes with a no-obligation cash offer.
Estimated market value
$350,000
Get a cash offer in 3 minutes
Find out how much your home could sell for in as little as 3 minutes with a no-obligation cash offer.
Estimated market value
$350,000
- North Carolina
- Brunswick County
- Southport
- 28461
- Saint James
- 3864 Harmony Circle SE
Nearby cities
Nearby neighborhoods
Nearby zip codes
Other Southport Topics
