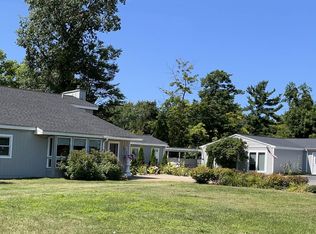
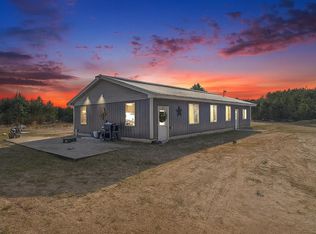
Country living at its finest on 10 beautiful acres adjacent to state land! This meticulously maintained 10-bedroom, 5-bath home offers 5,200 square feet of finished living space across three levels, plus expansive multi-level decking designed to capture sunshine throughout the day. The inviting main floor features a spacious primary suite with ensuite bath and walk-in closet. Enjoy a large eat-in island kitchen with access to a covered deck—perfect for entertaining. Two separate sitting rooms provide flexible living space, including one highlighted by a stunning fieldstone fireplace. A second bedroom, full bath, laundry room, and welcoming mudroom entry complete the main level. Upstairs, you’ll find two generously sized bedrooms with charming dormer windows, a shared sitting area, and a full bath. Above the attached three-car garage are four additional bedrooms and another full bathroom, offering abundant space for guests or multi-generational living. The walk-out lower level includes a self-contained mother-in-law apartment with private entrance. This space offers two large bedrooms (one non-conforming), a full bath, spacious living area with sliding doors to a private deck and hot tub, full kitchen, dining area, laundry and a separate workshop. Additional highlights include an attached three-car garage, RV hookup, and extensive decking on three sides of the home for seamless indoor-outdoor living. The lower portion of the property is flat and ideal for a future barn and paddocks—perfect for equestrian enthusiasts. Located just six miles from Traverse City Horse Shows, this private setting offers direct access to nearby trails and endless outdoor recreation. A rare opportunity to own a spacious retreat with privacy, versatility, and room to grow!
For sale
Price cut: $20K (7/20)
$979,000
3855 Pulver Woods Dr, Williamsburg, MI 49690
10beds
5,176sqft
Single Family Residence
Built in 2004
10.16 Acres Lot
$920,200 Zestimate®
$189/sqft
$-- HOA
What's special
Rv hookupWelcoming mudroom entryCovered deckTwo separate sitting roomsStunning fieldstone fireplaceAttached three-car garage
- 179 days
- 249
- 10
Zillow last checked:
Listing updated:
Listed by:
Audra Jackson Cell:231-835-1650,
EXIT Northern Shores Realty-ER 231-264-9833
Source: NGLRMLS,MLS#: 1942700
Facts & features
Interior
Bedrooms & bathrooms
- Bedrooms: 10
- Bathrooms: 5
- Full bathrooms: 3
- 3/4 bathrooms: 2
- Main level bathrooms: 2
- Main level bedrooms: 2
Rooms
- Room types: Exercise Room, Workshop
Primary bedroom
- Level: Main
- Area: 240
- Dimensions: 16 x 15
Bedroom 2
- Level: Main
- Area: 143
- Dimensions: 13 x 11
Bedroom 3
- Level: Upper
- Area: 300
- Dimensions: 20 x 15
Bedroom 4
- Level: Upper
- Area: 300
- Dimensions: 20 x 15
Primary bathroom
- Features: Private
Dining room
- Level: Main
- Width: 14
Family room
- Level: Lower
- Area: 840
- Dimensions: 35 x 24
Kitchen
- Level: Main
- Length: 20
Living room
- Level: Main
- Area: 315
- Dimensions: 21 x 15
Heating
- Forced Air, Propane, Fireplace(s)
Cooling
- Central Air
Appliances
- Included: Refrigerator, Oven/Range, Disposal, Dishwasher, Microwave, Washer, Dryer, Exhaust Fan
- Laundry: Main Level
Features
- Entrance Foyer, Walk-In Closet(s), Kitchen Island, Den/Study, Ceiling Fan(s), Cable TV, WiFi
- Flooring: Carpet, Tile, Vinyl
- Has fireplace: Yes
- Fireplace features: Gas
Interior area
- Total structure area: 5,176
- Total interior livable area: 5,176 sqft
- Finished area above ground: 3,559
- Finished area below ground: 1,617
Property
Parking
- Total spaces: 3
- Parking features: Attached, RV Access/Parking, Gravel, Dirt
- Attached garage spaces: 3
- Details: RV Parking
Accessibility
- Accessibility features: None
Features
- Levels: Two
- Stories: 2
- Patio & porch: Deck, Multi-Level Decking, Patio, Porch
- Has view: Yes
- View description: Countryside View
- Waterfront features: None
Lot
- Size: 10.16 Acres
- Dimensions: 442 x 570
- Features: Wooded-Hardwoods, Wooded, Evergreens, Metes and Bounds
Details
- Additional structures: None
- Parcel number: 1301500124
- Zoning description: Residential,Horses Allowed
- Horses can be raised: Yes
Construction
Type & style
- Home type: SingleFamily
- Property subtype: Single Family Residence
Materials
- Frame, Vinyl Siding
- Foundation: Insulated Concrete Panels
- Roof: Asphalt
Condition
- New construction: No
- Year built: 2004
- Major remodel year: 2025
Utilities & green energy
- Sewer: Private Sewer
- Water: Private
Community & HOA
Community
- Features: None
- Security: Smoke Detector(s)
- Subdivision: none
HOA
- Services included: None
Location
- Region: Williamsburg
Financial & listing details
- Price per square foot: $189/sqft
- Tax assessed value: $393,120
- Annual tax amount: $16,163
- Price range: $979K - $979K
- Date on market: 3/5/2026
- Cumulative days on market: 180 days
- Listing agreement: Exclusive Right Sell
- Listing terms: Conventional,Cash
- Ownership type: Private Owner
- Road surface type: Gravel
Estimated market value
$920,200
$874,000 - $966,000
$4,826/mo
Price history
| Date | Event | Price |
|---|---|---|
| 7/20/2026 | Price change | $979,000-2%$189/sqft |
Source:  NGLRMLS #1942700 Report a problem NGLRMLS #1942700 Report a problem | ||
| 3/5/2026 | Listed for sale | $999,000+40.7%$193/sqft |
Source: NGLRMLS #1942700 Report a problem | ||
| 12/5/2023 | Sold | $710,000+1.4%$137/sqft |
Source: NGLRMLS #1918018 Report a problem | ||
| 1/6/2023 | Listing removed | $699,900$135/sqft |
Source:  MiRealSource #1333176 Report a problem MiRealSource #1333176 Report a problem | ||
| 8/24/2022 | Price change | $699,900-6.6%$135/sqft |
Source: NGLRMLS #1902490 Report a problem | ||
| 7/13/2022 | Listed for sale | $749,000$145/sqft |
Source: NGLRMLS #1902490 Report a problem | ||
| 7/11/2022 | Listing removed | -- |
Source:  Exit Realty Report a problem Exit Realty Report a problem | ||
| 6/23/2022 | Price change | $749,000-6.3%$145/sqft |
Source: NGLRMLS #1899545 Report a problem | ||
| 5/11/2022 | Listed for sale | $799,000+39%$154/sqft |
Source: NGLRMLS #1899545 Report a problem | ||
| 10/1/2020 | Listing removed | $574,900$111/sqft |
Source: Coldwell Banker Schmidt-402 #1877198 Report a problem | ||
| 8/12/2020 | Price change | $574,900-1.7%$111/sqft |
Source: Coldwell Banker Schmidt-402 #1877198 Report a problem | ||
| 7/14/2020 | Listed for sale | $585,000+225%$113/sqft |
Source: Coldwell Banker Schmidt-402 #1877198 Report a problem | ||
| 3/16/2009 | Sold | $180,000$35/sqft |
Source: NGLRMLS #1690853 Report a problem | ||
Public tax history
| Year | Property taxes | Tax assessment |
|---|---|---|
| 2025 | $16,163 +171.5% | $495,500 +30% |
| 2024 | $5,952 +42.7% | $381,300 +17.2% |
| 2023 | $4,170 +2.7% | $325,400 +36.2% |
| 2022 | $4,061 +8.1% | $238,900 +12.8% |
| 2021 | $3,758 -5.7% | $211,700 -0.3% |
| 2020 | $3,985 | $212,300 +6.4% |
| 2019 | $3,985 +1.9% | $199,500 +7% |
| 2018 | $3,911 | $186,400 +30.5% |
| 2017 | -- | $142,800 +12.5% |
| 2016 | -- | $126,900 +8.6% |
| 2014 | -- | $116,900 +2.5% |
| 2012 | -- | $114,000 -5.8% |
| 2011 | -- | $121,000 -1.7% |
| 2010 | -- | $123,100 -6% |
| 2009 | -- | $131,000 -19% |
| 2008 | -- | $161,700 -1.1% |
| 2007 | -- | $163,530 +4.7% |
| 2005 | -- | $156,180 +285.5% |
| 2004 | -- | $40,510 +85.1% |
| 2003 | -- | $21,890 +9.1% |
| 2002 | -- | $20,060 +7.6% |
| 2001 | -- | $18,640 |
Find assessor info on the county website
Monthly payment
Est. payment
Payment breakdown
Explore the cost of this home by adjusting the details. Changes won't be saved.Climate risks
Neighborhood: 49690
Nearby schools
Schools provided by the listing agent
- District: Elk Rapids Schools
Source: NGLRMLS. This data may not be complete. We recommend contacting the local school district to confirm school assignments for this home.