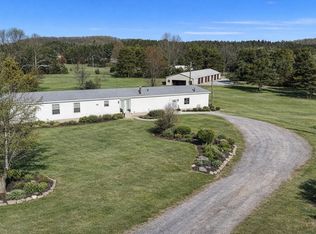
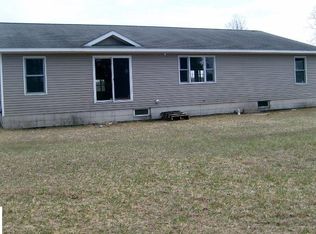
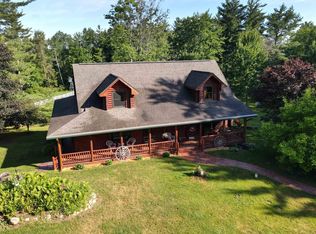
Endless possibilities await on this exceptional 32½-acre property! This unique offering includes two homes, extensive outbuildings, and a prime Northern Michigan location—perfect for a private estate, multi-generational living, investment, or development opportunity. The fully renovated ranch-style home, completed in 2022, features 2 bedrooms and 1 bathroom with high-end finishes throughout and a desirable open floor plan, ideal for entertaining. Major upgrades include all new electrical, 21 inches of blown-in insulation for maximum energy efficiency, and two 220/30-amp outlets already in place for a future hot tub. Step outside to enjoy the poured concrete patio, a dedicated gardening area, and a large shed with potential for a chicken coop. Horses are welcome, making this a truly versatile property. The second home offers incredible upside—it has been completely gutted and is ready for a full remodel. The layout allows for 5 bedrooms, 3 bathrooms, two living rooms, and an attached 2.5-car garage. For added convenience, contractors are available to complete the renovation for the next owner. Additional features include a 110' x 35' pole barn plus an additional large shed, providing ample space for equipment, toys, or livestock. Located just 2 miles from Fife Lake public access, and 20 minutes from Travers City. you’ll enjoy easy boating, fishing, and swimming, along with nearby trailheads and abundant state land—perfect for hunting, hiking, and exploring. Ideally situated between Cadillac, Kalkaska, and Grayling, this property offers privacy, recreation, and accessibility all in one. A rare opportunity with unlimited potential—ideal for investors, developers, or families seeking space, privacy, and flexibility.
For sale
$669,000
11249 Frankie Ln SW, Fife Lake, MI 49633
7beds
5,000sqft
Single Family Residence, Manufactured Home
Built in 2002
32 Acres Lot
$315,000 Zestimate®
$134/sqft
$-- HOA
What's special
Horses are welcomeLarge shedHigh-end finishes throughoutAdditional large shedDedicated gardening areaFully renovated ranch-style home
- 177 days |
- 160 |
- 5 |
Zillow last checked:
Listing updated:
Listed by:
Connie J Allen 989-324-9956,
Century 21 Signature Realty - Bay City 989-686-4500
Source: MiRealSource,MLS#: 50198780 Originating MLS: Bay County REALTOR Association
Originating MLS: Bay County REALTOR AssociationFacts & features
Interior
Bedrooms & bathrooms
- Bedrooms: 7
- Bathrooms: 4
- Full bathrooms: 4
- Main level bathrooms: 4
- Main level bedrooms: 6
Bedroom
- Level: Main
- Area: 0
- Dimensions: 0 x 0
Bedroom 1
- Features: Laminate
- Level: Main
- Area: 182
- Dimensions: 13 x 14
Bedroom 2
- Features: Laminate
- Level: Main
- Area: 182
- Dimensions: 13 x 14
Bedroom 3
- Features: Wood
- Level: Main
- Area: 0
- Dimensions: 0 x 0
Bedroom 4
- Features: Wood
- Level: Main
- Area: 0
- Dimensions: 0 x 0
Bedroom 5
- Features: Wood
- Level: Main
- Area: 0
- Dimensions: 0 x 0
Bathroom 1
- Level: Main
Bathroom 2
- Level: Main
Bathroom 3
- Level: Main
Bathroom 4
- Level: Main
Kitchen
- Features: Laminate
- Level: Main
- Area: 725
- Dimensions: 25 x 29
Living room
- Features: Laminate
- Level: Main
- Area: 4080
- Dimensions: 30 x 136
Heating
- Forced Air, Propane
Cooling
- Ceiling Fan(s)
Appliances
- Included: Dishwasher, Dryer, Microwave, Range/Oven, Refrigerator, Washer, Electric Water Heater
Features
- Flooring: Laminate, Wood
- Basement: None,Crawl Space
- Number of fireplaces: 1
- Fireplace features: Gas, Wood Burning Stove
Interior area
- Total structure area: 5,000
- Total interior livable area: 5,000 sqft
- Finished area above ground: 5,000
- Finished area below ground: 0
Property
Parking
- Total spaces: 2.5
- Parking features: Garage, Attached, Electric in Garage, Garage Door Opener
- Attached garage spaces: 2.5
Features
- Levels: One
- Stories: 1
- Patio & porch: Patio
- Exterior features: Garden
- Frontage type: Road
- Frontage length: 1015
Lot
- Size: 32 Acres
- Dimensions: 1015 x 1262 x 1016 x 12362
- Features: Wooded
Details
- Additional structures: Kennel/Dog Run, Pole Barn, Shed(s), Garage(s), Second Garage, Workshop
- Parcel number: 01202000201
- Zoning description: Mixed Use,Multi-Family,Residential
- Special conditions: Private
- Horses can be raised: Yes
- Horse amenities: Barn
Construction
Type & style
- Home type: MobileManufactured
- Architectural style: Ranch
- Property subtype: Single Family Residence, Manufactured Home
Materials
- Vinyl Siding
Condition
- New construction: No
- Year built: 2002
Utilities & green energy
- Electric: 220 Volts For Spa
- Sewer: Septic Tank
- Water: Private Well
- Utilities for property: Propane Tank Owned
Community & HOA
Community
- Subdivision: None
HOA
- Has HOA: No
Location
- Region: Fife Lake
Financial & listing details
- Price per square foot: $134/sqft
- Tax assessed value: $306,200
- Annual tax amount: $13,000
- Date on market: 2/4/2026
- Cumulative days on market: 178 days
- Listing agreement: Exclusive Right To Sell
- Listing terms: Cash,Conventional
- Body type: Manufactured After 1976
Estimated market value
$315,000
$233,000 - $400,000
$1,751/mo
Price history
| Date | Event | Price |
|---|---|---|
| 4/15/2026 | Price change | $669,000-1.5%$134/sqft |
Source:  MiRealSource #50198780 Report a problem MiRealSource #50198780 Report a problem | ||
| 2/4/2026 | Listed for sale | $679,000+6.9%$136/sqft |
Source: MiRealSource #50198780 Report a problem | ||
| 12/22/2025 | Listing removed | $635,000$127/sqft |
Source:  NGLRMLS #1929781 Report a problem NGLRMLS #1929781 Report a problem | ||
| 9/9/2025 | Price change | $635,000-5.9%$127/sqft |
Source: NGLRMLS #1929781 Report a problem | ||
| 8/16/2025 | Price change | $675,000-3.6%$135/sqft |
Source: NGLRMLS #1929781 Report a problem | ||
| 7/22/2025 | Price change | $699,900-4%$140/sqft |
Source: NGLRMLS #1929781 Report a problem | ||
| 7/16/2025 | Price change | $729,000-8.3%$146/sqft |
Source: NGLRMLS #1929781 Report a problem | ||
| 4/24/2025 | Price change | $795,000+109.2%$159/sqft |
Source: NGLRMLS #1929781 Report a problem | ||
| 1/8/2025 | Price change | $380,000-57.5%$76/sqft |
Source: NGLRMLS #1929955 Report a problem | ||
| 1/8/2025 | Listed for sale | $895,000$179/sqft |
Source: NGLRMLS #1929781 Report a problem | ||
Public tax history
| Year | Property taxes | Tax assessment |
|---|---|---|
| 2024 | $4,110 +5.5% | $153,100 +15.2% |
| 2023 | $3,897 +77% | $132,900 +19.9% |
| 2022 | $2,202 | $110,800 +3.2% |
| 2021 | -- | $107,400 +5% |
| 2020 | -- | $102,300 +9.1% |
| 2019 | -- | $93,800 +19.3% |
| 2018 | -- | $78,600 +5.9% |
| 2016 | -- | $74,200 -4.5% |
| 2015 | -- | $77,700 -2.4% |
| 2014 | -- | $79,600 +0.3% |
| 2013 | -- | $79,400 +26.4% |
| 2012 | -- | $62,800 +0.2% |
| 2011 | -- | $62,700 |
Find assessor info on the county website
Monthly payment
Climate risks
Neighborhood: 49633
Nearby schools
GreatSchools rating
- 3/10Fife Lake Elementary SchoolGrades: PK-3Distance: 3.2 mi
- 3/10Forest Area Middle SchoolGrades: 4-8Distance: 3.6 mi
- 4/10Forest Area High SchoolGrades: 9-12Distance: 3.6 mi
Schools provided by the listing agent
- District: Kalkaska Public Schools
Source: MiRealSource. This data may not be complete. We recommend contacting the local school district to confirm school assignments for this home.
- $289,0005 bd3 ba5k sqft11249 A Sw Frankie Ln, Fife Lake, MI 49633New Construction
- $14,400-- bd-- ba-- sqft11227 Frankie Ln SW, Fife Lake, MI 49633Off Market
- $303,0002 bd2 ba1.4k sqft11220 Frankie Ln SW, Fife Lake, MI 49633Off Market
- $18,400-- bd-- ba-- sqft11376 Paradise Valley, Fife Lake, MI 49633Off Market
- $62,4001.71 Acres11185 Frankie Ln SW, Fife Lake, MI 49633Off Market
- $18,000-- bd-- ba-- sqft6338 Friendship Ln, Fife Lake, MI 49633Off Market
- $234,500-- bd-- ba-- sqft11160 Frankie Ln SW, Fife Lake, MI 49633Off Market
- $231,4004 bd2 ba1.5k sqft11145 Frankie Ln SW, Fife Lake, MI 49633Off Market
A local agent can set up tours, give advice and negotiate with sellers.
A local lender can help you make sure your offer is ready when you are.
Similar homes
- $845,0004 bd3 ba3.3k sqft8382 Hudson Rd SW, Fife Lake, MI 49633For Sale
 MLS ID #1943435, Christina Ingersoll. NGLRMLS
 - $674,9004 bd4 ba3.8k sqft5500 Ryckman Rd SW, South Boardman, MI 49680For Sale
 MLS ID #1946963, Christina Ingersoll. NGLRMLS
 - $699,0004 bd3 ba4k sqft3424 Starlight Trl, Kingsley, MI 49649For Sale
 MLS ID #1947194, Jennifer Kloosterman. NGLRMLS
 - $799,9004 bd3 ba3.6k sqft8100 Hodge Rd, Kingsley, MI 49649For Sale
 MLS ID #1946881, Ben Street. NGLRMLS
 - $705,0009 bd6 ba4.1k sqft9270 S M 37, Buckley, MI 49620For Sale By Owner
- $394,0006 bd3 ba3.2k sqft118 E State St, Fife Lake, MI 49633For SaleMLS ID #1946582, Carole Higgins. NGLRMLS
- $634,9004 bd3 ba2.6k sqft11130 French Ct, Williamsburg, MI 49690For SaleMLS ID #1946190, James Garrow. NGLRMLS
- $550,0005 bd1 ba2.7k sqft6351 N 33rd Rd, Manton, MI 49663For SaleMLS ID #1947069, Jaimie Fellows-Garno. NGLRMLS
- $649,9005 bd4 ba3k sqft4340 Hampshire Dr, Williamsburg, MI 49690For SaleMLS ID #1946052, Erika Nita. NGLRMLS
- $639,0005 bd4 ba3.5k sqft3176 Winchester Dr, Traverse City, MI 49686For SaleMLS ID #1945149, Christina Ballard. NGLRMLS
- $699,9005 bd4 ba2.9k sqft3675 Village Circle Dr, Traverse City, MI 49686For SaleMLS ID #1947799, Shawn Schmidt. NGLRMLS
- $600,0005 bd2 ba2.5k sqft7075 M 72 E, Williamsburg, MI 49690For SaleMLS ID #1944002, Carly Tunison. NGLRMLS
- $550,0005 bd3 ba2.7k sqft6151 Smith Rd, Rapid City, MI 49676For SaleMLS ID #1947210, Stacy Allman. NGLRMLS
- $649,0005 bd3 ba3.2k sqft3347 Village Circle Dr, Traverse City, MI 49686For SaleMLS ID #1946663, Ann Porter. NGLRMLS
- $979,00010 bd5 ba5.1k sqft3855 Pulver Woods Dr, Williamsburg, MI 49690For SaleMLS ID #1942700, Audra Jackson. NGLRMLS
- $689,0005 bd4 ba3k sqft3595 Yorkshire Dr, Traverse City, MI 49686For SaleMLS ID #1945976, Erica Mohr. NGLRMLS
- $615,0005 bd4 ba3.1k sqft3850 Burlington Dr, Williamsburg, MI 49690For SaleMLS ID #1943571, Kevin Perkins. NGLRMLS
- $489,0004 bd3 ba2.7k sqft3443 American Way NW, Williamsburg, MI 49690For SaleMLS ID #1946989, Claire Washington. NGLRMLS
- $485,0004 bd3 ba3.3k sqft190 Fairview Dr, Manton, MI 49663For SaleMLS ID #1947751, Jaimie Fellows-Garno. NGLRMLS
- $595,9005 bd3 ba2.7k sqft1364 Saffron Cir, Traverse City, MI 49696For SaleMLS ID #1945668, Wendy Wise. NGLRMLS
