Manufactured home featuring 5 bedrooms, 3 full baths, two spacious living rooms, and an attached 2.5-car garage. The home has been completely gutted and is ready for renovation—contractors are available to complete the project for the next owner, offering a unique opportunity to customize finishes to your taste. The property also includes a 110’ x 35’ pole barn, with electric and water ideal for toys, equipment, livestock, or storage. Situated on 7 acres, with the option to purchase additional acreage up to 32 acres, this property offers incredible flexibility for a variety of uses. Perfectly located between Cadillac, Kalkaska, Grayling, and 20 miles from Traverse city. And 2 miles from Fife Lake Public access. this is a truly versatile property with endless potential. Ideal for investors, developers, or families seeking space, privacy, and the opportunity to create something special in a highly desirable Northern Michigan setting.
New construction
$289,000
11249 A Sw Frankie Ln, Fife Lake, MI 49633
5beds
5,000sqft
Single Family Residence, Manufactured Home
Built in 2022
7.02 Acres Lot
$-- Zestimate®
$58/sqft
$-- HOA
What's special
- 192 days |
- 377 |
- 12 |
Zillow last checked:
Listing updated:
Listed by:
Connie J Allen 989-324-9956,
Century 21 Signature Realty - Bay City 989-686-4500
Source: MiRealSource,MLS#: 50198783 Originating MLS: Bay County REALTOR Association
Originating MLS: Bay County REALTOR AssociationFacts & features
Interior
Bedrooms & bathrooms
- Bedrooms: 5
- Bathrooms: 3
- Full bathrooms: 3
- Main level bathrooms: 3
- Main level bedrooms: 5
Bedroom 1
- Features: Wood
- Level: Main
- Area: 0
- Dimensions: 0 x 0
Bedroom 2
- Level: Main
- Area: 0
- Dimensions: 0 x 0
Bedroom 3
- Features: Wood
- Level: Main
- Area: 0
- Dimensions: 0 x 0
Bedroom 4
- Features: Wood
- Level: Main
- Area: 0
- Dimensions: 0 x 0
Bedroom 5
- Features: Wood
- Level: Main
- Area: 0
- Dimensions: 0 x 0
Bathroom 1
- Level: Main
Bathroom 2
- Level: Main
Bathroom 3
- Level: Main
Kitchen
- Features: Wood
- Level: Main
- Area: 0
- Dimensions: 0 x 0
Living room
- Features: Wood
- Level: Main
- Area: 0
- Dimensions: 0 x 0
Heating
- Forced Air, Propane
Features
- Flooring: Wood
- Basement: Crawl Space
- Number of fireplaces: 1
- Fireplace features: Dining Room
Interior area
- Total structure area: 5,000
- Total interior livable area: 5,000 sqft
- Finished area above ground: 5,000
- Finished area below ground: 0
Property
Parking
- Total spaces: 2.5
- Parking features: Attached, Electric in Garage, Garage Door Opener
- Attached garage spaces: 2.5
Features
- Levels: One
- Stories: 1
- Frontage type: Road
- Frontage length: 392
Lot
- Size: 7.02 Acres
- Dimensions: 7.02
Details
- Parcel number: 01202000201
- Special conditions: Private
Construction
Type & style
- Home type: MobileManufactured
- Architectural style: Ranch
- Property subtype: Single Family Residence, Manufactured Home
Materials
- Vinyl Siding
Condition
- New construction: Yes
- Year built: 2022
Utilities & green energy
- Sewer: Septic Tank
- Water: Shared Private Well
Community & HOA
Community
- Subdivision: None
HOA
- Has HOA: No
Location
- Region: Fife Lake
Financial & listing details
- Price per square foot: $58/sqft
- Date on market: 2/4/2026
- Cumulative days on market: 194 days
- Listing agreement: Exclusive Right To Sell
- Listing terms: Cash,Conventional
- Body type: Double Wide,Manufactured After 1976
Estimated market value
Not available
Estimated sales range
Not available
Not available
Price history
| Date | Event | Price |
|---|---|---|
| 4/15/2026 | Price change | $289,000-17.4%$58/sqft |
Source:  MiRealSource #50198783 Report a problem MiRealSource #50198783 Report a problem | ||
| 2/4/2026 | Listed for sale | $350,000$70/sqft |
Source: MiRealSource #50198783 Report a problem | ||
Public tax history
Tax history is unavailable.
Monthly payment
Climate risks
Neighborhood: 49633
Nearby schools
GreatSchools rating
- 3/10Fife Lake Elementary SchoolGrades: PK-3Distance: 3.2 mi
- 3/10Forest Area Middle SchoolGrades: 4-8Distance: 3.6 mi
- 4/10Forest Area High SchoolGrades: 9-12Distance: 3.6 mi
Schools provided by the listing agent
- District: Kalkaska Public Schools
Source: MiRealSource. This data may not be complete. We recommend contacting the local school district to confirm school assignments for this home.
- $669,0007 bd4 ba5k sqft11249 Frankie Ln SW, Fife Lake, MI 49633For Sale
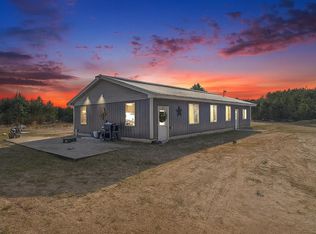
- $14,400-- bd-- ba-- sqft11227 Frankie Ln SW, Fife Lake, MI 49633Off Market
- $305,5002 bd2 ba1.4k sqft11220 Frankie Ln SW, Fife Lake, MI 49633Off Market
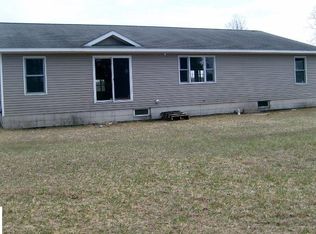
- $18,400-- bd-- ba-- sqft11376 Paradise Valley, Fife Lake, MI 49633Off Market
- $62,4001.71 acres11185 Frankie Ln SW, Fife Lake, MI 49633Off Market
- $18,000-- bd-- ba-- sqft6338 Friendship Ln, Fife Lake, MI 49633Off Market
- $225,700-- bd-- ba-- sqft11160 Frankie Ln SW, Fife Lake, MI 49633Off Market
- $231,5004 bd2 ba1.5k sqft11145 Frankie Ln SW, Fife Lake, MI 49633Off Market
A local agent can set up tours, give advice and negotiate with sellers.
A local lender can help you make sure your offer is ready when you are.
Similar homes
- $299,9005 bd2 ba2.6k sqft701 W Main St, Manton, MI 49663For Sale
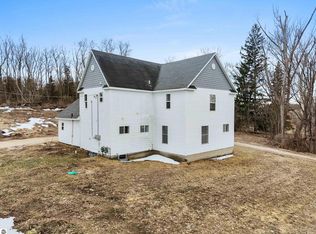 MLS ID #1943334, Jaimie Fellows-Garno. NGLRMLS
 - $394,0006 bd3 ba3.2k sqft118 E State St, Fife Lake, MI 49633For Sale
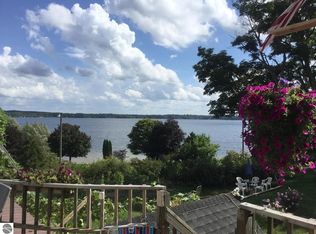 MLS ID #1946582, Carole Higgins. NGLRMLS
 - $395,0004 bd2 ba3.1k sqft10025 Dell Rd, Kingsley, MI 49649For Sale
 MLS ID #1948485, Abigail Abbott. NGLRMLS
 - $255,0005 bd3 ba3.1k sqft413 W Main St, Manton, MI 49663For Sale
 MLS ID #1945785, Jaimie Fellows-Garno. NGLRMLS
 - $339,9004 bd2 ba3.4k sqft512 Indiana St, Manton, MI 49663For SaleMLS ID #1945404, Jaimie Fellows-Garno. NGLRMLS
- $215,0005 bd4 ba3.3k sqft416 S Michigan Ave, Manton, MI 49663For SaleMLS ID #1945801, Steven Jaszcz. NGLRMLS
