Skip main navigation
Closed
  • $700,000

    3855 S Calumet Ave, Chicago, IL 60653

    4beds
    2,800sqft
    Single Family Residence
    Built in 2023
    1,200 Square Feet Lot
    $714,800 Zestimate®
    $250/sqft
    $4,478 Estimated rent

    Home value

    $714,800

    $679,000 - $758,000

    $4,478/mo

    Zestimate® history
    Loading
    Loading...

    Owner options

    List your home for rent

    $4,478/mo

    Rent Zestimate®

    Find your next renter with Zillow Rental Manager. Plus, with online applications, you can quickly screen prospective tenants – for free.

    Learn more

    $4,478/mo

    Rent Zestimate®

    Refinance and save

    $5,023/mo

    Est. payment

    Refinancing to a lower rate could help reduce your monthly payments and save thousands over the life of the loan.

    See today's rates

    $5,023/mo

    Est. payment

    Explore your selling options

    Work with a Zillow partner agent

    Leverage their expertise and Zillow's premium Showcase listings to get your home seen by more buyers.

    Get started

    List with your own agent

    Get your home in front of millions of buyers by listing it on Zillow.

    Learn how to do it

    Sell it yourself

    Take full control of how buyers see your home on Zillow by listing For Sale by Owner (FSBO).

    List your home

    What's special

    Aluminum railingsDry barCustom-built ceramic gas fireplaceOpen split-level conceptPaykel appliance packageElectric vehicle chargingMaster bathroom
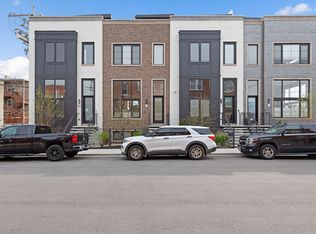
    This designer-caliber luxury new construction home finished to perfection just hit the market in Bronzeville. The home's exterior is layered and paved in quality brick veneer for a tasteful monochrome aesthetic but most importantly, its superior insulation properties. Speaking of insulation, high quality closed and open cell insulation is fitted between the studs to ensure any noise is nominal amid the units. A brand-new heat-reflective, long lasting TPO roof offers superior protection from Chicago's harshest elements. Meticulous thought and care are at every corner of this home. 6" wide panel pickled white oak flooring is draped throughout the unit and illuminated by high efficiency LED lighting on every fixture. As soon as you enter through the oversized glass front door, the living room welcomes you with a space designed for both entertainment and relaxation, boasting 10ft street view windows. The open split-level concept is subtly but elegantly divided by dozens of feet of glass partition secured with aluminum railings allowing the kitchen, dining, and family room to float above it in perfect harmony. The kitchen features a massive, oversized quartz waterfall island with sink, commercial grade faucet, dishwasher, and bar stools. Custom fitted wooden push touch cabinets surround the stainless-steel Fisher & Paykel appliance package including 5-burner stove, French door refrigerator, and built-in microwave. In the adjoining family dining room combo, you'll find a custom-built ceramic gas fireplace and dry bar build out with built-in wine fridge. On the second floor, you'll discover your master and 3rd and 4th bedrooms as well as laundry room with gas connection. The master bathroom offers spa-like amenities including a wall-to-wall double vanity, an oversized walk-in shower, and a freestanding soaking tub. Up another floor, the versatile 3rd floor loft offers addt'l bonus space before heading out outside. Atop this unit you'll find a private rooftop terrace with 360 unobstructed views to downtown and the lake. The terrace is also partially fitted with a segment of all-weather AstroTurf. The window treatments and blinds throughout the home are Polish designed, a $10K value add. Lastly, a private remote operated gated entrance connects each row home to its own attached 2-car garage, equipped with a 220V line for option electric vehicle charging, ensuring utmost convenience and utility. In this unit only, the garage has been epoxy-coated and sealed for an everlasting finish. Schedule your private home tour today.

    Zillow last checked:

    Listing updated:

    Listing courtesy of:

    Brandon Banks, ABR,PSA 312-981-5500,

    Coldwell Banker Realty,

    Michael Kang,

    Coldwell Banker Realty

    Bought with:

    Christy Dukes

    ERA Partners

    Source: MRED as distributed by MLS GRID,MLS#: 11948330MLS Logo

    Facts & features

    Interior

    Bedrooms & bathrooms
    • Bedrooms: 4
    • Bathrooms: 4
    • Full bathrooms: 3
    • 1/2 bathrooms: 1
    Primary bedroom
    • Features: Flooring (Hardwood), Bathroom (Full, Double Sink)
    • Level: Second
    • Area: 204 Square Feet
    • Dimensions: 17X12
    Bedroom 2
    • Features: Flooring (Hardwood)
    • Level: Second
    • Area: 140 Square Feet
    • Dimensions: 14X10
    Bedroom 3
    • Features: Flooring (Hardwood)
    • Level: Second
    • Area: 110 Square Feet
    • Dimensions: 11X10
    Bedroom 4
    • Features: Flooring (Porcelain Tile)
    • Level: Lower
    • Area: 168 Square Feet
    • Dimensions: 14X12
    Balcony porch lanai
    • Level: Main
    • Area: 64 Square Feet
    • Dimensions: 4X16
    Bonus room
    • Level: Fourth
    • Area: 48 Square Feet
    • Dimensions: 6X8
    Dining room
    • Features: Flooring (Hardwood)
    • Level: Main
    • Area: 150 Square Feet
    • Dimensions: 10X15
    Family room
    • Features: Flooring (Hardwood)
    • Level: Main
    • Area: 165 Square Feet
    • Dimensions: 11X15
    Foyer
    • Level: Lower
    • Area: 24 Square Feet
    • Dimensions: 6X4
    Kitchen
    • Features: Kitchen (Island), Flooring (Hardwood)
    • Level: Main
    • Area: 168 Square Feet
    • Dimensions: 12X14
    Laundry
    • Features: Flooring (Porcelain Tile)
    • Level: Second
    • Area: 36 Square Feet
    • Dimensions: 6X6
    Living room
    • Features: Flooring (Hardwood)
    • Level: Lower
    • Area: 221 Square Feet
    • Dimensions: 17X13
    Loft
    • Level: Third
    • Area: 49 Square Feet
    • Dimensions: 7X7
    Other
    • Level: Fourth
    • Area: 800 Square Feet
    • Dimensions: 20X40
    Other
    • Level: Basement
    • Area: 40 Square Feet
    • Dimensions: 4X10
    Heating
    • Natural Gas
    Cooling
    • Central Air
    Appliances
    • Included: Humidifier
    • Laundry: Upper Level, In Unit
    Features
    • Dry Bar, Walk-In Closet(s)
    • Flooring: Hardwood
    • Windows: Screens
    • Basement: Finished,Full,Daylight
    • Number of fireplaces: 1
    • Fireplace features: Gas Starter, Family Room
    Interior area
    • Total structure area: 2,850
    • Total interior livable area: 2,800 sqft
    • Finished area below ground: 500

    Property

    Parking
    • Total spaces: 2
    • Parking features: Asphalt, Off Alley, Garage Door Opener, On Site, Garage Owned, Attached, Garage
    • Attached garage spaces: 2
    • Has uncovered spaces: Yes
    Accessibility
    • Accessibility features: No Disability Access
    Features
    • Patio & porch: Roof Deck, Deck
    • Exterior features: Balcony
    Lot
    • Size: 1,200 sqft
    • Dimensions: 20X60
    Details
    • Parcel number: 00000000000000
    • Special conditions: List Broker Must Accompany

    Construction

    Type & style
    • Home type: SingleFamily
    • Architectural style: Row House
    • Property subtype: Single Family Residence
    Materials
    • Brick
    • Foundation: Concrete Perimeter
    • Roof: Rubber
    Condition
    • New Construction
    • New construction: Yes
    • Year built: 2023

    Utilities & green energy

    • Electric: Circuit Breakers, 200+ Amp Service
    • Sewer: Public Sewer
    • Water: Lake Michigan, Public

    Community & neighborhood

    Security
    • Security features: Carbon Monoxide Detector(s)
    Community
    • Community features: Gated, Street Lights
    Location
    • Region: Chicago

    HOA & financial

    HOA
    • Has HOA: Yes
    • HOA fee: $100 monthly
    • Services included: Insurance, Exterior Maintenance, Lawn Care, Scavenger, Snow Removal, Other

    Other

    Other facts
    • Listing terms: Cash
    • Ownership: Fee Simple

    Price history

    DateEventPrice
    4/3/2024Sold$700,000-1.4%$250/sqft
    Source: MRED as distributed by MLS GRID #11948330 Report a problem
    3/21/2024Pending sale$709,900$254/sqft
    Source: MRED as distributed by MLS GRID #11948330 Report a problem
    12/20/2023Listed for sale$709,900$254/sqft
    Source: MRED as distributed by MLS GRID #11948330 Report a problem
    11/28/2023Listing removed--
    Source: MRED as distributed by MLS GRID #11934312 Report a problem
    11/20/2023Listed for sale$709,900+1.4%$254/sqft
    Source: MRED as distributed by MLS GRID #11934312 Report a problem
    11/8/2023Listing removed--
    Source: MRED as distributed by MLS GRID #11908233 Report a problem
    10/13/2023Listed for sale$699,900-6.7%$250/sqft
    Source: MRED as distributed by MLS GRID #11908233 Report a problem
    8/21/2023Listing removed--
    Source: MRED as distributed by MLS GRID #11804904 Report a problem
    7/18/2023Contingent$749,900$268/sqft
    Source: MRED as distributed by MLS GRID #11804904 Report a problem
    6/10/2023Listed for sale$749,900$268/sqft
    Source: MRED as distributed by MLS GRID #11804904 Report a problem

    Public tax history

    YearProperty taxesTax assessment
    2024-- $75,000

    Find assessor info on the county website

    Neighborhood: Bronzeville

    Nearby schools

    GreatSchools rating
    Schools provided by the listing agent
    • District: 299

    Source: MRED as distributed by MLS GRID. This data may not be complete. We recommend contacting the local school district to confirm school assignments for this home.

    Get a cash offer in 3 minutes
    Find out how much your home could sell for in as little as 3 minutes with a no-obligation cash offer.
    Estimated market value
    $714,800
    Get a cash offer in 3 minutes
    Find out how much your home could sell for in as little as 3 minutes with a no-obligation cash offer.
    Estimated market value
    $714,800