Skip main navigation
Closed
  • $769,936

    3857 S Calumet Ave, Chicago, IL 60653

    4beds
    3,000sqft
    Single Family Residence
    Built in 2023
    1,200 Square Feet Lot
    $801,800 Zestimate®
    $257/sqft
    $4,624 Estimated rent

    Home value

    $801,800

    $762,000 - $842,000

    $4,624/mo

    Zestimate® history
    Loading
    Loading...

    Owner options

    List your home for rent

    $4,624/mo

    Rent Zestimate®

    Find your next renter with Zillow Rental Manager. Plus, with online applications, you can quickly screen prospective tenants – for free.

    Learn more

    $4,624/mo

    Rent Zestimate®

    Refinance and save

    $5,514/mo

    Est. payment

    Refinancing to a lower rate could help reduce your monthly payments and save thousands over the life of the loan.

    See today's rates

    $5,514/mo

    Est. payment

    Explore your selling options

    Work with a Zillow partner agent

    Leverage their expertise and Zillow's premium Showcase listings to get your home seen by more buyers.

    Get started

    List with your own agent

    Get your home in front of millions of buyers by listing it on Zillow.

    Learn how to do it

    Sell it yourself

    Take full control of how buyers see your home on Zillow by listing For Sale by Owner (FSBO).

    List your home

    What's special

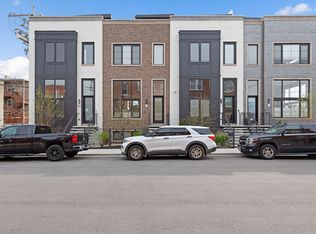
    This hi-touch design 4 bedroom, 3.1 bath row home, with private gated drive, is the epitome of modern luxury. Car enthusiasts will enjoy the attached 2-car garage featuring a 220 line and water spigot, you'll have plenty of space to park and charge your electric vehicles, along with a private drive. Step inside and be amazed by the high design features that have never been seen before. The family room is the perfect space to entertain guests or unwind with family. Enjoy the warmth of the gas burning fireplace while sipping your favorite drink from the bar. Step outside onto the balcony and take in the breathtaking views of the city. Inside, the open concept layout is designed with contemporary living in mind. The glass railings from the kitchen provide an open and airy feel, overlooking the lower level living room. The high design kitchen is a showstopper, featuring custom cabinets and stone countertops, perfect for any home chef. The high-end appliances are perfect for preparing gourmet meals or hosting dinner parties. Upstairs, the luxurious primary suite offers a peaceful retreat. The spa-like primary bath features a soaking tub, dual vanities, and a separate shower. The 4th bedroom is an en suite, offering the perfect space for guests, an in law suite or a home office. But the pie'ce de re'sistance is the stunning rooftop deck that offers 360-degree views of the city. It's the perfect spot for hosting summer barbecues, enjoying a glass of wine at sunset, or enjoying the amazing Chicago skyline, while the location offers easy access to all that the neighborhood has to offer. The attention to detail is evident throughout the property, from the elegant finishes to the stylish fixtures. Each room is thoughtfully designed with style and functionality in mind, offering a modern and luxurious living experience. This is a one-of-a-kind property that is not to be missed, make this exquisite home yours today!

    Zillow last checked:

    Listing updated:

    Listing courtesy of:

    Jennifer Bell 312-714-2999,

    Fulton Grace Realty

    Bought with:

    Naja Morris

    @properties Christie's International Real Estate

    Source: MRED as distributed by MLS GRID,MLS#: 11881302MLS Logo

    Facts & features

    Interior

    Bedrooms & bathrooms
    • Bedrooms: 4
    • Bathrooms: 4
    • Full bathrooms: 3
    • 1/2 bathrooms: 1
    Primary bedroom
    • Features: Flooring (Hardwood), Bathroom (Full, Double Sink)
    • Level: Second
    • Area: 204 Square Feet
    • Dimensions: 17X12
    Bedroom 2
    • Features: Flooring (Hardwood)
    • Level: Second
    • Area: 140 Square Feet
    • Dimensions: 14X10
    Bedroom 3
    • Features: Flooring (Hardwood)
    • Level: Second
    • Area: 99 Square Feet
    • Dimensions: 11X9
    Bedroom 4
    • Features: Flooring (Porcelain Tile)
    • Level: Lower
    • Area: 168 Square Feet
    • Dimensions: 14X12
    Balcony porch lanai
    • Level: Main
    • Area: 64 Square Feet
    • Dimensions: 4X16
    Dining room
    • Features: Flooring (Hardwood)
    • Level: Main
    • Area: 150 Square Feet
    • Dimensions: 10X15
    Family room
    • Features: Flooring (Hardwood)
    • Level: Main
    • Area: 165 Square Feet
    • Dimensions: 11X15
    Foyer
    • Level: Lower
    • Area: 24 Square Feet
    • Dimensions: 6X4
    Kitchen
    • Features: Kitchen (Island), Flooring (Hardwood)
    • Level: Main
    • Area: 168 Square Feet
    • Dimensions: 12X14
    Laundry
    • Features: Flooring (Porcelain Tile)
    • Level: Second
    • Area: 36 Square Feet
    • Dimensions: 6X6
    Living room
    • Features: Flooring (Hardwood)
    • Level: Lower
    • Area: 221 Square Feet
    • Dimensions: 17X13
    Other
    • Level: Lower
    • Area: 40 Square Feet
    • Dimensions: 4X10
    Heating
    • Natural Gas
    Cooling
    • Central Air
    Appliances
    • Laundry: Upper Level, In Unit
    Features
    • Dry Bar, Walk-In Closet(s)
    • Flooring: Hardwood
    • Windows: Screens
    • Basement: Finished,Full,Daylight
    • Number of fireplaces: 1
    • Fireplace features: Gas Starter, Family Room
    Interior area
    • Total structure area: 2,940
    • Total interior livable area: 3,000 sqft
    • Finished area below ground: 700

    Property

    Parking
    • Total spaces: 2
    • Parking features: Asphalt, Off Alley, Garage Door Opener, On Site, Garage Owned, Attached, Garage
    • Attached garage spaces: 2
    • Has uncovered spaces: Yes
    Accessibility
    • Accessibility features: No Disability Access
    Features
    • Stories: 2
    • Patio & porch: Roof Deck, Deck
    • Exterior features: Balcony
    Lot
    • Size: 1,200 sqft
    • Dimensions: 20X60
    Details
    • Parcel number: 00000000000000
    • Special conditions: List Broker Must Accompany

    Construction

    Type & style
    • Home type: SingleFamily
    • Property subtype: Single Family Residence
    Materials
    • Brick
    • Foundation: Concrete Perimeter
    • Roof: Rubber
    Condition
    • New Construction
    • New construction: Yes
    • Year built: 2023

    Utilities & green energy

    • Electric: Circuit Breakers, 200+ Amp Service
    • Sewer: Public Sewer
    • Water: Lake Michigan, Public

    Community & neighborhood

    Location
    • Region: Chicago

    HOA & financial

    HOA
    • Has HOA: Yes
    • HOA fee: $100 monthly
    • Services included: Insurance, Exterior Maintenance, Scavenger, Snow Removal, Other

    Other

    Other facts
    • Listing terms: VA
    • Ownership: Fee Simple

    Price history

    DateEventPrice
    9/29/2023Sold$769,936+0%$257/sqft
    Source: MRED as distributed by MLS GRID #11881302 Report a problem
    8/21/2023Listing removed--
    Source: MRED as distributed by MLS GRID #11860303 Report a problem
    8/15/2023Listed for sale$769,900$257/sqft
    Source: MRED as distributed by MLS GRID #11860303 Report a problem

    Public tax history

    YearProperty taxesTax assessment
    2024-- $75,000

    Find assessor info on the county website

    Neighborhood: Bronzeville

    Nearby schools

    GreatSchools rating
    Schools provided by the listing agent
    • District: 299

    Source: MRED as distributed by MLS GRID. This data may not be complete. We recommend contacting the local school district to confirm school assignments for this home.

    Get a cash offer in 3 minutes
    Find out how much your home could sell for in as little as 3 minutes with a no-obligation cash offer.
    Estimated market value
    $801,800
    Get a cash offer in 3 minutes
    Find out how much your home could sell for in as little as 3 minutes with a no-obligation cash offer.
    Estimated market value
    $801,800