Skip main navigation
Sold for $1,560,000
  • Listed by: Luxury Collective • Courtney Magana • Contact: 424-210-0262
    Bought with: LPT Realty, Inc
    $1,560,000

    3855 S Centinela Ave, Los Angeles, CA 90066

    3beds
    2,004sqft
    Single Family Residence
    Built in 2024
    1,090 Square Feet Lot
    $1,555,300 Zestimate®
    $778/sqft
    $7,945 Estimated rent

    Home value

    $1,555,300

    $1.42M - $1.71M

    $7,945/mo

    Zestimate® history
    Loading
    Loading...

    Owner options

    List your home for rent

    $7,945/mo

    Rent Zestimate®

    Find your next renter with Zillow Rental Manager. Plus, with online applications, you can quickly screen prospective tenants – for free.

    Learn more

    $7,945/mo

    Rent Zestimate®

    Refinance and save

    $9,918/mo

    Est. payment

    Refinancing to a lower rate could help reduce your monthly payments and save thousands over the life of the loan.

    See today's rates

    $9,918/mo

    Est. payment

    Explore your selling options

    Work with a Zillow partner agent

    Leverage their expertise and Zillow's premium Showcase listings to get your home seen by more buyers.

    Get started

    List with your own agent

    Get your home in front of millions of buyers by listing it on Zillow.

    Learn how to do it

    Sell it yourself

    Take full control of how buyers see your home on Zillow by listing For Sale by Owner (FSBO).

    List your home

    What's special

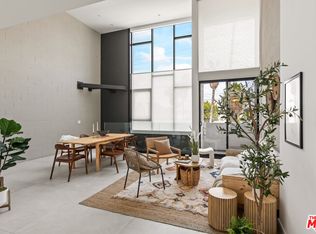
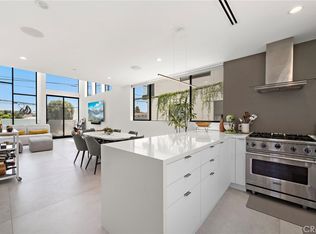
    Modern Luxury Redefined in the Heart of Mar Vista — Welcome to Pacific 5, experience architectural excellence and an exclusive boutique collection of new single-family homes in one of Mar Vista’s most desirable neighborhoods. This modern masterpiece blends design, comfort, and innovation with 3 bedrooms, a mezzanine loft, and 3.5 baths wrapped in elegant contemporary finishes. Step inside to soaring double-height ceilings, walls of glass, and oak wood flooring that flood the open-concept living space with natural light. The chef’s kitchen dazzles with Viking stainless-steel appliances, custom cabinetry, and stone countertops, opening seamlessly to the dining and living areas—ideal for entertaining. The mezzanine loft overlooking the living room offers the perfect home office or lounge. Each of the three en-suite bedrooms is a private retreat, featuring sleek bathrooms with refined tilework and modern fixtures. Unwind on your private rooftop terrace complete with built-in BBQ, premium turf on the roof, and panoramic city views—perfect for dining al fresco or sunset gatherings. Luxury continues throughout with thoughtful upgrades: a new garage door on the attached two-car garage, an installed new sauna and cold plunge, a full ADT security system with interior + exterior cameras, and TV mountings in the living room and all bedrooms. Added comforts include an interior/exterior intercom system, washer & dryer, and full kitchen appliance package. Every detail supports effortless modern living—dual-zone HVAC, tankless water heater, LED recessed lighting, integrated speakers, EV-charger & solar-ready systems. Created by a visionary team of designers and architects, Pacific 5 is where sophistication meets sustainability. Located moments from trendy cafés, boutiques, and dining along Venice and Centinela, and with easy freeway and bike-path access, this home delivers the ultimate blend of urban convenience and coastal serenity. Experience the art of modern living—schedule your private tour of Pacific 5 today!

    Zillow last checked:

    Listing updated:

    Listed by:

    Courtney Magana DRE #02005458 424-210-0262,

    Luxury Collective,

    Sally Lamb DRE #01923023 310-707-7378,

    Luxury Collective

    Bought with:

    William Cerqueira, DRE #01851081

    LPT Realty, Inc

    Source: CRMLS,MLS#: SB25259076MLS LogoOriginating MLS: California Regional MLS

    Facts & features

    Interior

    Bedrooms & bathrooms
    • Bedrooms: 3
    • Bathrooms: 4
    • Full bathrooms: 3
    • 1/2 bathrooms: 1
    Rooms
    • Room types: Great Room, Loft, Living Room, Primary Bathroom, Primary Bedroom, Other, Sauna, Dining Room
    Primary bedroom
    • Features: Multiple Primary Suites
    Primary bedroom
    • Features: Primary Suite
    Bathroom
    • Features: Dual Sinks, Tub Shower, Vanity
    Kitchen
    • Features: Kitchen/Family Room Combo, PotsPanDrawers, Quartz Counters
    Other
    • Features: Walk-In Closet(s)
    Heating
    • Central, Zoned
    Cooling
    • Central Air
    Appliances
    • Included: Barbecue, Dishwasher, Gas Cooktop, Disposal, Gas Oven, Gas Range, Refrigerator, Range Hood, Dryer, Washer
    • Laundry: Inside, Stacked, Upper Level
    Features
    • Breakfast Bar, Separate/Formal Dining Room, Eat-in Kitchen, Recessed Lighting, Wired for Sound, Loft, Multiple Primary Suites, Primary Suite, Walk-In Closet(s)
    • Flooring: Tile, Wood
    • Has fireplace: No
    • Fireplace features: None
    • Common walls with other units/homes: No Common Walls
    Interior area
    • Total interior livable area: 2,004 sqft

    Property

    Parking
    • Total spaces: 2
    • Parking features: Controlled Entrance, Covered, Door-Multi, Direct Access, Garage, Garage Door Opener, Private, Shared Driveway, Side By Side
    • Attached garage spaces: 2
    Features
    • Levels: Multi/Split
    • Entry location: 1
    • Patio & porch: Rooftop
    • Exterior features: Barbecue
    • Pool features: None
    • Spa features: None
    • Has view: Yes
    • View description: City Lights, Hills, Neighborhood
    Lot
    • Size: 1,090 Square Feet
    • Features: 0-1 Unit/Acre
    Details
    • Parcel number: 4235014028
    • Special conditions: Standard

    Construction

    Type & style
    • Home type: SingleFamily
    • Property subtype: Single Family Residence
    Materials
    • Roof: Green Roof
    Condition
    • Turnkey
    • New construction: No
    • Year built: 2024

    Utilities & green energy

    • Sewer: Public Sewer
    • Water: Public

    Community & HOA

    Community
    • Features: Curbs, Street Lights, Sidewalks
    • Security: Smoke Detector(s)
    Location
    • Region: Los Angeles

    Financial & listing details

    • Price per square foot: $778/sqft
    • Tax assessed value: $1,820,700
    • Date on market: 11/13/2025
    • Cumulative days on market: 175 days
    • Listing terms: Submit

    Price history

    DateEventPrice
    6/2/2026Sold$1,560,000-2.5%$778/sqft
    Source: CRMLS #SB25259076 Report a problem
    6/1/2026Pending sale$1,599,999$798/sqft
    Source: CRMLS #SB25259076 Report a problem
    5/9/2026Contingent$1,599,999$798/sqft
    Source: CRMLS #SB25259076 Report a problem
    4/15/2026Price change$1,599,999-5.9%$798/sqft
    Source: CRMLS #SB25259076 Report a problem
    2/27/2026Price change$1,699,999-5.5%$848/sqft
    Source: CRMLS #SB25259076 Report a problem
    1/8/2026Price change$1,799,000-2.8%$898/sqft
    Source: CRMLS #SB25259076 Report a problem
    11/13/2025Listed for sale$1,850,000+5.7%$923/sqft
    Source: CRMLS #SB25259076 Report a problem
    4/11/2024Sold$1,750,000-2.5%$873/sqft
    Source: Public Record Report a problem
    3/19/2024Pending sale$1,795,000$896/sqft
    Source: CLAW #24-345539 Report a problem
    2/2/2024Listed for sale$1,795,000$896/sqft
    Source: CLAW #24-345539 Report a problem

    Public tax history

    YearProperty taxesTax assessment
    2026-- $1,820,700 +2%
    2025$21,297 +198.1%$1,785,000 +203.1%
    2024$7,144 +1.9%$588,916 +2%
    2023$7,008 +5%$577,369 +2%
    2022$6,676 $566,049
    Find assessor info on the county website

    Neighborhood: Mar Vista

    Nearby schools

    GreatSchools rating
    Get a cash offer in 3 minutes
    Find out how much your home could sell for in as little as 3 minutes with a no-obligation cash offer.
    Estimated market value
    $1,555,300
    Get a cash offer in 3 minutes
    Find out how much your home could sell for in as little as 3 minutes with a no-obligation cash offer.
    Estimated market value
    $1,555,300