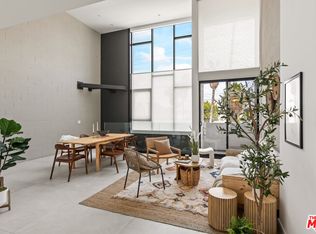
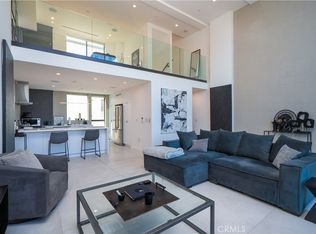
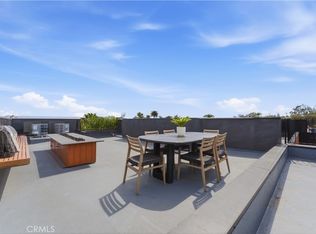
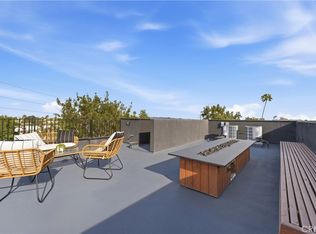
Experience the height of modern Westside luxury in this striking architectural masterpiece, custom-designed by renowned MORÈ Architects. Positioned in a highly coveted Mar Vista pocket, this exceptional residence delivers 3 bedrooms, a versatile family room, 4.5 bathrooms, and 2,611 square feet of pure, turn-key luxury. Built in 2024, the home showcases a flawless blend of clean lines, custom details, and an intuitive multi-level floor plan that offers the rare combination of stand-alone single-family privacy and high-end design. Beyond the secure ground-floor entry and attached side-by-side 2-car garage, the home transitions upstairs to a spectacular second-floor entertaining hub. Here, soaring double-height ceilings and dramatic floor-to-ceiling windows flood a loft-like, open-concept living and dining area with beautiful natural light, highlighting sleek large-format modern tile floors and a gourmet kitchen equipped with top-tier stainless steel appliances and an adjacent laundry room. Directly above, a separate mezzanine family room level boasts its own full bathroom equipped with a standalone shower, providing the perfect private oasis for a media lounge, executive office, or guest retreat. The dedicated upper levels feature premium wide-plank white oak hardwood floors, designed for maximum privacy and upscale comfort across three spacious bedrooms—each outfitted with its own private, dedicated en-suite bathroom and walk-in closet. The primary suite serves as a true sanctuary, treating owners to dual "his and hers" walk-in closets and an expansive bathroom with dual sinks. The top floor features the third private en-suite bedroom that transitions seamlessly outdoors to an impressive rooftop entertainment terrace, which comes fully loaded with a built-in BBQ, custom wet bar, and sweeping sunset and city light views. Complete with a secure gated driveway, intercom system, and ample integrated storage, this stunning property offers an unparalleled Westside lifestyle just moments from chic neighborhood dining, welcoming coffee shops, and the famous Mar Vista Farmers’ Market.
For sale
Listed by: DOMU Real Estate • James Farbaniec • Contact: 949-632-2517
$1,775,000
3859 S Centinela Ave, Los Angeles, CA 90066
3beds
2,611sqft
Single Family Residence
Built in 2024
1,310 Square Feet Lot
$1,760,300 Zestimate®
$680/sqft
$277/mo HOA
What's special
- 37 days |
- 1,162 |
- 51 |
Likely to sell faster than
Zillow last checked:
Listing updated:
Listed by:
James Farbaniec DRE #01855291 949-632-2517,
DOMU Real Estate
Source: CRMLS,MLS#: OC26160369 Originating MLS: California Regional MLS
Originating MLS: California Regional MLSFacts & features
Interior
Bedrooms & bathrooms
- Bedrooms: 3
- Bathrooms: 5
- Full bathrooms: 4
- 1/2 bathrooms: 1
- Main level bathrooms: 1
Rooms
- Room types: Bonus Room, Loft, Living Room, Other, Dining Room
Kitchen
- Features: Kitchen/Family Room Combo
Other
- Features: Walk-In Closet(s)
Heating
- Forced Air
Cooling
- Central Air
Appliances
- Included: Barbecue, Dishwasher, Gas Cooktop, Disposal, Gas Range, Microwave, Refrigerator, Dryer
- Laundry: Washer Hookup, Inside, Laundry Room
Features
- Wet Bar, Breakfast Bar, Balcony, Separate/Formal Dining Room, High Ceilings, Open Floorplan, Recessed Lighting, Loft, Walk-In Closet(s)
- Flooring: Stone, Tile, Wood
- Has fireplace: No
- Fireplace features: None
- Common walls with other units/homes: No Common Walls
Interior area
- Total interior livable area: 2,611 sqft
Property
Parking
- Total spaces: 2
- Parking features: Door-Single, Garage, Side By Side
- Attached garage spaces: 2
Features
- Levels: Three Or More
- Stories: 3
- Entry location: Ground
- Patio & porch: Open, Patio, Rooftop
- Pool features: None
- Spa features: None
- Has view: Yes
- View description: City Lights, Neighborhood
Lot
- Size: 1,310 Square Feet
- Features: Corner Lot
Details
- Parcel number: 4235014026
- Special conditions: Standard
Construction
Type & style
- Home type: SingleFamily
- Architectural style: Modern
- Property subtype: Single Family Residence
Condition
- Turnkey
- New construction: No
- Year built: 2024
Utilities & green energy
- Electric: 220 Volts in Garage
- Sewer: Sewer Tap Paid
- Water: Public
- Utilities for property: Cable Connected, Electricity Connected, Natural Gas Connected, Sewer Connected, Water Connected
Community & HOA
Community
- Features: Sidewalks, Gated
- Security: Carbon Monoxide Detector(s), Fire Sprinkler System, Gated Community, Smoke Detector(s)
HOA
- Has HOA: Yes
- Amenities included: Maintenance Grounds, Maintenance Front Yard
- HOA fee: $172 monthly
- HOA name: Centinela Five Association
- HOA phone: 818-957-8195
- Second HOA fee: $105 monthly
- Second HOA name: Digifier Fire System
Location
- Region: Los Angeles
Financial & listing details
- Price per square foot: $680/sqft
- Tax assessed value: $1,785,000
- Date on market: 7/22/2026
- Cumulative days on market: 37 days
- Listing terms: Cash to New Loan
- Inclusions: Refrigerator, washer & dryer.
Estimated market value
$1,760,300
$1.67M - $1.85M
$7,984/mo
Price history
| Date | Event | Price |
|---|---|---|
| 7/23/2026 | Listed for sale | $1,775,000+1.4%$680/sqft |
Source:  CRMLS #OC26160369 Report a problem CRMLS #OC26160369 Report a problem | ||
| 2/24/2025 | Sold | $1,750,000-2.5%$670/sqft |
Source:  CLAW #24-437393 Report a problem CLAW #24-437393 Report a problem | ||
| 2/17/2025 | Pending sale | $1,795,000$687/sqft |
Source: CLAW #24-437393 Report a problem | ||
| 1/28/2025 | Contingent | $1,795,000$687/sqft |
Source: CLAW #24-437393 Report a problem | ||
| 1/7/2025 | Price change | $1,795,000-14.3%$687/sqft |
Source: CLAW #24-437393 Report a problem | ||
| 9/19/2024 | Listed for sale | $2,095,000$802/sqft |
Source: CLAW #24-437393 Report a problem | ||
Public tax history
| Year | Property taxes | Tax assessment |
|---|---|---|
| 2026 | -- | $1,785,000 +197.2% |
| 2025 | $7,242 +1.4% | $600,694 +2% |
| 2024 | $7,145 +1.9% | $588,917 +2% |
| 2023 | $7,009 +5% | $577,370 +2% |
| 2022 | $6,678 | $566,050 |
Find assessor info on the county website
Monthly payment
Est. payment
Payment breakdown
Explore the cost of this home by adjusting the details. Changes won't be saved.Climate risks
Neighborhood: Mar Vista
Nearby schools
GreatSchools rating
- 8/10Grand View Boulevard Elementary SchoolGrades: K-5Distance: 0.2 mi
- 8/10Mark Twain Middle School and World Languages MagnetGrades: 6-8Distance: 0.7 mi
- 8/10Venice Senior High SchoolGrades: 9-12Distance: 0.8 mi
Schools provided by the listing agent
- Elementary: Grand View
- Middle: Mark Twain
- High: Venice
Source: CRMLS. This data may not be complete. We recommend contacting the local school district to confirm school assignments for this home.
- $1,450,0003 bd4 ba2k sqft3857 S Centinela Ave, Los Angeles, CA 90066Sold
- $1,560,0003 bd4 ba2k sqft3855 S Centinela Ave, Los Angeles, CA 90066Sold
- $1,575,0003 bd4 ba2k sqft3853 S Centinela Ave, Los Angeles, CA 90066Sold
- $--1 bd2 ba900 sqft12412 Pacific Ave, Los Angeles, CA 90066Off Market
- $645,5001 bd2 ba950 sqft12412 Pacific Ave #11, Los Angeles, CA 90066Off Market
- $849,1001 bd1 ba-- sqft12412 Pacific Ave #9, Los Angeles, CA 90066Off Market
- $1,580,0003 bd4 ba1.9k sqft3851 S Centinela Ave, Los Angeles, CA 90066Sold
- $1,798,9003 bd1 ba1.2k sqft12401 Matteson Ave, Los Angeles, CA 90066Off Market
A local agent can set up tours, give advice and negotiate with sellers.
Similar homes
- $1,595,0003 bd3 ba2.4k sqft11702 Charnock Rd, Los Angeles, CA 90066New Construction
 MLS ID #LG26064690, Suzanne Abolhosseini, Innovate Realty, Inc.. CRMLS
 - $1,595,0003 bd3 ba2.3k sqft3601 McLaughlin Ave, Los Angeles, CA 90066New Construction
 MLS ID #LG26053836, Suzanne Abolhosseini, Innovate Realty, Inc.. CRMLS
 - $1,739,0003 bd4 ba1.4k sqft2563 S Bentley Ave, Los Angeles, CA 90064For Sale
 MLS ID #OC26117042, Armin Monfared, Innovate Realty, Inc.. CRMLS
 - $1,699,0005 bd4 ba2k sqft2837 S Palm Grove Ave, Los Angeles, CA 90016For Sale
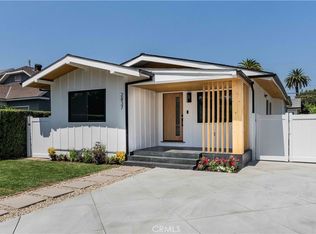 MLS ID #BB26173114, Genoveva Acosta, Exp Realty of California Inc.. CRMLS
 - $1,875,0002 bd3 ba1.6k sqft302 S Venice Blvd, Venice, CA 90291For SaleMLS ID #PW26061306, Russell Quackenbush, Circle Real Estate. CRMLS
- $1,900,0002 bd3 ba2k sqft3019 3rd St Unit 202, Santa Monica, CA 90405For SaleMLS ID #OC26182308, Sarah Sitar, Marterra Real Estate. CRMLS
- $1,750,0004 bd4 ba1.9k sqft5715 Corteen Pl, Valley Village, CA 91607For SaleMLS ID #26859957, Michelle Hirsch DRE # 01445587, Equity Union. CLAW
- $1,775,0004 bd3 ba2.2k sqft23051 Burbank Blvd, Woodland Hills, CA 91367For SaleMLS ID #SR26187080, Stephanie Vitacco, Equity Union. CRMLS
- $1,749,0004 bd4 ba2.4k sqft20100 Hatteras St, Woodland Hills, CA 91367For SaleMLS ID #SR26049405, Dana Frank, Rodeo Realty. CRMLS
- $2,195,0004 bd4 ba3k sqft7670 Woodrow Wilson Dr, Los Angeles, CA 90046For SaleMLS ID #26876291, Monte Hartman DRE # 01266642, Coldwell Banker Realty. CLAW
- $1,400,0003 bd3 ba1.8k sqft1715 S Armacost Ave #2, Los Angeles, CA 90025For SaleMLS ID #OC26147060, Charlie Hsu, Infinity Realty Advisors, Inc. CRMLS
- $1,795,0004 bd2 ba2.1k sqft1662 Rotary Dr, Los Angeles, CA 90026For SaleMLS ID #SB26174222, Tracey Nesicolaci, Vista Sotheby’s International Realty. CRMLS
- $2,279,9993 bd3 ba2.4k sqft719 Venice Blvd, Venice, CA 90291For SaleMLS ID #WS26074259, YUAN CHEN, Pinnacle Real Estate Group. CRMLS
- $1,925,0004 bd5 ba3.3k sqft5170 Medina Rd, Woodland Hills, CA 91364For SaleMLS ID #SR26174951, Dana Frank, Rodeo Realty. CRMLS
- $1,780,0005 bd4 ba2.6k sqft23409 Friar St, Woodland Hills, CA 91367For SaleMLS ID #SR26172426, Annette Gottesman, Compass. CRMLS
- $1,499,0003 bd4 ba2.3k sqft8960 Crescent Dr, Los Angeles, CA 90046For SaleMLS ID #SR26147812, Guy Azar, The Agency. CRMLS
- $1,695,0004 bd4 ba2.1k sqft17420 Collins St, Encino, CA 91316For SaleMLS ID #SR26152876, Denis Vandenbroucke, Equity Union. CRMLS
- $1,349,9003 bd4 ba1.6k sqft3806 Cherrywood Ave, Los Angeles, CA 90008For SaleMLS ID #CV26133087, Cesar Haro, SKYLINE GLOBAL. CRMLS
- $1,199,0003 bd2 ba1.4k sqft3893 Cherrywood Ave, Los Angeles, CA 90008For SaleMLS ID #OC26173665, Nancy Domino, Pacific Sterling Properties. CRMLS
- $1,195,0003 bd4 ba1.7k sqft6919 Knowlton Pl, Los Angeles, CA 90045For SaleMLS ID #OC26178145, Eugene Prince, LPT Realty, Inc. CRMLS
Local buyer's agents are ready to help
