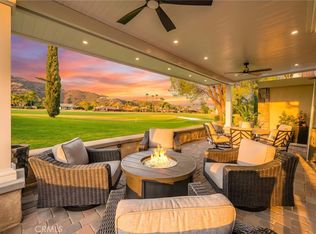
Stunning view from this lovely, end of cul de sac unit located in the Country Club Villa’s. On the par four, fifteen hole of Bear Creek Golf Course, this unit sits high above the golf course boasting 180 degree views of the golf course and valley. Large balcony off the living area and solid patio below with french doors from both the bedrooms. And, move freely from one outdoor area to the other with the spiral staircase. Formal entry leads to large, open living area’s with picture windows capturing the view. Living room with decorative fireplace, and raised open den with built in entertainment center and desk area. Kitchen with extra built in storage, granite counters with peninsula and kitchen nook. Formal dining room and living room access slider onto the large balcony for afternoon libations. Split level floor plan offers a mid level entry and powder room. Lower level bedrooms: Primary with large en suite bathroom including spa like tub, separate walk in shower, two sinks and vanity. Secondary also with en-suite bath with walk in shower. Both access the very large patio perfect for the occasional afternoon siesta!! Two car attached garage with tankless water heater. A must see !!
Sold for $585,000
Listed by: Bear Creek Realty • Lisa Borsotti-Clark • Contact: 951-316-9907
Bought with: Bear Creek Realty
$585,000
38551 Lochinvar Ct, Murrieta, CA 92562
2beds
1,795sqft
Condominium
Built in 1987
-- sqft lot
$618,600 Zestimate®
$326/sqft
$3,088 Estimated rent
Home value
$618,600
$588,000 - $650,000
$3,088/mo
Zestimate® history
Owner options
List your home for rent
$3,088/mo
Rent Zestimate®
Find your next renter with Zillow Rental Manager. Plus, with online applications, you can quickly screen prospective tenants – for free.
$3,088/mo
Rent Zestimate®
Refinance and save
$4,280/mo
Est. payment
Refinancing to a lower rate could help reduce your monthly payments and save thousands over the life of the loan.
$4,280/mo
Est. payment
Explore your selling options
Work with a Zillow partner agent
Leverage their expertise and Zillow's premium Showcase listings to get your home seen by more buyers.
Get startedList with your own agent
Get your home in front of millions of buyers by listing it on Zillow.
Learn how to do itSell it yourself
Take full control of how buyers see your home on Zillow by listing For Sale by Owner (FSBO).
List your homeWhat's special
Zillow last checked:
Listing updated:
Listed by:
Lisa Borsotti-Clark DRE #00878611 951-316-9907,
Bear Creek Realty
Bought with:
Lisa Borsotti-Clark, DRE #00878611
Bear Creek Realty
Source: CRMLS,MLS#: SW24077553 Originating MLS: California Regional MLS
Originating MLS: California Regional MLSFacts & features
Interior
Bedrooms & bathrooms
- Bedrooms: 2
- Bathrooms: 3
- Full bathrooms: 2
- 1/2 bathrooms: 1
Rooms
- Room types: Bedroom, Den, Entry/Foyer, Kitchen, Loft, Living Room, Primary Bathroom, Primary Bedroom
Primary bedroom
- Features: Primary Suite
Bedroom
- Features: All Bedrooms Down
Bathroom
- Features: Bathroom Exhaust Fan, Bathtub, Dual Sinks, Granite Counters, Separate Shower, Tub Shower, Vanity, Walk-In Shower
Kitchen
- Features: Granite Counters, Updated Kitchen
Heating
- Central
Cooling
- Central Air
Appliances
- Included: Dishwasher, Free-Standing Range, Gas Range, Microwave, Refrigerator, Tankless Water Heater
- Laundry: Washer Hookup, In Garage
Features
- Built-in Features, Balcony, Breakfast Area, Ceiling Fan(s), Granite Counters, Multiple Staircases, Open Floorplan, All Bedrooms Down, Loft, Primary Suite
- Flooring: Tile, Vinyl
- Windows: Blinds, Double Pane Windows, Plantation Shutters
- Has fireplace: Yes
- Fireplace features: Decorative, Family Room
- Common walls with other units/homes: 1 Common Wall
Interior area
- Total interior livable area: 1,795 sqft
Property
Parking
- Total spaces: 2
- Parking features: Direct Access, Driveway Level, Driveway, Garage Faces Front, Garage, Garage Door Opener, Paved
- Attached garage spaces: 2
Features
- Levels: Two
- Stories: 2
- Entry location: Ground Level
- Patio & porch: Deck, Open, Patio, Stone, Terrace
- Exterior features: Awning(s), Rain Gutters
- Pool features: Community, Gunite, Heated, In Ground, Association
- Has spa: Yes
- Spa features: Association, Community, Gunite, Heated, In Ground
- Fencing: None
- Has view: Yes
- View description: City Lights, Canyon, Golf Course, Hills, Mountain(s), Neighborhood, Panoramic, Valley
Lot
- Features: Cul-De-Sac, Front Yard, Sprinklers In Rear, Sprinklers In Front, On Golf Course, Sprinklers Timer, Sprinklers On Side, Sprinkler System, Street Level
Details
- Parcel number: 904342009
- Zoning: RC
- Special conditions: Standard
Construction
Type & style
- Home type: Condo
- Architectural style: Traditional
- Property subtype: Condominium
- Attached to another structure: Yes
Materials
- Drywall, Stucco
- Foundation: Raised, Slab
- Roof: Concrete
Condition
- Turnkey
- New construction: No
- Year built: 1987
Utilities & green energy
- Electric: 220 Volts in Garage
- Sewer: Public Sewer, Sewer Tap Paid
- Water: Public
- Utilities for property: Cable Connected, Electricity Connected, Natural Gas Connected, Phone Connected, Sewer Connected, Water Connected
Community & HOA
Community
- Features: Curbs, Dog Park, Storm Drain(s), Street Lights, Pool
- Security: Carbon Monoxide Detector(s), Gated with Guard, Gated with Attendant, Smoke Detector(s)
HOA
- Has HOA: Yes
- Amenities included: Bocce Court, Controlled Access, Sport Court, Dog Park, Fitness Center, Game Room, Picnic Area, Playground, Pickleball, Pool, Pet Restrictions, Pets Allowed, Spa/Hot Tub, Tennis Court(s)
- HOA fee: $569 monthly
- HOA name: Country Club Villa’s
- HOA phone: 949-535-4497
- Second HOA fee: $295 monthly
- Second HOA name: Bear Creek Master
- Second HOA phone: 951-677-1434
Location
- Region: Murrieta
Financial & listing details
- Price per square foot: $326/sqft
- Tax assessed value: $596,700
- Date on market: 4/18/2024
- Cumulative days on market: 75 days
- Listing terms: Cash,Cash to New Loan
- Road surface type: Paved
Price history
| Date | Event | Price |
|---|---|---|
| 7/26/2024 | Sold | $585,000-5.6%$326/sqft |
Source:  CRMLS #SW24077553 Report a problem CRMLS #SW24077553 Report a problem | ||
| 7/20/2024 | Pending sale | $619,900$345/sqft |
Source: CRMLS #SW24077553 Report a problem | ||
| 7/4/2024 | Contingent | $619,900$345/sqft |
Source: CRMLS #SW24077553 Report a problem | ||
| 5/21/2024 | Price change | $619,900-4.6%$345/sqft |
Source: CRMLS #SW24077553 Report a problem | ||
| 4/18/2024 | Listed for sale | $649,900+23.8%$362/sqft |
Source: CRMLS #SW24077553 Report a problem | ||
| 1/5/2021 | Sold | $525,000-2.2%$292/sqft |
Source:  CRMLS #SW20206202 Report a problem CRMLS #SW20206202 Report a problem | ||
| 12/29/2020 | Contingent | $537,000$299/sqft |
Source: HomeSmart via Local MLS #SW20206202 Report a problem | ||
| 12/8/2020 | Pending sale | $537,000$299/sqft |
Source: HOMESMART #SW20206202 Report a problem | ||
| 12/1/2020 | Listed for sale | $537,000$299/sqft |
Source: HOMESMART #SW20206202 Report a problem | ||
| 11/3/2020 | Pending sale | $537,000$299/sqft |
Source: HOMESMART #SW20206202 Report a problem | ||
| 10/19/2020 | Price change | $537,000-2.3%$299/sqft |
Source: HOMESMART #SW20206202 Report a problem | ||
| 10/3/2020 | Listed for sale | $549,900+11.1%$306/sqft |
Source: HOMESMART #SW20206202 Report a problem | ||
| 4/2/2018 | Listing removed | $495,000$276/sqft |
Source: HOMESMART #SW18049328 Report a problem | ||
| 3/3/2018 | Price change | $495,000-2.8%$276/sqft |
Source: HOMESMART #SW18049328 Report a problem | ||
| 8/22/2017 | Price change | $509,000-3%$284/sqft |
Source: HOMESMART #SW17184742 Report a problem | ||
| 8/11/2017 | Listed for sale | $525,000+138.6%$292/sqft |
Source: HOMESMART #SW17184742 Report a problem | ||
| 12/7/1999 | Sold | $220,000$123/sqft |
Source: Public Record Report a problem | ||
Public tax history
| Year | Property taxes | Tax assessment |
|---|---|---|
| 2026 | -- | $596,700 +2% |
| 2025 | $7,384 +3.6% | $585,000 +5% |
| 2024 | $7,125 -0.1% | $557,134 +2% |
| 2023 | $7,129 +2% | $546,210 +2% |
| 2022 | $6,992 +18.1% | $535,500 +29.1% |
| 2021 | $5,922 +1% | $414,920 +1% |
| 2020 | $5,863 +1.9% | $410,666 +2% |
| 2019 | $5,752 +1.9% | $402,615 +2% |
| 2018 | $5,644 +1.5% | $394,722 +2% |
| 2017 | $5,563 | $386,983 +5.7% |
| 2016 | $5,563 +23.4% | $366,000 +18.8% |
| 2015 | $4,508 +2.4% | $308,000 |
| 2014 | $4,403 | $308,000 +33.9% |
| 2013 | -- | $230,000 +1.8% |
| 2012 | -- | $226,000 -7.8% |
| 2011 | -- | $245,000 +7.9% |
| 2010 | -- | $227,000 +31.2% |
| 2009 | -- | $173,000 -49.4% |
| 2008 | -- | $341,939 +2% |
| 2007 | -- | $335,235 +2% |
| 2006 | -- | $328,662 +2% |
| 2005 | -- | $322,218 +29.6% |
| 2003 | -- | $248,655 +2% |
| 2002 | -- | $243,780 +8.6% |
| 2001 | $3,488 +1.7% | $224,400 +2% |
| 2000 | $3,428 | $220,000 |
Find assessor info on the county website
Neighborhood: 92562
Nearby homes
- $701,1003 bd3 ba2k sqft38547 Lochinvar Ct, Murrieta, CA 92562Off Market

- $600,1002 bd3 ba1.7k sqft38555 Lochinvar Ct, Murrieta, CA 92562Off Market
- $633,8003 bd3 ba2k sqft38567 Lochinvar Ct, Murrieta, CA 92562Off Market

- $699,0002 bd3 ba1.6k sqft38521 Glen Abbey Ln, Murrieta, CA 92562For Sale
- $659,0003 bd3 ba2.1k sqft38573 Lochinvar Ct, Murrieta, CA 92562Off Market
- $675,0003 bd3 ba2.1k sqft38554 Lochinvar Ct, Murrieta, CA 92562Sold
- $601,3002 bd2 ba2k sqft38579 Lochinvar Ct, Murrieta, CA 92562Off Market
- $675,4002 bd2 ba2k sqft38558 Lochinvar Ct, Murrieta, CA 92562Off Market
Nearby schools
GreatSchools rating
- 8/10Cole Canyon Elementary SchoolGrades: K-5Distance: 1 mi
- 7/10Thompson Middle SchoolGrades: 6-8Distance: 2 mi
- 8/10Murrieta Valley High SchoolGrades: 9-12Distance: 2.1 mi
Get a cash offer in 3 minutes
Find out how much your home could sell for in as little as 3 minutes with a no-obligation cash offer.
Estimated market value
$618,600
Get a cash offer in 3 minutes
Find out how much your home could sell for in as little as 3 minutes with a no-obligation cash offer.
Estimated market value
$618,600
- California
- Riverside County
- Murrieta
- 92562
- 38551 Lochinvar Ct
Nearby cities
Nearby zip codes
Other Murrieta Topics
