RARE Country Club Villas Location!! Superb end unit with NO REAR OR SIDE NEIGHBORS.... Complete Privacy! Immaculate and beautifully upgraded, Featuring LVP floors w/6inch base boards throughout, high ceilings, ample windows w/treetop views. The family room offers a dual sided fireplace w/custom tile surround and mantel, large dining area open to family room. The kitchen has new quartz counters, full subway tile backsplash, built-in stainless appliances, single basin black bottom sink, dual pantries (custom built to provide an abundance of storage) and coffered ceiling w/crown molding. Two oversize secondary bedrooms that share and upgraded hallway bath featuring: granite counters, custom backsplash, designer lighting, tub shower combo with seamless glass door and custom surround. The primary suite is serene w/high ceilings, cozy fireplace and treetop views. The primary en-suite is simply stunning offering a custom tile walk-in shower w/linear drain, seamless glass door, elegant hardware, freestanding soaking tub, dual vanities, quartz counters, vessel sinks, custom hardware and finished off with a walk-in closet with custom built-ins. Outdoor entertain in the wrap around patio with treetop views overlooking the community, large patio area, no neighbors. This unit features an extra-long driveway, outdoor storage space for your garbage cans, close to the community center (pool, spa, gym, sauna, pickleball, tennis, bocce ball and playground. The golf club offers social and golf memberships for dining and golfing packages. Bear Creek is an all-ages guard gated community close to dining, shopping and easy freeway access. Truly an exquisite property with so many designer touches.
Sold for $675,000
Listed by: Ennoble Realty • Ashley Aguilera • Contact: 951-375-1531
Bought with: Century 21 Masters
Tax assessed value
$675,000
38554 Lochinvar Ct, Murrieta, CA 92562
3beds
2,145sqft
Condominium
Built in 1989
-- sqft lot
$722,300 Zestimate®
$315/sqft
$3,340 Estimated rent
Home value
$722,300
$679,000 - $766,000
$3,340/mo
Zestimate® history
Owner options
List your home for rent
$3,340/mo
Rent Zestimate®
Find your next renter with Zillow Rental Manager. Plus, with online applications, you can quickly screen prospective tenants – for free.
$3,340/mo
Rent Zestimate®
Refinance and save
$4,580/mo
Est. payment
Refinancing to a lower rate could help reduce your monthly payments and save thousands over the life of the loan.
$4,580/mo
Est. payment
Explore your selling options
Work with a Zillow partner agent
Leverage their expertise and Zillow's premium Showcase listings to get your home seen by more buyers.
Get startedList with your own agent
Get your home in front of millions of buyers by listing it on Zillow.
Learn how to do itSell it yourself
Take full control of how buyers see your home on Zillow by listing For Sale by Owner (FSBO).
List your homeWhat's special
Cozy fireplaceDual sided fireplaceCustom surroundFull subway tile backsplashComplete privacyFreestanding soaking tubSeamless glass door
Zillow last checked:
Listing updated:
Listed by:
Ashley Aguilera DRE #01810922 951-375-1531,
Ennoble Realty
Bought with:
Matthew Nunez, DRE #02052155
Century 21 Masters
Source: CRMLS,MLS#: SW25203417 Originating MLS: California Regional MLS
Originating MLS: California Regional MLSFacts & features
Interior
Bedrooms & bathrooms
- Bedrooms: 3
- Bathrooms: 3
- Full bathrooms: 2
- 1/2 bathrooms: 1
Rooms
- Room types: Bedroom, Entry/Foyer, Family Room, Kitchen, Primary Bedroom, Dining Room
Primary bedroom
- Features: Primary Suite
Bedroom
- Features: All Bedrooms Up
Bathroom
- Features: Bathtub, Dual Sinks, Quartz Counters, Remodeled, Soaking Tub, Separate Shower, Tub Shower, Upgraded, Walk-In Shower
Kitchen
- Features: Kitchen Island, Remodeled, Updated Kitchen
Heating
- Central
Cooling
- Central Air
Appliances
- Included: Built-In Range, Dishwasher, Gas Cooktop, Disposal, Microwave
- Laundry: In Garage
Features
- Built-in Features, Coffered Ceiling(s), Separate/Formal Dining Room, High Ceilings, Open Floorplan, Pantry, Quartz Counters, Recessed Lighting, All Bedrooms Up, Primary Suite
- Has fireplace: Yes
- Fireplace features: Dining Room, Family Room, Primary Bedroom
- Common walls with other units/homes: 1 Common Wall
Interior area
- Total interior livable area: 2,145 sqft
Property
Parking
- Total spaces: 2
- Parking features: Direct Access, Garage
- Attached garage spaces: 2
Features
- Levels: Multi/Split
- Entry location: 1
- Pool features: Community, Gunite, Heated, In Ground, Association
- Has spa: Yes
- Spa features: Association, Community, Heated, In Ground
- Has view: Yes
- View description: Park/Greenbelt, Neighborhood, Trees/Woods
Lot
- Size: 2,178 Square Feet
Details
- Parcel number: 904342011
- Special conditions: Standard
Construction
Type & style
- Home type: Condo
- Property subtype: Condominium
- Attached to another structure: Yes
Condition
- Turnkey
- New construction: No
- Year built: 1989
Utilities & green energy
- Sewer: Public Sewer
- Water: Public
Community & HOA
Community
- Features: Golf, Park, Street Lights, Gated, Pool
- Security: Gated with Guard, Gated Community, 24 Hour Security
HOA
- Has HOA: Yes
- Amenities included: Bocce Court, Clubhouse, Sport Court, Fitness Center, Maintenance Grounds, Maintenance Front Yard, Picnic Area, Playground, Pickleball, Pool, Sauna, Spa/Hot Tub, Tennis Court(s)
- Services included: Pest Control
- HOA fee: $295 monthly
- HOA name: Bear Creek Master Assoc.
- HOA phone: 951-677-1434
- Second HOA fee: $569 monthly
- Second HOA name: Country Club Villas
- Second HOA phone: 949-716-3998
Location
- Region: Murrieta
Financial & listing details
- Price per square foot: $315/sqft
- Tax assessed value: $675,000
- Date on market: 9/10/2025
- Cumulative days on market: 2 days
- Listing terms: Cash,Conventional,FHA,Submit,VA Loan
Price history
| Date | Event | Price |
|---|---|---|
| 10/2/2025 | Sold | $675,000-2.2%$315/sqft |
Source:  CRMLS #SW25203417 Report a problem CRMLS #SW25203417 Report a problem | ||
| 9/12/2025 | Pending sale | $690,000$322/sqft |
Source: CRMLS #SW25203417 Report a problem | ||
| 9/10/2025 | Listed for sale | $690,000+36.6%$322/sqft |
Source: CRMLS #SW25203417 Report a problem | ||
| 3/26/2021 | Sold | $505,000$235/sqft |
Source: Public Record Report a problem | ||
| 2/2/2021 | Pending sale | $505,000$235/sqft |
Source: Keller Williams Realty #SW21008739 Report a problem | ||
| 1/21/2021 | Listed for sale | $505,000+21.1%$235/sqft |
Source: Keller Williams Realty #SW21008739 Report a problem | ||
| 1/10/2019 | Sold | $417,000-1.9%$194/sqft |
Source: Public Record Report a problem | ||
| 11/23/2018 | Pending sale | $425,000$198/sqft |
Source: Bear Creek Realty #SW18193170 Report a problem | ||
| 10/18/2018 | Price change | $425,000-3.4%$198/sqft |
Source: Bear Creek Realty #SW18193170 Report a problem | ||
| 10/3/2018 | Price change | $439,900-2.2%$205/sqft |
Source: Bear Creek Realty #SW18193170 Report a problem | ||
| 9/17/2018 | Price change | $449,900-2%$210/sqft |
Source: Bear Creek Realty #SW18193170 Report a problem | ||
| 9/4/2018 | Price change | $459,000-4.2%$214/sqft |
Source: Bear Creek Realty #SW18193170 Report a problem | ||
| 8/11/2018 | Price change | $479,000-0.2%$223/sqft |
Source: Bear Creek Realty #SW18193170 Report a problem | ||
| 8/3/2018 | Price change | $479,900-4%$224/sqft |
Source: Owner Report a problem | ||
| 6/23/2018 | Price change | $499,900-3.8%$233/sqft |
Source: Owner Report a problem | ||
| 6/10/2018 | Listed for sale | $519,900+126%$242/sqft |
Source: Owner Report a problem | ||
| 4/8/1999 | Sold | $230,000+21.1%$107/sqft |
Source: Public Record Report a problem | ||
| 1/9/1998 | Sold | $190,000+8.6%$89/sqft |
Source: Public Record Report a problem | ||
| 4/15/1994 | Sold | $175,000$82/sqft |
Source: Public Record Report a problem | ||
Public tax history
| Year | Property taxes | Tax assessment |
|---|---|---|
| 2026 | -- | $675,000 +23.5% |
| 2025 | $6,754 +1.9% | $546,626 +2% |
| 2024 | $6,627 -1.3% | $535,909 +2% |
| 2023 | $6,712 +1.9% | $525,402 +2% |
| 2022 | $6,585 +17.2% | $515,100 +19.9% |
| 2021 | $5,620 +1% | $429,745 +1% |
| 2020 | $5,565 | $425,340 +31.6% |
| 2019 | -- | $323,210 +2% |
| 2018 | $4,225 +1.5% | $316,874 +2% |
| 2017 | $4,164 | $310,662 +2% |
| 2016 | $4,164 +2.5% | $304,572 +1.5% |
| 2015 | $4,061 +4.5% | $299,999 +2% |
| 2014 | $3,887 | $294,124 +0.5% |
| 2013 | -- | $292,797 +7.6% |
| 2012 | -- | $272,000 +22.5% |
| 2011 | -- | $222,000 -15.9% |
| 2010 | -- | $264,000 -5.7% |
| 2009 | -- | $279,993 +2% |
| 2008 | -- | $274,504 +2% |
| 2007 | -- | $269,122 +2% |
| 2006 | -- | $263,846 +2% |
| 2005 | -- | $258,674 +3.9% |
| 2003 | -- | $248,957 +2% |
| 2002 | -- | $244,077 +2% |
| 2001 | $3,597 +1.8% | $239,292 +2% |
| 2000 | $3,534 | $234,600 |
Find assessor info on the county website
Neighborhood: 92562
Nearby homes
- $687,7002 bd2 ba2k sqft38558 Lochinvar Ct, Murrieta, CA 92562Off Market
- $663,0003 bd3 ba2.1k sqft38574 Lochinvar Ct, Murrieta, CA 92562Off Market
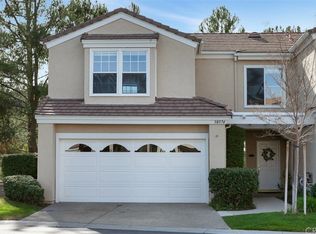
- $643,0002 bd3 ba2k sqft38578 Lochinvar Ct, Murrieta, CA 92562Off Market
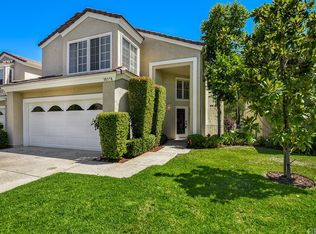
- $552,6002 bd3 ba1.6k sqft38524 Glen Abbey Ln, Murrieta, CA 92562Off Market
- $701,1003 bd3 ba2k sqft38547 Lochinvar Ct, Murrieta, CA 92562Off Market
- $578,1002 bd2 ba2k sqft38584 Lochinvar Ct, Murrieta, CA 92562Off Market
- $585,0002 bd3 ba1.7k sqft38551 Lochinvar Ct, Murrieta, CA 92562Sold
- $602,6002 bd3 ba1.7k sqft38555 Lochinvar Ct, Murrieta, CA 92562Off Market
Nearby schools
GreatSchools rating
- 8/10Cole Canyon Elementary SchoolGrades: K-5Distance: 0.9 mi
- 7/10Thompson Middle SchoolGrades: 6-8Distance: 2 mi
- 8/10Murrieta Valley High SchoolGrades: 9-12Distance: 2.1 mi
Schools provided by the listing agent
- Elementary: Cole Canyon
- Middle: Thompson
- High: Murrieta Valley
Source: CRMLS. This data may not be complete. We recommend contacting the local school district to confirm school assignments for this home.
Get a cash offer in 3 minutes
Find out how much your home could sell for in as little as 3 minutes with a no-obligation cash offer.
Estimated market value
$722,300
Get a cash offer in 3 minutes
Find out how much your home could sell for in as little as 3 minutes with a no-obligation cash offer.
Estimated market value
$722,300
- California
- Riverside County
- Murrieta
- 92562
- 38554 Lochinvar Ct
Nearby cities
Nearby zip codes
Other Murrieta Topics
