Experience timeless elegance at this extraordinary Country French estate nestled within the prestigious La Cresta community on the Santa Rosa Plateau. Set on approximately 5.38 private acres, this exceptional residence captures breathtaking 270-degree panoramic views of the Temecula Valley, surrounding mountains, vineyards, and sparkling city lights. Custom designed by an accomplished interior designer, every detail reflects exceptional craftsmanship and refined luxury. The home features heated floors in the primary bathroom, a sophisticated low-voltage computer-controlled lighting system, custom-designed lighting fixtures throughout the home and barn, and designer window treatments tailored to complement each space. An integrated whole-home sound system extends throughout most interior rooms and the outdoor entertaining areas surrounding the resort-style pool. A private guest suite provides the perfect retreat for extended family or visitors, complete with its own entrance, full bathroom, sitting area, private patio, motor court, and direct garage access. The grounds are equally impressive. Equestrian enthusiasts will appreciate the exceptional horse facilities, including a five-stall barn with tack room, paddocks, expansive pasture, a lighted riding arena, and direct access to the extensive equestrian trail system that winds throughout the Santa Rosa Plateau. Designed for both grand entertaining and everyday enjoyment, this remarkable estate invites you to relax beside the infinity-edge pool with a cup of coffee while taking in unforgettable sunrise, rolling vineyards, and panoramic valley views. This is Southern California luxury living at its finest.
Under contract
Listed by: Bonaventure Realtors • Andres Morales • Contact: 714-505-0100
$2,000,000
38557 Via Majorca, Murrieta, CA 92562
3beds
5,837sqft
Single Family Residence
Built in 2003
5.38 Acres Lot
$-- Zestimate®
$343/sqft
$78/mo HOA
What's special
- 12 days |
- 847 |
- 70 |
Zillow last checked:
Listing updated:
Listed by:
Andres Morales DRE #01343492 949-306-9260,
Bonaventure Realtors
Source: CRMLS,MLS#: PW26151472 Originating MLS: California Regional MLS
Originating MLS: California Regional MLSFacts & features
Interior
Bedrooms & bathrooms
- Bedrooms: 3
- Bathrooms: 6
- Full bathrooms: 4
- 1/2 bathrooms: 2
- Main level bathrooms: 3
- Main level bedrooms: 1
Rooms
- Room types: Attic, Entry/Foyer, Exercise Room, Family Room, Foyer, Library, Primary Bedroom, Utility Room, Dining Room
Primary bedroom
- Features: Main Level Primary
Primary bedroom
- Features: Primary Suite
Bathroom
- Features: Bathroom Exhaust Fan, Bathtub, Dual Sinks, Enclosed Toilet, Granite Counters, Heated Floor, Jetted Tub, Linen Closet, Multiple Shower Heads, Soaking Tub
Kitchen
- Features: Butler's Pantry, Granite Counters, Kitchen Island, Kitchen/Family Room Combo, Pots & Pan Drawers, Tile Counters, Utility Sink
Heating
- Central, Propane, Zoned
Cooling
- Central Air, Zoned
Appliances
- Included: Convection Oven, Double Oven, Dishwasher, Disposal, Hot Water Circulator, Microwave, Propane Cooktop, Propane Water Heater, Refrigerator, Range Hood, Tankless Water Heater, Vented Exhaust Fan, Water To Refrigerator, Warming Drawer
- Laundry: Inside, Laundry Room, Propane Dryer Hookup
Features
- Beamed Ceilings, Wet Bar, Breakfast Bar, Built-in Features, Balcony, Breakfast Area, Ceiling Fan(s), Ceramic Counters, Crown Molding, Separate/Formal Dining Room, Granite Counters, High Ceilings, Multiple Staircases, Pantry, Pull Down Attic Stairs, Phone System, Recessed Lighting, Storage, Wired for Sound, Attic, Entrance Foyer
- Flooring: Carpet, Stone, Tile
- Doors: French Doors
- Has fireplace: Yes
- Fireplace features: Family Room, Living Room, Primary Bedroom, Outside, Propane, See Through, Wood Burning
- Common walls with other units/homes: No Common Walls
Interior area
- Total interior livable area: 5,837 sqft
Video & virtual tour
Property
Parking
- Total spaces: 3
- Parking features: Garage
- Attached garage spaces: 3
Accessibility
- Accessibility features: Safe Emergency Egress from Home, Parking, Accessible Hallway(s)
Features
- Levels: Three Or More
- Stories: 3
- Entry location: 1
- Patio & porch: Concrete, Terrace
- Exterior features: Barbecue, Lighting, Rain Gutters
- Has private pool: Yes
- Pool features: In Ground, Private
- Has spa: Yes
- Spa features: In Ground, Private
- Has view: Yes
- View description: City Lights, Hills, Mountain(s), Neighborhood, Panoramic, Pond, Pool, Pasture, Valley, Vineyard, Trees/Woods
- Has water view: Yes
- Water view: Pond
Lot
- Size: 5.38 Acres
- Features: 2-5 Units/Acre, Agricultural, Front Yard, Pasture
Details
- Additional structures: Corral(s), Stable(s)
- Parcel number: 928160026
- Zoning: R-A-5
- Special conditions: Real Estate Owned
- Other equipment: Satellite Dish
Construction
Type & style
- Home type: SingleFamily
- Architectural style: French Provincial
- Property subtype: Single Family Residence
Materials
- Brick, Drywall, Ducts Professionally Air-Sealed, Flagstone, Concrete, Plaster, Stone, Stucco
- Foundation: Slab
- Roof: Copper,Concrete
Condition
- Repairs Cosmetic
- New construction: No
- Year built: 2003
Utilities & green energy
- Sewer: None
- Water: Public, Well
- Utilities for property: Electricity Connected, Water Connected, Sewer Not Available
Community & HOA
Community
- Features: Rural
- Security: Carbon Monoxide Detector(s), Security Gate, Smoke Detector(s)
HOA
- Has HOA: Yes
- Amenities included: Horse Trail(s), Trail(s)
- HOA fee: $942 annually
- HOA name: La Cresta Property Owners Association
- HOA phone: 949-508-1638
Location
- Region: Murrieta
Financial & listing details
- Price per square foot: $343/sqft
- Tax assessed value: $2,217,924
- Annual tax amount: $28,960
- Date on market: 7/10/2026
- Cumulative days on market: 13 days
- Listing terms: Submit
- Road surface type: Paved
Foreclosure details
Estimated market value
Not available
Estimated sales range
Not available
$6,506/mo
Price history
| Date | Event | Price |
|---|---|---|
| 8/6/2025 | Sold | $2,109,964+1%$361/sqft |
Source: Public Record Report a problem | ||
| 7/29/2021 | Sold | $2,090,000-4.3%$358/sqft |
Source: Public Record Report a problem | ||
| 6/12/2021 | Pending sale | $2,185,000$374/sqft |
Source:  Berkshire Hathaway HomeServices #SW21125557 Report a problem Berkshire Hathaway HomeServices #SW21125557 Report a problem | ||
| 6/11/2021 | Listed for sale | $2,185,000+9.3%$374/sqft |
Source: Berkshire Hathaway HomeServices #SW21125557 Report a problem | ||
| 1/1/2021 | Listing removed | -- |
Source: Berkshire Hathaway HomeServices Report a problem | ||
| 3/3/2020 | Listed for sale | $1,999,999-7%$343/sqft |
Source: BHHS CA Properties #SW20045198 Report a problem | ||
| 8/2/2019 | Listing removed | $2,150,000$368/sqft |
Source: BHHS CA Properties #SW17193790 Report a problem | ||
| 6/6/2019 | Price change | $2,150,000-1.8%$368/sqft |
Source: Tarbell, REALTORS #SW17193790 Report a problem | ||
| 4/11/2019 | Price change | $2,190,000-0.2%$375/sqft |
Source: Tarbell, REALTORS #SW17193790 Report a problem | ||
| 3/1/2018 | Price change | $2,195,000-4.4%$376/sqft |
Source: Tarbell, REALTORS #SW17193790 Report a problem | ||
| 2/6/2018 | Price change | $2,295,000-4.4%$393/sqft |
Source: Tarbell, REALTORS #SW17193790 Report a problem | ||
| 8/29/2017 | Listed for sale | $2,400,000+14.3%$411/sqft |
Source: Tarbell, REALTORS #SW17193790 Report a problem | ||
| 9/11/2015 | Listing removed | $2,100,000$360/sqft |
Source: Tarbell Realtors-Scott Rd #SW14195680 Report a problem | ||
| 5/7/2015 | Price change | $2,100,000-4.5%$360/sqft |
Source: Tarbell Realtors-Scott Rd #SW14195680 Report a problem | ||
| 9/11/2014 | Listed for sale | $2,200,000+12.8%$377/sqft |
Source: Tarbell Realtors-Scott Rd #SW14195680 Report a problem | ||
| 10/14/2012 | Listing removed | $1,950,000$334/sqft |
Source: Coldwell Banker Residential Brokerage - Bear Creek #T12047261 Report a problem | ||
| 4/15/2012 | Listed for sale | $1,950,000-32.6%$334/sqft |
Source: Coldwell Banker Res Bear Creek #T12047261 Report a problem | ||
| 12/15/2009 | Listing removed | $2,895,000$496/sqft |
Source: NRT California #T09091548 Report a problem | ||
| 8/30/2009 | Listed for sale | $2,895,000$496/sqft |
Source: NRT California #T09091548 Report a problem | ||
Public tax history
| Year | Property taxes | Tax assessment |
|---|---|---|
| 2025 | $28,960 +7.8% | $2,217,924 +2% |
| 2024 | $26,867 -1.2% | $2,174,436 +2% |
| 2023 | $27,204 +2% | $2,131,800 +77.7% |
| 2022 | $26,679 +79.8% | $1,199,669 +2% |
| 2021 | $14,837 +1% | $1,176,147 +1% |
| 2020 | $14,688 +2% | $1,164,088 +2% |
| 2019 | $14,406 +1.9% | $1,141,264 +2% |
| 2018 | $14,131 +1.4% | $1,118,887 +2% |
| 2017 | $13,931 | $1,096,949 +2% |
| 2016 | $13,931 +2.5% | $1,075,441 +1.5% |
| 2015 | $13,590 +4.7% | $1,059,289 +2% |
| 2014 | $12,980 | $1,038,541 +0.5% |
| 2013 | -- | $1,033,850 +2% |
| 2012 | -- | $1,013,580 +2% |
| 2011 | -- | $993,706 +0.8% |
| 2010 | -- | $986,282 -0.2% |
| 2009 | -- | $988,628 +2% |
| 2008 | -- | $969,244 +2% |
| 2007 | -- | $950,240 +2% |
| 2006 | -- | $931,609 +5.8% |
| 2005 | -- | $880,703 +78.4% |
| 2003 | -- | $493,712 +95.6% |
| 2002 | -- | $252,347 +66.8% |
| 2001 | $3,145 +1.6% | $151,321 +2% |
| 2000 | $3,095 | $148,354 |
Find assessor info on the county website
Monthly payment
Climate risks
Neighborhood: 92562
Nearby schools
GreatSchools rating
- 8/10Cole Canyon Elementary SchoolGrades: K-5Distance: 3 mi
- 7/10Thompson Middle SchoolGrades: 6-8Distance: 3.9 mi
- 8/10Murrieta Valley High SchoolGrades: 9-12Distance: 4 mi
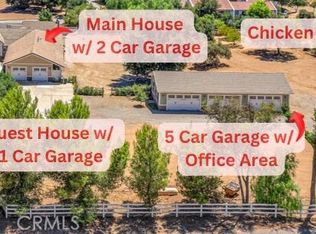
- $1,537,0003 bd4 ba3.2k sqft38613 Via Majorca, Murrieta, CA 92562Sold
- $389,8885.28 Acres38495 Via Majorca #A, Murrieta, CA 92562Sold

- $390,000-- bd-- ba-- sqft38495 Via Majorca, Murrieta, CA 92562Sold
- $350,0005.28 Acres0 Dawn Ct #D, Murrieta, CA 92562Sold
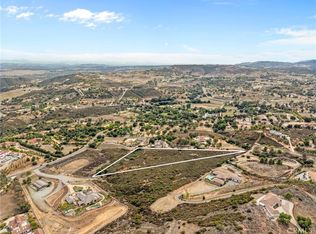
- $1,450,0004 bd3 ba3.7k sqft38665 Via Majorca Rd, Murrieta, CA 92562Sold
- $1,839,8004 bd4 ba4.7k sqft38580 Via Majorca, Murrieta, CA 92562Off Market
- $1,345,7004 bd3 ba2.7k sqft20690 Via Corto Monte, Murrieta, CA 92562Off Market
- $1,397,9005 bd3 ba3.5k sqft20500 Calle El Sauce, Murrieta, CA 92562Off Market
A local agent can set up tours, give advice and negotiate with sellers.
Similar homes
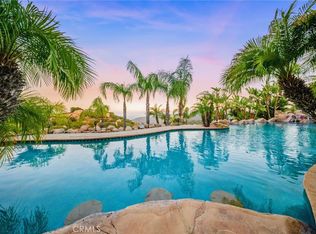
- $2,150,0004 bd6 ba6.4k sqft37626 Via Majorca, Murrieta, CA 92562For Sale
 MLS ID #SW26090780, Jessica Small, Allison James Estates & Homes. CRMLS
 - $1,899,9995 bd4 ba5.1k sqft38151 Calle De Lobo, Murrieta, CA 92562For Sale
 MLS ID #SW25037330, Tom Jones, Wine Country Realty. CRMLS
 - $2,395,0005 bd7 ba4.8k sqft38580 Celine Cv, Murrieta, CA 92562For Sale
 MLS ID #SW26114433, Jennifer Conklin, Allison James Estates & Homes. CRMLS
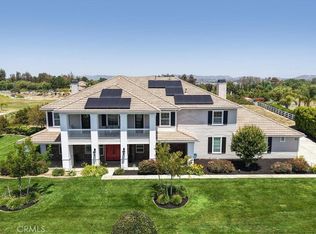
 - $1,874,9995 bd6 ba5k sqft26252 Sage Grass Ct, Murrieta, CA 92562For Sale
 MLS ID #SW26108956, Sabrina Maricic, SimpliHOM. CRMLS
 - $1,799,0004 bd4 ba3.2k sqft40055 Valle Vis, Murrieta, CA 92562For SaleMLS ID #SW25271958, Andrea Lynn Duncan, Coldwell Banker Realty. CRMLS
- $1,659,0004 bd5 ba4.3k sqft36505 Calle De Lobo, Murrieta, CA 92562For SaleMLS ID #SW26044325, Kelly Smith, Allison James Estates & Homes. CRMLS
- $1,399,9994 bd3 ba3.4k sqft20655 Paseo Montana, Murrieta, CA 92562For SaleMLS ID #SW26128630, Lorie Anne Auer, eXp Realty of California, Inc.. CRMLS
- $1,850,0004 bd5 ba4k sqft37492 Calle De Lobo, Murrieta, CA 92562For SaleMLS ID #SW26129259, Shelly Hannah, Team Home Sales. CRMLS
- $2,448,0005 bd6 ba4.4k sqft21128 Via Los Laureles, Murrieta, CA 92562For SaleMLS ID #SW26099237, Kelly Smith, Allison James Estates & Homes. CRMLS
- $2,799,0006 bd8 ba6.9k sqft21410 Avenida De Arboles, Murrieta, CA 92562For SaleMLS ID #IV25223359, KYLE WINN, Link Brokerages. CRMLS
- $2,250,0005 bd6 ba7.1k sqft26045 Lucille Cir, Murrieta, CA 92562For SaleMLS ID #SW26066786, Amerie McGee, Realty One Group Pacific. CRMLS
- $1,649,0004 bd4 ba3.6k sqft41275 Hacienda Dr, Murrieta, CA 92562For SaleMLS ID #SW26038505, Andrea Lynn Duncan, Coldwell Banker Realty. CRMLS
- $2,899,0006 bd6 ba6.8k sqft38565 Celine Cv, Murrieta, CA 92562For SaleMLS ID #SW25085562, Jennifer Conklin, Allison James Estates & Homes. CRMLS
- $3,000,0006 bd6 ba5k sqft43455 Corona Cala Camino, Murrieta, CA 92562For SaleMLS ID #SW26120164, Jensen Kierulff, Blue Jay Realty. CRMLS
- $2,999,8885 bd6 ba6.2k sqft40075 Avenida La Cresta, Murrieta, CA 92562For SaleMLS ID #PW26106244, Hillary Thomas, Thomas Real Estate Group. CRMLS
- $1,499,9994 bd5 ba3.6k sqft22976 Banbury Ct, Murrieta, CA 92562For SaleMLS ID #SW26139779, Lisa Byrd, Broker Town, Inc.. CRMLS
- $2,698,0004 bd3 ba4.8k sqft41653 Oak Trail Ct, Murrieta, CA 92562For SaleMLS ID #SW26096912, Kelly Smith, Allison James Estates & Homes. CRMLS
- $1,799,9004 bd3 ba3.3k sqft26690 Skyrocket Dr, Temecula, CA 92590For SaleMLS ID #IV26150877, RYAN MCKEE, ELEVATE REAL ESTATE AGENCY. CRMLS
- $1,450,0003 bd3 ba2.9k sqft38566 Vista Del Bosque, Murrieta, CA 92562For SaleMLS ID #SW26130484, Ashley Aguilera, Ennoble Realty. CRMLS
- $2,999,9905 bd6 ba5.5k sqft42970 Grace Ln, Murrieta, CA 92562For SaleMLS ID #SW25171740, Brian Keene, Coldwell Banker Assoc.Brkr-Mur. CRMLS
Local buyer's agents are ready to help
