Welcome To Your Dream Home Located In The Beautiful Area Of La Cresta In Murrieta, A Gated Oasis That Seamlessly Blends Luxury With Functionality. This Expansive Property Features A Separate Guest Home That The Seller States Is 840 Square Feet, Complete With A One-Car Garage, Wood Beam Ceilings, A Spacious Kitchen, Recessed Lighting, A Large Bedroom, And A Full Bathroom, All Complemented By A Charming Patio/Sitting Area. The Main House Is Equally Impressive, Seller States That It Is 2,400 Square Feet, Boasting A Fully Remodeled Kitchen With Double Ovens, An 8-Burner Viking Range, Recessed Lighting, Quartz Backsplash, A Farmhouse Sink, A Butler’s Pantry, And Stainless Steel Appliances. The Kitchen Opens To A Great Room Adorned With Wood Beam Ceilings, Custom Wrought Iron Banister, Custom Shutters, A Stacked Stone Fireplace With Custom Wooden Mantel, And A Cozy Hearth. The Home Also Offers A Versatile Space That Could Serve As An Office Or A Third Bedroom, Complete With A Private Bathroom. The Primary Suite Is A True Retreat With Double Sinks, A Custom Walk-In Shower, And Elegant Quartz Counters And Backsplash. The Main House Has A 2 Car Attached Garage. Outside, The Resort-Style Backyard Is Your Personal Paradise, Featuring A Pebble Tec Pool With A Water Slide, Baja Shelf, Waterfalls, And A Spa. A Lazy River With A Quaint Island, Custom Slate Decking, And An Outdoor Sitting Area Complete With Ceiling Fans, And A Stacked Stone Fireplace Add To The Allure. Additional Amenities Include A Generac Generator, A Large Laundry Room With A Breezeway, A Stable With A Large Chicken Coop, A Detached Five-Car Garage Plus Office Area, And Ample Flat, Usable Land, Perfect For Endless Possibilities. This Property Is Truly A Rare Find, Offering Both Luxury And Comfort In A Serene, Gated Setting.
Sold for $1,537,000
Listed by: First Team Real Estate • Eric Tomlinson • Contact: 951-676-5736
Bought with: Coldwell Banker Realty
$1,537,000
38613 Via Majorca, Murrieta, CA 92562
3beds
3,240sqft
Single Family Residence
Built in 1985
5.23 Acres Lot
$-- Zestimate®
$474/sqft
$4,492 Estimated rent
Home value
Not available
Estimated sales range
Not available
$4,492/mo
Zestimate® history
Owner options
List your home for rent
$4,492/mo
Rent Zestimate®
Find your next renter with Zillow Rental Manager. Plus, with online applications, you can quickly screen prospective tenants – for free.
$4,492/mo
Rent Zestimate®
Refinance and save
$9,763/mo
Est. payment
Refinancing to a lower rate could help reduce your monthly payments and save thousands over the life of the loan.
$9,763/mo
Est. payment
Explore your selling options
Work with a Zillow partner agent
Leverage their expertise and Zillow's premium Showcase listings to get your home seen by more buyers.
Get startedList with your own agent
Get your home in front of millions of buyers by listing it on Zillow.
Learn how to do itSell it yourself
Take full control of how buyers see your home on Zillow by listing For Sale by Owner (FSBO).
List your homeWhat's special
Zillow last checked:
Listing updated:
Listed by:
Eric Tomlinson DRE #01428634 951-970-6727,
First Team Real Estate
Bought with:
Kelly Robel, DRE #00899821
Coldwell Banker Realty
Source: CRMLS,MLS#: SW24172035 Originating MLS: California Regional MLS
Originating MLS: California Regional MLSFacts & features
Interior
Bedrooms & bathrooms
- Bedrooms: 3
- Bathrooms: 4
- Full bathrooms: 1
- 3/4 bathrooms: 2
- 1/2 bathrooms: 1
- Main level bathrooms: 3
- Main level bedrooms: 3
Rooms
- Room types: Bedroom, Great Room, Kitchen, Laundry, Primary Bathroom, Primary Bedroom, Other
Primary bedroom
- Features: Main Level Primary
Bedroom
- Features: All Bedrooms Down
Bedroom
- Features: Bedroom on Main Level
Bathroom
- Features: Bathroom Exhaust Fan, Dual Sinks, Multiple Shower Heads, Quartz Counters, Separate Shower, Tile Counters, Tub Shower
Kitchen
- Features: Kitchen/Family Room Combo, Quartz Counters, Remodeled, Self-closing Cabinet Doors, Self-closing Drawers, Updated Kitchen
Other
- Features: Walk-In Closet(s)
Heating
- Central, Forced Air, Fireplace(s), Propane
Cooling
- Central Air, Electric
Appliances
- Included: Convection Oven, Double Oven, Dishwasher, Disposal, Microwave, Propane Cooktop, Propane Oven, Propane Range, Propane Water Heater, Refrigerator, Range Hood, Self Cleaning Oven, Vented Exhaust Fan, Water To Refrigerator, Water Heater
- Laundry: Washer Hookup, Laundry Room, Propane Dryer Hookup
Features
- Beamed Ceilings, Breakfast Bar, Breakfast Area, Ceramic Counters, High Ceilings, Open Floorplan, Recessed Lighting, All Bedrooms Down, Bedroom on Main Level, Main Level Primary, Walk-In Closet(s)
- Flooring: Vinyl
- Doors: Sliding Doors
- Windows: Double Pane Windows, Plantation Shutters
- Has fireplace: Yes
- Fireplace features: Great Room, Wood Burning
- Common walls with other units/homes: No Common Walls
Interior area
- Total interior livable area: 3,240 sqft
Property
Parking
- Total spaces: 8
- Parking features: Door-Multi, Direct Access, Driveway, Garage Faces Front, Garage, Garage Door Opener
- Attached garage spaces: 8
Features
- Levels: One
- Stories: 1
- Entry location: 1
- Patio & porch: Concrete, Covered
- Exterior features: Rain Gutters
- Has private pool: Yes
- Pool features: Heated, In Ground, Pebble, Propane Heat, Private, Salt Water, Waterfall
- Has spa: Yes
- Spa features: Heated, In Ground
- Fencing: Cross Fenced,Good Condition,Vinyl
- Has view: Yes
- View description: None
Lot
- Size: 5.23 Acres
- Features: 2-5 Units/Acre, Agricultural, Back Yard, Cul-De-Sac, Drip Irrigation/Bubblers, Front Yard, Horse Property, Lot Over 40000 Sqft, Level, Orchard(s), Rocks, Trees, Yard
Details
- Additional structures: Barn(s), Second Garage, Guest House Detached, Shed(s)
- Parcel number: 928160005
- Zoning: R-A-5
- Special conditions: Standard
- Horses can be raised: Yes
- Horse amenities: Riding Trail
Construction
Type & style
- Home type: SingleFamily
- Architectural style: Mediterranean
- Property subtype: Single Family Residence
Materials
- Drywall, Frame, Glass, Concrete, Steel, Wood Siding
- Foundation: Raised
- Roof: Concrete,Tile
Condition
- New construction: No
- Year built: 1985
Utilities & green energy
- Electric: Electricity - On Property
- Sewer: Septic Type Unknown
- Water: Public
- Utilities for property: Cable Connected, Electricity Connected, Propane, Phone Connected, Water Connected
Community & HOA
Community
- Features: Horse Trails, Mountainous, Preserve/Public Land, Rural
- Security: Carbon Monoxide Detector(s), Security Gate, Smoke Detector(s)
HOA
- Has HOA: Yes
- Amenities included: Horse Trail(s), Trail(s)
- HOA fee: $85 monthly
- HOA name: La Cresta Property Owners Association
- HOA phone: 949-716-3998
Location
- Region: Murrieta
Financial & listing details
- Price per square foot: $474/sqft
- Date on market: 9/18/2024
- Cumulative days on market: 13 days
- Listing terms: Cash,Cash to Existing Loan,Conventional,FHA,VA Loan
- Road surface type: Paved
Price history
| Date | Event | Price |
|---|---|---|
| 10/31/2024 | Sold | $1,537,000$474/sqft |
Source:  CRMLS #SW24172035 Report a problem CRMLS #SW24172035 Report a problem | ||
| 10/2/2024 | Pending sale | $1,537,000$474/sqft |
Source: CRMLS #SW24172035 Report a problem | ||
| 9/18/2024 | Listed for sale | $1,537,000+290.1%$474/sqft |
Source: CRMLS #SW24172035 Report a problem | ||
| 11/9/2011 | Sold | $394,000-4.4%$122/sqft |
Source: Agent Provided Report a problem | ||
| 8/20/2011 | Listing removed | $950 |
Source: Listhub #S661597 Report a problem | ||
| 7/17/2011 | Listed for rent | $950 |
Source: Listhub #S661597 Report a problem | ||
| 7/17/2011 | Listing removed | $412,000$127/sqft |
Source: Listhub #S656712 Report a problem | ||
| 5/9/2011 | Listed for sale | $412,000$127/sqft |
Source: Listhub #S656712 Report a problem | ||
Public tax history
Tax history is unavailable.
Neighborhood: 92562
Nearby homes
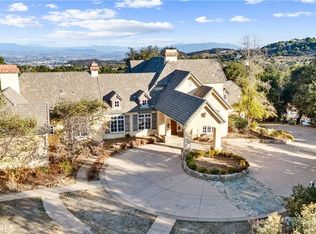
- $2,000,0003 bd6 ba5.8k sqft38557 Via Majorca, Murrieta, CA 92562Foreclosure
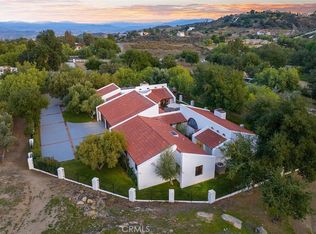
- $1,450,0004 bd3 ba3.7k sqft38665 Via Majorca Rd, Murrieta, CA 92562Sold
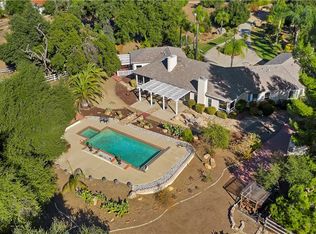
- $1,735,7004 bd5 ba5.1k sqft38721 Via Majorca, Murrieta, CA 92562Off Market
- $1,839,8004 bd4 ba4.7k sqft38580 Via Majorca, Murrieta, CA 92562Off Market

- $1,515,9003 bd2 ba3k sqft38632 Via Majorca, Murrieta, CA 92562Off Market
- $350,0005.28 Acres0 Dawn Ct #D, Murrieta, CA 92562Sold
- $1,345,7004 bd3 ba2.7k sqft20690 Via Corto Monte, Murrieta, CA 92562Off Market
- $389,8885.28 Acres38495 Via Majorca #A, Murrieta, CA 92562Sold
Nearby schools
GreatSchools rating
- 8/10Cole Canyon Elementary SchoolGrades: K-5Distance: 3 mi
- 7/10Thompson Middle SchoolGrades: 6-8Distance: 3.8 mi
- 8/10Murrieta Valley High SchoolGrades: 9-12Distance: 4 mi
Schools provided by the listing agent
- Elementary: Cole Canyon
- Middle: Thompson
- High: Murrieta Valley
Source: CRMLS. This data may not be complete. We recommend contacting the local school district to confirm school assignments for this home.


Get pre-qualified for a loan
At Zillow Home Loans, we can pre-qualify you in as little as 5 minutes with no impact to your credit score.An equal housing lender. NMLS #10287.
- California
- Riverside County
- Murrieta
- 92562
- 38613 Via Majorca
Nearby cities
Nearby zip codes
Other Murrieta Topics
