Experience a seamless blend of luxury and livability in this stunning new construction duet nestled in the heart of Colonial Village. Designed with an emphasis on effortless everyday living, this 5-bedroom home offers a light-filled, open layout paired with elevated finishes and thoughtful functionality throughout. From the moment you step into the dramatic two-story foyer, you’re welcomed by wide-plank hardwoods, designer lighting, and a natural flow that connects each space with intention.
At the center of the home, the chef’s kitchen makes both entertaining and daily routines feel easy, featuring GE Café appliances, a striking waterfall quartz island, and a well-appointed butler’s pantry for added storage and prep space. The adjoining living and dining areas create an inviting environment for hosting or relaxing, while multiple living spaces throughout the home offer flexibility for work, recreation, or guests.
The main-level primary suite serves as a private retreat, complete with a spa-inspired bath featuring a soaking tub, dual vanities, and an oversized walk-in shower. Upstairs, generously sized secondary bedrooms and additional living space provide comfort and versatility, while laundry rooms on both levels add everyday convenience.
Outdoor living is designed to feel like an extension of the home, with a fully fenced, low-maintenance turfed yard and an elegant travertine patio. The heated saltwater pool and spa create the perfect setting for relaxing evenings or weekend gatherings, offering a true resort-like experience right at home. A two-car garage completes this exceptional property.
This home delivers unbeatable access to everything Charlotte has to offer. Enjoy being approximately 3 miles to Uptown for a quick commute or nights out, and just around 2 miles to South End’s vibrant dining and breweries. Convenient proximity to the light rail and major roadways, along with an easy drive to Charlotte Douglas International Airport, makes travel and daily routines remarkably simple.
This is a rare opportunity to enjoy modern construction, high-end design, and a location that truly supports an elevated, low-stress lifestyle—all in one of Charlotte’s most connected neighborhoods. Both sets of washer/dryers and refrigerator to remain, prewired for EV charger. 2/10 builder warranty and remainder of pool warranty are transferable
Closed
$1,425,000
3856 Moultrie St, Charlotte, NC 28209
5beds
3,371sqft
Townhouse
Built in 2025
0.17 Acres Lot
$1,425,300 Zestimate®
$423/sqft
$5,183 Estimated rent
Home value
$1,425,300
$1.34M - $1.51M
$5,183/mo
Zestimate® history
Owner options
List your home for rent
$5,183/mo
Rent Zestimate®
Find your next renter with Zillow Rental Manager. Plus, with online applications, you can quickly screen prospective tenants – for free.
$5,183/mo
Rent Zestimate®
Refinance and save
$8,310/mo
Est. payment
Refinancing to a lower rate could help reduce your monthly payments and save thousands over the life of the loan.
$8,310/mo
Est. payment
Explore your selling options
Work with a Zillow partner agent
Leverage their expertise and Zillow's premium Showcase listings to get your home seen by more buyers.
Get startedList with your own agent
Get your home in front of millions of buyers by listing it on Zillow.
Learn how to do itSell it yourself
Take full control of how buyers see your home on Zillow by listing For Sale by Owner (FSBO).
List your homeWhat's special
Zillow last checked:
Listing updated:
Listed by:
Meredyth Holdenrid mholdenrid@gmail.com,
Southern Homes of the Carolinas, Inc
Bought with:
Chris Phillis
EXP Realty LLC Ballantyne
Source: Canopy MLS as distributed by MLS GRID,MLS#: 4383818
Facts & features
Interior
Bedrooms & bathrooms
- Bedrooms: 5
- Bathrooms: 4
- Full bathrooms: 3
- 1/2 bathrooms: 1
- Main level bedrooms: 1
Primary bedroom
- Level: Main
Bedroom s
- Level: Upper
Bedroom s
- Level: Upper
Bedroom s
- Level: Upper
Bedroom s
- Level: Upper
Bathroom full
- Level: Main
Bathroom full
- Level: Upper
Bathroom full
- Level: Upper
Bathroom half
- Level: Main
Dining room
- Level: Main
Family room
- Level: Main
Kitchen
- Level: Main
Laundry
- Level: Upper
Loft
- Level: Upper
Heating
- Heat Pump
Cooling
- Ceiling Fan(s), Central Air
Appliances
- Included: Dishwasher, Disposal, Exhaust Hood, Gas Range, Microwave, Refrigerator with Ice Maker, Self Cleaning Oven, Washer/Dryer
- Laundry: Electric Dryer Hookup, Inside, Laundry Room, Main Level, Multiple Locations, Sink, Upper Level
Features
- Drop Zone, Kitchen Island, Open Floorplan, Pantry, Walk-In Closet(s), Walk-In Pantry
- Flooring: Hardwood, Tile
- Doors: Insulated Door(s), Sliding Doors
- Windows: Insulated Windows
- Has basement: No
- Attic: Pull Down Stairs
Interior area
- Total structure area: 3,371
- Total interior livable area: 3,371 sqft
- Finished area above ground: 3,371
- Finished area below ground: 0
Property
Parking
- Total spaces: 2
- Parking features: Driveway, Attached Garage, Garage on Main Level
- Attached garage spaces: 2
- Has uncovered spaces: Yes
Features
- Levels: Two
- Stories: 2
- Entry location: Main
- Patio & porch: Front Porch, Patio
- Has private pool: Yes
- Pool features: Fenced, In Ground, Outdoor Pool, Pool/Spa Combo, Salt Water
- Has spa: Yes
- Fencing: Back Yard,Fenced,Privacy
Lot
- Size: 0.17 Acres
- Features: Corner Lot, Level
Details
- Parcel number: 14910425
- Zoning: N1-B
- Special conditions: Standard
Construction
Type & style
- Home type: Townhouse
- Property subtype: Townhouse
Materials
- Brick Partial, Fiber Cement
- Foundation: Slab
Condition
- New construction: Yes
- Year built: 2025
Details
- Builder name: Dapper Development
Utilities & green energy
- Sewer: Public Sewer
- Water: City
- Utilities for property: Cable Available, Electricity Connected
Community & HOA
Community
- Security: Carbon Monoxide Detector(s)
- Subdivision: Colonial Village
Location
- Region: Charlotte
Financial & listing details
- Price per square foot: $423/sqft
- Tax assessed value: $380,000
- Date on market: 5/30/2026
- Listing terms: Cash,Conventional
- Exclusions: Tesla charger
- Electric utility on property: Yes
- Road surface type: Paved
Price history
| Date | Event | Price |
|---|---|---|
| 7/17/2026 | Sold | $1,425,000$423/sqft |
Source:  Canopy MLS as distributed by MLS GRID #4383818 Report a problem Canopy MLS as distributed by MLS GRID #4383818 Report a problem | ||
| 5/30/2026 | Listed for sale | $1,425,000+7.5%$423/sqft |
Source: Canopy MLS as distributed by MLS GRID #4383818 Report a problem | ||
| 12/4/2025 | Sold | $1,325,000$393/sqft |
Source: Canopy MLS as distributed by MLS GRID #4317173 Report a problem | ||
| 10/30/2025 | Listed for sale | $1,325,000$393/sqft |
Source: Canopy MLS as distributed by MLS GRID #4317173 Report a problem | ||
Public tax history
Tax history is unavailable.
Neighborhood: Colonial Village
Nearby homes
- $1,325,000-- bd-- ba-- sqft3856 Annlin Ave, Charlotte, NC 28209Sold
- $542,5004 bd2 ba2k sqft3828 Annlin Ave, Charlotte, NC 28209Off Market
- $1,250,000-- bd-- ba-- sqft3830 Annlin Ave, Charlotte, NC 28209Sold
- $615,0003 bd2 ba1.3k sqft3836 Annlin Ave, Charlotte, NC 28209Pending
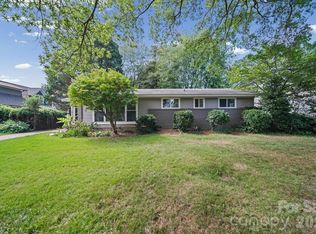
- $903,6003 bd2 ba1.3k sqft3852 Moultrie St, Charlotte, NC 28209Off Market
- $755,3003 bd3 ba1.9k sqft3816 Annlin Ave, Charlotte, NC 28209Off Market
- $644,9003 bd2 ba1.3k sqft3831 Annlin Ave, Charlotte, NC 28209Off Market
- $823,1004 bd3 ba2.4k sqft3825 Annlin Ave, Charlotte, NC 28209Off Market
Nearby schools
GreatSchools rating
- 8/10Dilworth ElementaryGrades: 3-5Distance: 2.1 mi
- 4/10Sedgefield MiddleGrades: 6-8Distance: 1.1 mi
- 7/10Myers Park HighGrades: 9-12Distance: 2 mi
Schools provided by the listing agent
- Elementary: Dilworth
- Middle: Sedgefield
- High: Myers Park
Source: Canopy MLS as distributed by MLS GRID. This data may not be complete. We recommend contacting the local school district to confirm school assignments for this home.
Get a cash offer in 3 minutes
Find out how much your home could sell for in as little as 3 minutes with a no-obligation cash offer.
Estimated market value
$1,425,300
Get a cash offer in 3 minutes
Find out how much your home could sell for in as little as 3 minutes with a no-obligation cash offer.
Estimated market value
$1,425,300
- North Carolina
- Mecklenburg County
- Charlotte
- 28209
- Colonial Village
- 3856 Moultrie St
Nearby cities
Nearby neighborhoods
Nearby zip codes
Other Charlotte Topics
