Updated 3-bedroom, 2-bath Mid-Century brick ranch in Charlotte's Colonial Village neighborhood, minutes to South End, Dilworth, Uptown, and the Scaleybark Light Rail station on the LYNX Blue Line. Completely renovated in 2017 with a new HVAC system installed in 2024, this 1438 square foot home offers move-in-ready condition. Large windows fill the open, light-filled interior with natural light across two living areas, including a formal living room and a den that opens to the updated kitchen. The kitchen features stainless steel appliances, a built-in water purifier, peninsula seating for casual dining, and an adjacent dining area, all in a clean, modern design. Outside, the iconic brick exterior and welcoming front porch deliver classic mid-century curb appeal. Commuters enjoy quick access to I-77 and major routes, while Park Road Shopping Center's restaurants, grocery stores, and shops are just minutes away. Homes for sale near Charlotte's light rail with no HOA, recent renovations, and this level of walkable access to South End rarely last. Professional photos coming July 15. Showings begin Friday, July 17, 2026.
Under contract-no show
$615,000
3836 Annlin Ave, Charlotte, NC 28209
3beds
1,367sqft
:
Get pre-qualified$3,658/mo
Single Family Residence
Built in 1959
0.25 Acres Lot
$627,900 Zestimate®
$450/sqft
$-- HOA
What's special
Classic mid-century curb appealWelcoming front porchIconic brick exteriorClean modern designAdjacent dining areaBuilt-in water purifierUpdated kitchen
- 17 days |
- 635 |
- 30 |
Likely to sell faster than
Zillow last checked:
Listing updated:
Listed by:
Rob Bilbro 704-402-4503,
EXP Realty LLC Ballantyne
Source: Canopy MLS as distributed by MLS GRID,MLS#: 4402380
Facts & features
Interior
Bedrooms & bathrooms
- Bedrooms: 3
- Bathrooms: 2
- Full bathrooms: 2
- Main level bedrooms: 3
Primary bedroom
- Level: Main
Bedroom s
- Level: Main
Bedroom s
- Level: Main
Bathroom full
- Level: Main
Bathroom full
- Level: Main
Den
- Level: Main
Dining area
- Level: Main
Kitchen
- Level: Main
Laundry
- Level: Main
Living room
- Level: Main
Heating
- Central, Forced Air, Natural Gas
Cooling
- Central Air, Heat Pump
Appliances
- Included: Dishwasher, Disposal, Electric Range, Filtration System, Gas Water Heater, Microwave, Refrigerator
- Laundry: Inside, Laundry Closet, Main Level
Features
- Flooring: Tile, Wood
- Has basement: No
- Fireplace features: Den, Gas
Interior area
- Total structure area: 1,367
- Total interior livable area: 1,367 sqft
- Finished area above ground: 1,367
- Finished area below ground: 0
Video & virtual tour
Property
Parking
- Parking features: Driveway
- Has uncovered spaces: Yes
Features
- Levels: One
- Stories: 1
Lot
- Size: 0.25 Acres
Details
- Parcel number: 14910412
- Zoning: N1-B
- Special conditions: Standard
Construction
Type & style
- Home type: SingleFamily
- Architectural style: Ranch
- Property subtype: Single Family Residence
Materials
- Brick Partial
- Foundation: Crawl Space
Condition
- New construction: No
- Year built: 1959
Utilities & green energy
- Sewer: Public Sewer
- Water: City
- Utilities for property: Cable Connected, Electricity Connected
Community & HOA
Community
- Subdivision: Colonial Village
Location
- Region: Charlotte
Financial & listing details
- Price per square foot: $450/sqft
- Tax assessed value: $576,900
- Annual tax amount: $4,598
- Date on market: 7/16/2026
- Cumulative days on market: 17 days
- Listing terms: Cash,Conventional,VA Loan
- Electric utility on property: Yes
- Road surface type: Concrete, Paved
Estimated market value
$627,900
$597,000 - $659,000
$2,461/mo
Price history
| Date | Event | Price |
|---|---|---|
| 7/20/2026 | Pending sale | $615,000$450/sqft |
Source:  Canopy MLS as distributed by MLS GRID #4402380 Report a problem Canopy MLS as distributed by MLS GRID #4402380 Report a problem | ||
| 7/16/2026 | Listed for sale | $615,000+80.9%$450/sqft |
Source: Canopy MLS as distributed by MLS GRID #4402380 Report a problem | ||
| 5/17/2017 | Sold | $339,900+104.1%$249/sqft |
Source: Canopy MLS as distributed by MLS GRID #3271593 Report a problem | ||
| 10/19/2012 | Sold | $166,500-10%$122/sqft |
Source: Canopy MLS as distributed by MLS GRID #2074598 Report a problem | ||
| 3/28/2012 | Listed for sale | $185,000$135/sqft |
Source: RE/MAX Executive Realty #2074598 Report a problem | ||
Public tax history
| Year | Property taxes | Tax assessment |
|---|---|---|
| 2025 | $4,598 +1.7% | $576,900 |
| 2024 | $4,522 +3.5% | $576,900 |
| 2023 | $4,371 +17.1% | $576,900 +54.3% |
| 2022 | $3,734 +0.3% | $373,900 |
| 2021 | $3,723 +0.2% | $373,900 |
| 2020 | $3,715 +0.4% | $373,900 |
| 2019 | $3,700 +48.6% | $373,900 +103% |
| 2018 | $2,490 +2.1% | $184,200 |
| 2017 | $2,438 | $184,200 |
| 2016 | $2,438 | $184,200 |
| 2015 | $2,438 -9% | $184,200 -9.6% |
| 2014 | $2,678 | $203,700 |
| 2013 | -- | $203,700 -0.1% |
| 2012 | -- | $204,000 |
| 2011 | -- | $204,000 +48.4% |
| 2009 | -- | $137,500 |
| 2008 | -- | $137,500 |
| 2007 | -- | $137,500 |
| 2006 | -- | $137,500 |
| 2005 | -- | $137,500 |
| 2004 | -- | $137,500 |
| 2003 | -- | $137,500 +31.9% |
| 2002 | -- | $104,250 |
| 2001 | -- | $104,250 |
| 2000 | -- | $104,250 |
Find assessor info on the county website
Monthly payment
Est. payment
Payment breakdown
Explore the cost of this home by adjusting the details. Changes won't be saved.Climate risks
Neighborhood: Colonial Village
Nearby schools
GreatSchools rating
- 8/10Dilworth ElementaryGrades: 3-5Distance: 2.1 mi
- 4/10Sedgefield MiddleGrades: 6-8Distance: 1.1 mi
- 7/10Myers Park HighGrades: 9-12Distance: 2 mi
- $1,250,000-- bd-- ba-- sqft3830 Annlin Ave, Charlotte, NC 28209Sold
- $542,5004 bd2 ba2k sqft3828 Annlin Ave, Charlotte, NC 28209Off Market
- $3,8504 bd3 ba2.5k sqft567 Scaleybark Rd, Charlotte, NC 28209For Rent
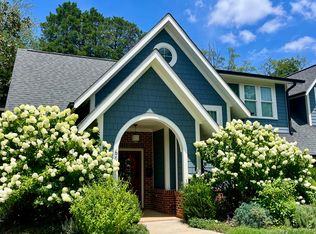
- $--1 bd1 ba665 sqft567 Scaleybark Rd #A, Charlotte, NC 28209Off Market
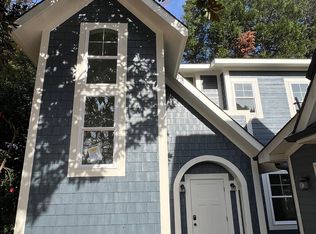
- $1,425,0005 bd4 ba3.3k sqft3856 Moultrie St, Charlotte, NC 28209Sold
- $1,425,000-- bd-- ba-- sqft3856 Annlin Ave, Charlotte, NC 28209Sold
- $917,5003 bd2 ba1.3k sqft3852 Moultrie St, Charlotte, NC 28209Off Market
- $541,7003 bd1 ba1.2k sqft561 Scaleybark Rd, Charlotte, NC 28209Off Market
A local agent can set up tours, give advice and negotiate with sellers.
Similar homes
- $425,0003 bd2 ba1.5k sqft5023 Furman Pl, Charlotte, NC 28210For Sale

 MLS ID #4408597, Mark Munson, COMPASS. Canopy MLS as distributed by MLS GRID
 - $550,0005 bd3 ba2k sqft801 Davenport St, Charlotte, NC 28208For Sale
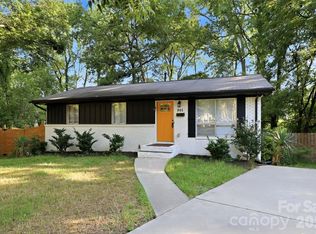 MLS ID #4410272, Cecilia Carbajal, America's Real Estate Group Inc. Canopy MLS as distributed by MLS GRID
 - $649,0004 bd3 ba1.9k sqft2811 Creekbed Ln, Charlotte, NC 28210For Sale
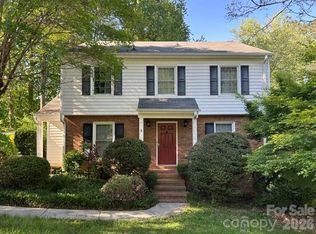 MLS ID #4401236, Ruby Kravitz, NorthGroup Real Estate LLC. Canopy MLS as distributed by MLS GRID
 - $650,0004 bd3 ba1.9k sqft5410 Sharon Rd, Charlotte, NC 28210For Sale
 MLS ID #4398224, Lisa Belk, Mark Spain Real Estate. Canopy MLS as distributed by MLS GRID
 - $--3 bd4 ba1.7k sqft5205 Bellflower Ln, Charlotte, NC 28227AuctionAuction.com 2
- $545,0002 bd1 ba916 sqft600 W Cama St #8, Charlotte, NC 28217For SaleMLS ID #4403956, Radiah Cools-Lartigue, EXP Realty LLC Ballantyne. Canopy MLS as distributed by MLS GRID
- $455,0003 bd2 ba1.1k sqft542 Stegall St, Charlotte, NC 28217For SaleMLS ID #4398380, Stephen Lucas, Optima Property Advisors, LLC. Canopy MLS as distributed by MLS GRID
- $--3 bd2 ba1.9k sqft9417 Misty Arbor Way, Charlotte, NC 28269AuctionAuction.com 2
- $--3 bd2 ba1.7k sqft7248 Leaves Ln, Charlotte, NC 28213AuctionServiceLink Auction
- $359,9003 bd3 ba1.5k sqft323 Whispering Pines Dr, Charlotte, NC 28217For SaleMLS ID #4404610, Drew Bartek, Realty One Group Revolution. Canopy MLS as distributed by MLS GRID
- $--3 bd3 ba1.6k sqft11638 Northwoods Forest Dr, Charlotte, NC 28214AuctionXome
- $525,0003 bd1 ba1k sqft909 Drummond Ave, Charlotte, NC 28205For SaleMLS ID #4393457, Maurice Jamison, 1029 Realty LLC. Canopy MLS as distributed by MLS GRID
- $385,0003 bd2 ba1.8k sqft4200 Cerise Dr, Charlotte, NC 28269For SaleMLS ID #4408042, Frankie Pickens, Realty One Group Revolution. Canopy MLS as distributed by MLS GRID
- $439,9003 bd2 ba1.6k sqft4148 Park South Station Blvd, Charlotte, NC 28210For SaleMLS ID #4406700, Geoff Campbell, Geoff Campbell Realty Inc. Canopy MLS as distributed by MLS GRID
- $399,9003 bd2 ba1.8k sqft7511 Monroe Rd, Charlotte, NC 28212For SaleMLS ID #4407838, Aaron Mighty, Mighty Realty Inc. Canopy MLS as distributed by MLS GRID
- $525,0003 bd2 ba1.8k sqft5417 Carmel Rd, Charlotte, NC 28226For SaleMLS ID #4341537, Richard Haake, Lionheart Real Estate LLC. Canopy MLS as distributed by MLS GRID
- $--3 bd2 ba1.9k sqft7201 English Ivy Ln, Charlotte, NC 28227AuctionAuction.com 2
- $318,0003 bd2 ba1.2k sqft1501 Vancouver Dr, Charlotte, NC 28213For SaleMLS ID #4408865, Yira Garcia Ramos, Lantern Realty & Development, LLC. Canopy MLS as distributed by MLS GRID
- $495,0002 bd1 ba985 sqft3314 N Alexander St, Charlotte, NC 28205For SaleMLS ID #4406971, Don Gomez, C-A-RE Realty. Canopy MLS as distributed by MLS GRID
- $550,0003 bd2 ba1.7k sqft4424 Back Creek Church Rd, Charlotte, NC 28213For SaleMLS ID #4363048, Jorge Saberbein Chevalier, Jorge A Saberbein Chevalier. Canopy MLS as distributed by MLS GRID
