Unbeatable Opportunity!! Only 3.8 miles from Uptown Charlotte! Don't miss this beautifully remodeled 5 bedroom & 3 Full Baths 2,000 SF home in the highly sought-after Enderly Park area, where revitalization is booming with surrounding renovated homes and impressive new construction. Tucked away on a quiet cul-de-sac with NO HOA, this move-in-ready home offers the perfect blend of modern luxury, privacy, and convenience. Updated with high-end finishes, the open-concept floor plan features a spacious living room, dining area, and designer kitchen, creating an ideal space for everyday living and entertaining. The main level includes 3 bedrooms and 2 full bathrooms. The finished lower level provides exceptional flexibility with 2 additional bedrooms, a full bathroom, a large family/recreation room, laundry area, and an oversized workshop. With both interior and private exterior access, the lower level is perfect for guests, multigenerational living, a home office, or additional living space. Enjoy a fully fenced backyard offering privacy and room to relax or entertain. All appliances convey, including the refrigerator, washer, and dryer, making this truly move-in ready. Ideally located just minutes from Uptown Charlotte, major highways, shopping, dining, entertainment, and all the excitement of one of Charlotte's fastest-growing neighborhoods. Opportunities like this—with NO HOA, a quiet cul-de-sac location, and quality renovations this close to Uptown—are becoming increasingly rare. Perfect for an Owner Occupant or Investor looking to Airbnb.
Active
Price cut: $50K (8/8)
$500,000
801 Davenport St, Charlotte, NC 28208
5beds
2,006sqft
:
Get pre-qualified$2,908/mo
Single Family Residence
Built in 1963
0.25 Acres Lot
$487,800 Zestimate®
$249/sqft
$-- HOA
What's special
Finished lower levelOversized workshopHigh-end finishesDesigner kitchenLaundry areaQuiet cul-de-sac locationOpen-concept floor plan
- 8 days |
- 300 |
- 18 |
Likely to sell faster than
Zillow last checked:
Listing updated:
Listed by:
Cecilia Carbajal CC4AMERICA@YAHOO.COM,
America's Real Estate Group Inc,
Hector Y. Carbajal,
America's Real Estate Group Inc
Source: Canopy MLS as distributed by MLS GRID,MLS#: 4410272
Facts & features
Interior
Bedrooms & bathrooms
- Bedrooms: 5
- Bathrooms: 3
- Full bathrooms: 3
- Main level bedrooms: 3
Primary bedroom
- Level: Main
Bedroom s
- Level: Main
Bedroom s
- Level: Main
Bedroom s
- Level: Basement
Bedroom s
- Level: Basement
Bathroom full
- Level: Main
Bathroom full
- Level: Main
Bathroom full
- Level: Basement
Dining area
- Level: Main
Family room
- Level: Basement
Kitchen
- Level: Main
Laundry
- Level: Basement
Living room
- Level: Main
Utility room
- Level: Basement
Workshop
- Level: Basement
Heating
- Central
Cooling
- Central Air
Appliances
- Included: Dishwasher, Disposal, Electric Range, Microwave, Refrigerator, Washer/Dryer
- Laundry: In Basement, Utility Room
Features
- Open Floorplan, Pantry, Walk-In Closet(s)
- Flooring: Carpet, Vinyl
- Basement: Exterior Entry,Finished,Full,Interior Entry,Walk-Out Access,Walk-Up Access
Interior area
- Total structure area: 1,003
- Total interior livable area: 2,006 sqft
- Finished area above ground: 1,003
- Finished area below ground: 1,003
Property
Parking
- Parking features: Driveway
- Has uncovered spaces: Yes
Features
- Levels: One
- Stories: 1
- Patio & porch: Patio
- Fencing: Back Yard,Fenced,Privacy
Lot
- Size: 0.25 Acres
- Features: Cul-De-Sac, Private
Details
- Parcel number: 06507333
- Zoning: N1-C(ANDO)
- Special conditions: Standard
Construction
Type & style
- Home type: SingleFamily
- Property subtype: Single Family Residence
Materials
- Brick Full
Condition
- New construction: No
- Year built: 1963
Utilities & green energy
- Sewer: Public Sewer
- Water: City
Community & HOA
Community
- Subdivision: Enderly Park
Location
- Region: Charlotte
Financial & listing details
- Price per square foot: $249/sqft
- Tax assessed value: $200,500
- Date on market: 8/1/2026
- Cumulative days on market: 8 days
- Listing terms: Cash,Conventional,FHA,VA Loan
- Road surface type: Concrete, Paved
Estimated market value
$487,800
$463,000 - $512,000
$2,169/mo
Price history
| Date | Event | Price |
|---|---|---|
| 8/8/2026 | Price change | $500,000-9.1%$249/sqft |
Source:  Canopy MLS as distributed by MLS GRID #4410272 Report a problem Canopy MLS as distributed by MLS GRID #4410272 Report a problem | ||
| 8/1/2026 | Listed for sale | $550,000+129.2%$274/sqft |
Source: Canopy MLS as distributed by MLS GRID #4410272 Report a problem | ||
| 5/30/2025 | Sold | $240,000-9.4%$120/sqft |
Source: Canopy MLS as distributed by MLS GRID #4260767 Report a problem | ||
| 5/20/2025 | Pending sale | $265,000$132/sqft |
Source: Canopy MLS as distributed by MLS GRID #4260767 Report a problem | ||
| 5/20/2025 | Listed for sale | $265,000+353%$132/sqft |
Source: Canopy MLS as distributed by MLS GRID #4260767 Report a problem | ||
| 9/25/2015 | Sold | $58,500-16.3%$29/sqft |
Source: Public Record Report a problem | ||
| 6/13/2014 | Listing removed | $875 |
Source: Bluebird Real Estate Services Report a problem | ||
| 3/31/2014 | Listed for rent | $875 |
Source: Bluebird Real Estate Services Report a problem | ||
| 3/20/2014 | Listing removed | $69,900$35/sqft |
Source: Sladoje RES Ltd, LLC, dba E. Jill Sladoje, Broker #2208083 Report a problem | ||
| 2/19/2014 | Price change | $69,900-12.6%$35/sqft |
Source: Sladoje RES Ltd, LLC, dba E. Jill Sladoje, Broker #2208083 Report a problem | ||
| 1/8/2014 | Price change | $80,000-10.6%$40/sqft |
Source: Allen Tate Company #2175770 Report a problem | ||
| 12/19/2013 | Price change | $89,500-5.7%$45/sqft |
Source: Allen Tate Company #2175770 Report a problem | ||
| 12/11/2013 | Price change | $94,900-4.1%$47/sqft |
Source: Allen Tate Company #2175770 Report a problem | ||
| 9/26/2013 | Price change | $99,000-5.7%$49/sqft |
Source: Allen Tate Company #2175770 Report a problem | ||
| 8/24/2013 | Listed for sale | $105,000+23.5%$52/sqft |
Source: Allen Tate Company #2175770 Report a problem | ||
| 5/2/2008 | Sold | $85,000$42/sqft |
Source: Public Record Report a problem | ||
Public tax history
| Year | Property taxes | Tax assessment |
|---|---|---|
| 2025 | -- | $200,500 |
| 2024 | -- | $200,500 |
| 2023 | -- | $200,500 +82.3% |
| 2022 | -- | $110,000 |
| 2021 | -- | $110,000 |
| 2020 | -- | $110,000 |
| 2019 | $1,153 | $110,000 +32.4% |
| 2018 | -- | $83,100 |
| 2017 | $1,129 | $83,100 |
| 2016 | $1,129 | $83,100 |
| 2015 | $1,129 0% | $83,100 |
| 2014 | $1,129 | -- |
| 2013 | -- | $83,100 |
| 2012 | -- | $83,100 |
| 2011 | -- | $83,100 +33.8% |
| 2010 | -- | $62,100 |
| 2009 | -- | $62,100 |
| 2008 | -- | $62,100 |
| 2007 | -- | $62,100 |
| 2006 | -- | $62,100 |
| 2005 | -- | $62,100 |
| 2004 | -- | $62,100 |
| 2003 | -- | $62,100 -3% |
| 2002 | -- | $64,050 |
| 2001 | -- | $64,050 |
| 2000 | -- | $64,050 |
Find assessor info on the county website
Monthly payment
Est. payment
Payment breakdown
Explore the cost of this home by adjusting the details. Changes won't be saved.Climate risks
Neighborhood: Enderly Park
Nearby schools
GreatSchools rating
- 7/10Westerly Hills AcademyGrades: PK-5Distance: 1.8 mi
- 3/10Wilson STEM AcademyGrades: 6-8Distance: 3.1 mi
- 1/10Harding University HighGrades: 9-12Distance: 1.2 mi
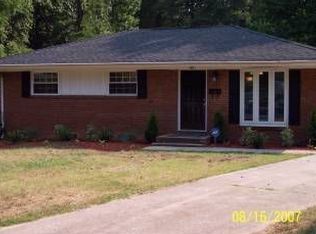
- $257,7003 bd2 ba1k sqft807 Davenport St, Charlotte, NC 28208Off Market
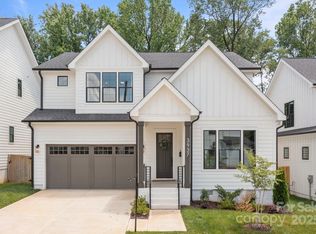
- $850,0004 bd3 ba2.7k sqft3937 Plainview Rd, Charlotte, NC 28208Sold
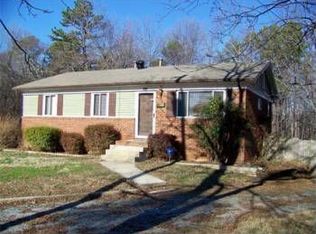
- $233,4003 bd1 ba1k sqft800 Davenport St, Charlotte, NC 28208Off Market
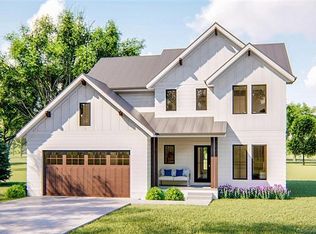
- $24,3003 bd3 ba1.9k sqft3933 Plainview Rd, Charlotte, NC 28208Off Market
- $576,8003 bd2 ba2.1k sqft3933 Plainview Rd, Charlotte, NC 28208Off Market
- $880,0003 bd3 ba2.9k sqft3945 Plainview Rd, Charlotte, NC 28208Sold
- $565,0004 bd2 ba2.7k sqft3941 Plainview Rd, Charlotte, NC 28208Sold
- $724,7003 bd2 ba2.6k sqft3929 Plainview Rd, Charlotte, NC 28208Off Market
A local agent can set up tours, give advice and negotiate with sellers.
Similar homes
- $260,0003 bd1 ba1.1k sqft4421 Knollcrest Dr, Charlotte, NC 28208For Sale
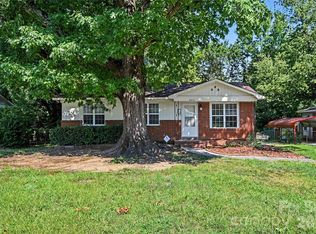
 MLS ID #4409172, Vicki Copeland, Keller Williams South Park. Canopy MLS as distributed by MLS GRID
 - $499,0003 bd2 ba1.5k sqft4022 Southgate Dr, Charlotte, NC 28205For Sale
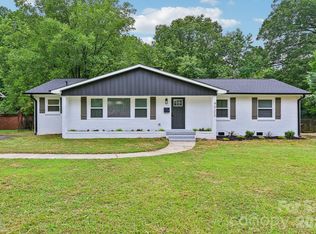 MLS ID #4407108, Joshua Waugh, Kelly Right Real Estate of NC. Canopy MLS as distributed by MLS GRID
 - $399,0003 bd2 ba1.8k sqft1041 Watts Dr, Charlotte, NC 28216For Sale
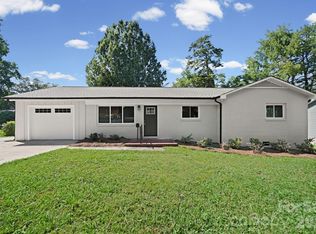 MLS ID #4411321, Rob Bilbro, EXP Realty LLC Ballantyne. Canopy MLS as distributed by MLS GRID
 - $350,0003 bd3 ba1.4k sqft4816 Raspberry Knoll Dr, Charlotte, NC 28208For Sale
 MLS ID #4405142, Matt Stone, Stone Realty Group. Canopy MLS as distributed by MLS GRID
 - $387,9004 bd3 ba1.5k sqft318 Red Roan Pl, Charlotte, NC 28215For SaleMLS ID #4411802, Ralph Harvey, Listwithfreedom.com Inc. Canopy MLS as distributed by MLS GRID
- $455,0003 bd3 ba1.8k sqft7030 Delta Lake Dr, Charlotte, NC 28215For SaleMLS ID #4406791, Emperatriz Frazzetto Monasterio, NorthGroup Real Estate LLC. Canopy MLS as distributed by MLS GRID
- $379,9004 bd3 ba2.4k sqft7305 Larwill Ln, Charlotte, NC 28216For SaleMLS ID #4409248, Kelly Bergstein, BSI Builder Services. Canopy MLS as distributed by MLS GRID
- $549,9003 bd2 ba1.1k sqft2616 Springway Dr, Charlotte, NC 28205For SaleMLS ID #4397310, Angie Katherine Botero Culma, Gonzalez Realty. Canopy MLS as distributed by MLS GRID
- $299,0003 bd2 ba1.1k sqft4713 Tanglebriar Dr, Charlotte, NC 28208For SaleMLS ID #4396013, Michael Flory, Premier South. Canopy MLS as distributed by MLS GRID
- $425,0004 bd4 ba2k sqft9902 Forest Dr, Charlotte, NC 28216For SaleMLS ID #4391851, Mike Morrell, Keller Williams Connected. Canopy MLS as distributed by MLS GRID
- $269,5003 bd1 ba1k sqft3960 Bristol Dr, Charlotte, NC 28208For SaleMLS ID #4397608, Darcie Breazzano, Topaz Homes LLC. Canopy MLS as distributed by MLS GRID
- $399,0003 bd3 ba2.3k sqft10724 Downpatrick Pl, Charlotte, NC 28262For SaleMLS ID #4407710, Tony Karak, Better Homes and Garden Real Estate Paracle. Canopy MLS as distributed by MLS GRID
- $465,0004 bd2 ba2.1k sqft4531 Belhaven Forest Dr, Gastonia, NC 28056For SaleMLS ID #4402890, Pierre Maree, Pierre Maree. Canopy MLS as distributed by MLS GRID
- $349,9004 bd3 ba2k sqft1047 White Plains Rd, Charlotte, NC 28213For SaleMLS ID #4392181, Khafilat Akinwande, Coldwell Banker Realty. Canopy MLS as distributed by MLS GRID
- $334,9004 bd2 ba1.3k sqft6915 Idlewild Rd, Charlotte, NC 28212For SaleMLS ID #4411027, Robert Salmons, Entera Realty LLC. Canopy MLS as distributed by MLS GRID
- $435,0003 bd3 ba1.5k sqft12530 Newstead Rd, Huntersville, NC 28078For SaleMLS ID #4411792, Don Gomez, C-A-RE Realty. Canopy MLS as distributed by MLS GRID
- $349,9003 bd3 ba1.7k sqft8207 Belmont Stables Dr, Charlotte, NC 28216For SaleMLS ID #4409546, Angie Katherine Botero Culma, Gonzalez Realty. Canopy MLS as distributed by MLS GRID
- $370,0003 bd2 ba1.7k sqft1604 Bray Dr, Charlotte, NC 28214For SaleMLS ID #4409695, Nancy Buckstad, EXP Realty LLC Mooresville. Canopy MLS as distributed by MLS GRID
- $499,0004 bd3 ba2.3k sqft8048 Hunley Ridge Rd, Matthews, NC 28104For SaleMLS ID #4395882, Gillian Boatright, RE/MAX Executive. Canopy MLS as distributed by MLS GRID
- $449,9993 bd2 ba1.4k sqft1801 Dallas Ave, Charlotte, NC 28205For SaleMLS ID #4397599, Haitham Badran, NorthGroup Real Estate LLC. Canopy MLS as distributed by MLS GRID
