Skip main navigation
Pending
  • Price cut: $995 (6/16)
    $219,990

    3856 SE 36th Ln, Ocala, FL 34480

    3beds
    1,672sqft
    : 
    Loading
    Get pre-qualified
    Townhouse
    Built in 2025
    2,178 Square Feet Lot
    $219,800 Zestimate®
    $132/sqft
    $230/mo HOA

    What's special

    Three bedroomsDurable quartz countertopsSpacious master suiteLarge single basin sinkOpen-concept designBrand-new stainless-steel appliancesMultifunctional u-shaped kitchen
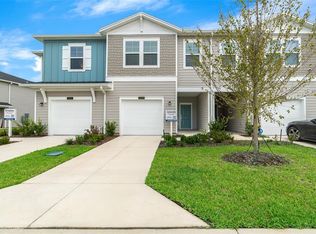
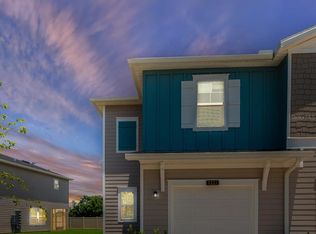
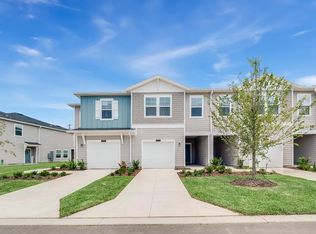
    Under Construction. The first level of this two-story townhome features an open-concept design, allowing seamless transition between the great room, kitchen and cafe. A covered lanai offers convenient indoor-outdoor dining and entertaining. The three bedrooms and a loft occupy the second floor with spacious master suite with luxurious master bath with dual vanity sinks and walk in shower. Easily accessible by all the 2nd floor bedrooms, the loft is ideal as a study space or seating area. The multifunctional U-shaped kitchen features durable quartz countertops, a large single basin sink and brand-new stainless-steel appliances. Oak Hammock Preserve is a community of new maintenance-free townhomes designed for every family type and living situation. With proximity to major highways, this new community is a convenient commute to A rated schools, medical facilities, shopping, dining, and bustling downtown square.
    31 days
    |
    50
    |
    3
    |

    Likely to sell faster than

    Zillow last checked:

    Listing updated:

    Listed by:

    Ben Goldstein 352-254-5979,

    LENNAR REALTY 352-254-5979

    Source: Stellar MLS,MLS#: O6416135MLS LogoOriginating MLS: Orlando Regional

      Facts & features

      Interior

      Bedrooms & bathrooms
      • Bedrooms: 3
      • Bathrooms: 3
      • Full bathrooms: 2
      • 1/2 bathrooms: 1
      Rooms
      • Room types: Loft
      Primary bedroom
      • Features: Walk-In Closet(s)
      • Level: Second
      Kitchen
      • Level: First
      Living room
      • Level: First
      Heating
      • Heat Pump
      Cooling
      • Central Air
      Appliances
      • Included: Dishwasher, Disposal, Microwave, Range, Refrigerator
      • Laundry: Laundry Room
      Features
      • Walk-In Closet(s)
      • Flooring: Carpet, Ceramic Tile
      • Doors: Sliding Doors
      • Has fireplace: No
      Interior area
      • Total structure area: 2,140
      • Total interior livable area: 1,672 sqft

      Property

      Parking
      • Total spaces: 1
      • Parking features: Garage - Attached
      • Attached garage spaces: 1
      Features
      • Levels: Two
      • Stories: 2
      Lot
      • Size: 2,178 Square Feet
      • Dimensions: 25 x 97
      Details
      • Parcel number: 2974205300
      • Zoning: PUD
      • Special conditions: None

      Construction

      Type & style
      • Home type: Townhouse
      • Property subtype: Townhouse
      Materials
      • Cement Siding, Wood Frame
      • Foundation: Slab
      • Roof: Shingle
      Condition
      • Under Construction
      • New construction: Yes
      • Year built: 2025
      Details
      • Builder model: Lincoln
      • Builder name: Lennar Homes

      Utilities & green energy

      • Sewer: Public Sewer
      • Water: Public
      • Utilities for property: Electricity Connected, Public, Sewer Connected, Water Connected

      Community & HOA

      Community
      • Features: Community Mailbox, Pool
      • Pet fee: $0 monthly
      • Subdivision: OAK HAMMOCK PRESERVE
      HOA
      • Has HOA: Yes
      • Services included: Community Pool, Maintenance Structure
      • HOA fee: $230 monthly
      • HOA name: TRIAD Management
      Location
      • Region: Ocala

      Financial & listing details

      • Price per square foot: $132/sqft
      • Annual tax amount: $322
      • Date on market: 6/11/2026
      • Cumulative days on market: 31 days
      • Ownership: Fee Simple
      • Total actual rent: 0
      • Electric utility on property: Yes
      • Road surface type: Paved

        Estimated market value

        $219,800

        $209,000 - $231,000

        $1,759/mo

        Price history

        DateEventPrice
        6/22/2026Pending sale$219,990$132/sqft
        Source: Stellar MLS #O6416135 Report a problem
        6/16/2026Price change$219,990-0.5%$132/sqft
        Source: Lennar Homes Report a problem
        6/9/2026Listed for sale$220,985$132/sqft
        Source: Lennar Homes Report a problem

        Public tax history

        Tax history is unavailable.

        Monthly payment

        Est. payment

        Payment breakdown

        Explore the cost of this home by adjusting the details. Changes won't be saved.
        All calculations are estimates and provided by Zillow, Inc. for informational purposes only. Actual amounts may vary.
        HOA fees may include property taxes on listings classified as Co-Ops. Contact the listing agent and/or owner for fee details.
        Mortgage interest rates are dependent on a number of factors, including credit score, down payment, and repayment length. Interest rate data provided by Zillow Group Marketplace, Inc. as of 1/1/1970 from various mortgage lenders with which we have lead or other similar arrangements; the Estimated Payment is an average of those rates.
        See how much you could borrow to make a competitive offer.

        Climate risks

        Neighborhood: 34480

        Getting around

        10 / 100
        Car-Dependent
        9 / 100
        Minimal Transit
        36 / 100
        Somewhat Bikeable

        Nearby schools

        GreatSchools rating
        Schools provided by the listing agent
        • Elementary: South Ocala Elementary School
        • Middle: Osceola Middle School
        • High: Forest High School

        Source: Stellar MLS. This data may not be complete. We recommend contacting the local school district to confirm school assignments for this home.

        A local agent can set up tours, give advice and negotiate with sellers.

        A local lender can help you make sure your offer is ready when you are.

        Browse local experts

        Similar homes