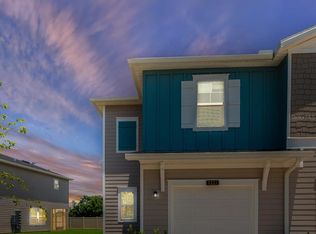
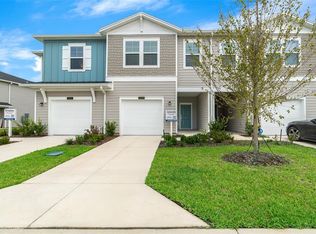
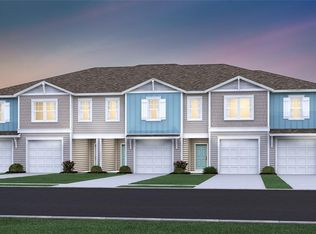

Under Construction. The first level of this two-story townhome features an open-concept design, allowing seamless transition between the living room, kitchen and dining room. A covered lanai offers convenient indoor-outdoor dining and entertaining, while three bedrooms and a loft occupy the second floor. Rounding out the home is a garage at the front for versatile storage space.
New construction
Price cut: $3K (9/29)
$230,990
3796 SE 36TH LANE, OCALA, FL 34480
3beds
1,782sqft
Townhouse
Built in 2025
2,614 Square Feet Lot
$-- Zestimate®
$130/sqft
$230/mo HOA
What's special
Covered lanaiThree bedroomsIndoor-outdoor dining and entertainingOpen-concept design
- 61 days
- 46
- 0
Zillow last checked:
Listing updated:
Listed by:
Ben Goldstein 352-254-5979,
LENNAR REALTY 352-254-5979
Source: Stellar MLS,MLS#: O6433119 Originating MLS: Orlando Regional
Originating MLS: Orlando Regional
Facts & features
Interior
Bedrooms & bathrooms
- Bedrooms: 3
- Bathrooms: 3
- Full bathrooms: 2
- 1/2 bathrooms: 1
Primary bedroom
- Features: Walk-In Closet(s)
- Level: Second
Kitchen
- Level: First
Living room
- Level: First
Heating
- Heat Pump
Cooling
- Central Air
Appliances
- Included: Dishwasher, Disposal, Microwave, Range
- Laundry: Laundry Room
Features
- Walk-In Closet(s)
- Flooring: Carpet, Luxury Vinyl
- Doors: Sliding Doors
- Has fireplace: No
Interior area
- Total structure area: 2,197
- Total interior livable area: 1,782 sqft
Video & virtual tour
Property
Parking
- Total spaces: 1
- Parking features: Garage - Attached
- Attached garage spaces: 1
Features
- Levels: Two
- Stories: 2
Lot
- Size: 2,614 Square Feet
- Dimensions: 25 x 97
Details
- Parcel number: 2974206200
- Zoning: PUD
- Special conditions: None
Construction
Type & style
- Home type: Townhouse
- Property subtype: Townhouse
Materials
- Cement Siding, Wood Frame
- Foundation: Slab
- Roof: Shingle
Condition
- Under Construction
- New construction: Yes
- Year built: 2025
Details
- Builder model: Truman
- Builder name: Lennar Homes
Utilities & green energy
- Sewer: Public Sewer
- Water: Public
- Utilities for property: Public
Community & HOA
Community
- Features: Community Mailbox, Pool
- Pet fee: $0 monthly
- Subdivision: OAK HAMMOCK PRESERVE
HOA
- Has HOA: Yes
- Services included: Maintenance Structure
- HOA fee: $230 monthly
- HOA name: TRIAD Management
Location
- Region: Ocala
Financial & listing details
- Price per square foot: $130/sqft
- Date on market: 8/12/2026
- Cumulative days on market: 61 days
- Ownership: Fee Simple
- Total actual rent: 0
- Road surface type: Paved
Estimated market value
Not available
Estimated sales range
Not available
$1,853/mo
Price history
| Date | Event | Price |
|---|---|---|
| 9/29/2026 | Price change | $230,990-1.3%$130/sqft |
Source:  Stellar MLS #O6433119 Report a problem Stellar MLS #O6433119 Report a problem | ||
| 9/22/2026 | Price change | $233,990+1.3%$131/sqft |
Source: Stellar MLS #O6433119 Report a problem | ||
| 9/9/2026 | Price change | $230,990-2.5%$130/sqft |
Source: Stellar MLS #O6433119 Report a problem | ||
| 9/1/2026 | Price change | $236,985-0.4%$133/sqft |
Source: Stellar MLS #O6433119 Report a problem | ||
| 8/18/2026 | Price change | $237,990+0.8%$134/sqft |
Source:  Lennar Homes Report a problem Lennar Homes Report a problem | ||
| 8/12/2026 | Listed for sale | $235,990$132/sqft |
Source: Stellar MLS #O6433119 Report a problem | ||
Public tax history
Tax history is unavailable.
Monthly payment
Est. payment
Payment breakdown
Explore the cost of this home by adjusting the details. Changes won't be saved.Climate risks
Neighborhood: 34480
Nearby schools
Schools provided by the listing agent
- Elementary: South Ocala Elementary School
- Middle: Osceola Middle School
- High: Forest High School
Source: Stellar MLS. This data may not be complete. We recommend contacting the local school district to confirm school assignments for this home.
Similar homes
- $230,0003 bd3 ba1.7k sqft3655 SE 37TH COURT, OCALA, FL 34480New Construction

 MLS ID #OM733417, Garrett Huffman, EXP REALTY LLC. Stellar MLS
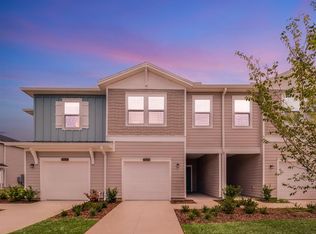
 - $208,9903 bd3 ba1.6k sqft3788 SE 36TH LANE, OCALA, FL 34480New Construction
 MLS ID #O6433102, Ben Goldstein, LENNAR REALTY. Stellar MLS
 - from $228,9903 bd3 ba1.6k sqftLincoln Plan, Oak Hammock Preserve Townhomes, Ocala, FL 34480New Construction
 Lennar Homes
 - $--3 bd3 ba2.2k sqft1940 SE 56th Ct, Ocala, FL 34480Auction
 Auction.com 2
 - $254,0003 bd2 ba1.5k sqft5304 SE 15TH COURT, OCALA, FL 34480For SaleMLS ID #S5158776, Jesse Carriedo, REALTYCITY INC. Stellar MLS
- $229,0003 bd2 ba1.6k sqft1870 SE 38TH STREET, OCALA, FL 34480For SaleMLS ID #OM727262, Maria Esposito, MAGNOLIA HOMES AND LAND LLC. Stellar MLS
- $249,0003 bd2 ba1.4k sqft4861 SE 31ST TERRACE, OCALA, FL 34480For SaleMLS ID #OM729613, Heather Mangus, PEGASUS REALTY & ASSOC INC. Stellar MLS
- $245,9993 bd2 ba1.6k sqft20 Pecan Course Way, Ocala, FL 34472For Sale
 MLS ID #1231542, Felicia Rouse, Coldwell Banker Realty. DBAMLS
 - $249,9003 bd2 ba1.9k sqft3216 SE 34TH STREET, OCALA, FL 34471For SaleMLS ID #OM730320, Scott Coldwell, COLDWELL REALTY SOLD GUARANTEE. Stellar MLS
- $225,0004 bd2 ba1.9k sqft5721 SE 21ST LANE, OCALA, FL 34480For SaleMLS ID #OM721731, Matthew English, KELLER WILLIAMS CORNERSTONE RE. Stellar MLS
- $245,0003 bd3 ba1.7k sqft1927 SE 37TH COURT CIRCLE, OCALA, FL 34471For SaleMLS ID #OM724124, Alyson Ferrer, CENTURY 21 AFFILIATES. Stellar MLS
- $244,7503 bd3 ba1.8k sqft2064 SE 37TH COURT CIRCLE, OCALA, FL 34471For SaleMLS ID #OM721528, Crystal McCall, KELLER WILLIAMS CORNERSTONE RE. Stellar MLS
- $215,0003 bd2 ba1.2k sqft155 NE 43RD AVENUE, OCALA, FL 34470For SaleMLS ID #G5118555, Bill Crockett, DOWN HOME REALTY, LLLP. Stellar MLS
- $259,9003 bd2 ba1.3k sqft4515 SE 59TH STREET, OCALA, FL 34480For SaleMLS ID #OM724110, Dawn Bowman Cornelison, EXP REALTY LLC. Stellar MLS
- $289,9004 bd3 ba1.6k sqft2888 SE 59TH STREET, OCALA, FL 34480For SaleMLS ID #OM728979, David Beddard, REAL BROKER, LLC. Stellar MLS
- $272,9003 bd2 ba1.3k sqft5073 SE 33RD TERRACE, OCALA, FL 34480For SaleMLS ID #TB8507198, Jackson Dean, PLANTATION REALTY, INC.. Stellar MLS
