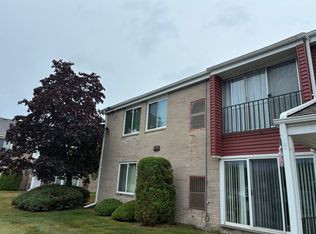
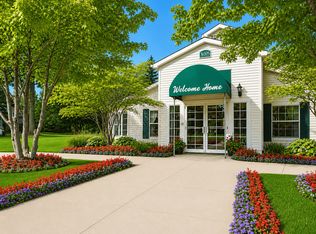
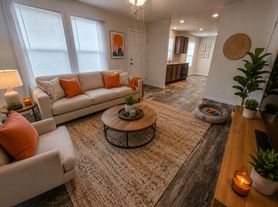
Welcome to this well-maintained end-unit ranch condo where comfort, space, and easy living come together perfectly! From the moment you step inside, you'll notice the airy open floor plan and appreciate the new granite countertops and tiled backsplash. The inviting living room, centered around a cozy whitewashed gas fireplace creates the perfect place to relax. The space flows effortlessly into the dining area and kitchen. Step outside to your large patio ready with a table and chairs for you. Back inside, on-trend carpeting adds warmth and comfort throughout. The spacious primary bedroom offers an attached full bath. A bright second bedroom with generous closet space provides flexibility for children, guests, a home office, or a hobby room. Downstairs, you'll find a ceramic tiled finished basement with incredible versatility with a large recreation space, additional bathroom, large laundry room, abundant storage and plenty of room for a home gym or office. For peace of mind, you'll love that the windows, Furnace, AC, stove, and refrigerator are all newer, and the dishwasher is brand new. Also INCLUDED IN THE RENT is the water, sewer, trash service, lawn care and snow removal so you can enjoy the added extra value with this home. Located in an amenity-rich community, residents enjoy access to an in-ground pool, tennis courts, and a clubhouse directly in front of this unit. Ideally situated near shopping, great restaurants, and the Fern Hill Golf Club right across Clinton River Road. This home also allows one small pet and comes with a detached one-car garage. With immediate occupancy available, what more do you need, this move-in-ready home is ready for you! No smoking. No cats.
Condo for rent
$1,650/moFees may apply
38565 Golfview Dr W, Clinton Township, MI 48038
2beds
1,800sqft
Price may not include required fees and charges. Learn more|
Condo
Available now
Dogs OK
Air conditioner, central air
In unit laundry
1 Parking space parking
Central, electric, forced air, natural gas
What's special
Detached one-car garageAiry open floor planNew granite countertopsAbundant storageCozy whitewashed gas fireplaceLarge laundry roomTiled backsplash
- 126 days |
- -- |
- -- |
Zillow last checked:
Listing updated:
Travel times

Let’s turn your rent into credit progress
Build credit history with every on-time payment and get credit for the payment you’re already making.
Facts & features
Interior
Bedrooms & bathrooms
- Bedrooms: 2
- Bathrooms: 2
- Full bathrooms: 1
- 1/2 bathrooms: 1
Heating
- Central, Electric, Forced Air, Natural Gas
Cooling
- Air Conditioner, Central Air
Appliances
- Included: Dishwasher, Dryer, Free-Standing Electric Range, Refrigerator, Washer
- Laundry: In Unit
Features
- Has basement: Yes
Interior area
- Total interior livable area: 1,800 sqft
Property
Parking
- Total spaces: 1
- Parking features: Detached
- Details: Contact manager
Features
- Stories: 1
- Exterior features: Basement
- Pool features: In Ground, Pool
Details
- Parcel number: 1120128191
Construction
Type & style
- Home type: Condo
- Architectural style: Ranch Rambler
- Property subtype: Condo
Materials
- Roof: Asphalt
Condition
- Year built: 1984
Utilities & green energy
- Utilities for property: Garbage, Sewage, Water
Building
Management
- Pets allowed: Yes
Community & HOA
Community
- Features: Pool
HOA
- Amenities included: Pool
Location
- Region: Clinton Township
Financial & listing details
- Lease term: 12 Months,13-24 Months,25-36 Months
Nearby apartments for rent

Price history
| Date | Event | Price |
|---|---|---|
| 8/28/2026 | Price change | $1,650-2.9%$1/sqft |
Source: Realcomp II #20261030254 Report a problem | ||
| 7/7/2026 | Price change | $1,700-4.2%$1/sqft |
Source: Realcomp II #20261030254 Report a problem | ||
| 5/14/2026 | Price change | $1,775-4.1%$1/sqft |
Source: Realcomp II #20261030254 Report a problem | ||
| 5/1/2026 | Listed for rent | $1,850$1/sqft |
Source: Realcomp II #20261030254 Report a problem | ||
| 4/6/2026 | Sold | $175,000+9.4%$97/sqft |
Source:  Realcomp II #20261013529 Report a problem Realcomp II #20261013529 Report a problem | ||
| 3/11/2026 | Pending sale | $160,000$89/sqft |
Source: Realcomp II #20261013529 Report a problem | ||
| 3/8/2026 | Listed for sale | $160,000+52.5%$89/sqft |
Source: Realcomp II #20261013529 Report a problem | ||
| 10/11/2017 | Listing removed | $104,900$58/sqft |
Source: Save On Realty #217091437 Report a problem | ||
| 10/9/2017 | Listed for sale | $104,900$58/sqft |
Source: Save On Realty #217091437 Report a problem | ||
Neighborhood: 48038
Nearby schools
GreatSchools rating
- 6/10Huron Elementary SchoolGrades: PK-5Distance: 1.2 mi
- 6/10Wyandot Middle SchoolGrades: 6-8Distance: 0.4 mi
- 6/10Chippewa Valley High SchoolGrades: 9-12Distance: 2.1 mi