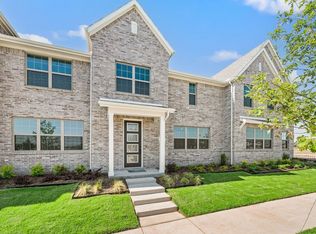
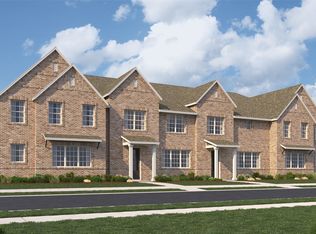
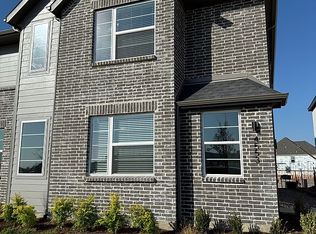
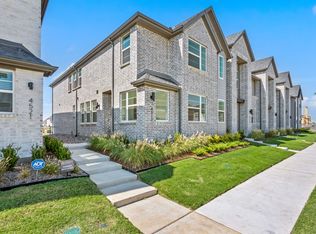
Aurora Old World: 2 Story Townhomes Floor Plan floor plan highlights: 2 Car Garage, Open-Concept Floor Plan, Primary Bedroom & Ensuite on Upper Level, Guest Bedrooms Feature Walk-In Closets, and more! Explore the essence of living within this spacious 2,116 square foot Aurora Old World floor plan townhome. This 3-bedroom, 2.5-bathroom haven, accompanied by a 2-car garage, is tailored for those who value both style and function. On the 1st floor, step onto the quaint entry porch and immerse yourself in an open-concept living space, bathed in natural light, encompassing a living room, dining area, and kitchen. Here, hosting and relaxation intertwine seamlessly. The L-shaped kitchen, adorned with a walk-in pantry and an island featuring a built-in sink and dishwasher, promises to streamline your culinary adventures. Revel in the convenience of an owner's entry from the rear garage, complemented by a quaint powder room and a practical coat closet off the garage entrance.
This property is off market, which means it's not currently listed for sale or rent on Zillow. This may be different from what's available on other websites or public sources.