Stunning Summer Hill home in the highly sought-after Evergreen Hills neighborhood! This residence offers 4 bedrooms, 2.5 baths, and 2,241 SqFt of living space with separate living and family rooms. Hardwood floors enhance the living room, dining area, family room, and upstairs. The kitchen and bathrooms feature brand-new tile flooring. The open-concept kitchen boasts granite countertops, freshly painted cabinets, and ample storage. Enjoy cozy evenings by the fireplace in the family room. The spacious primary suite offers high ceilings and a walk-in closet. The en-suite bath includes a separate shower stall, soaking tub, and dual vanities. Additional highlights include dual-pane windows, owned solar panels, water softener, fresh interior paint, a low-maintenance backyard, and a low HOA fee of $150/month with access to a community swimming pool. Nestled among rolling hills, tree-lined walkways, and scenic trails, this home is within walking distance of top-rated schools: Carolyn A. Clark Elementary, Quimby Oak Middle, and Evergreen High. Evergreen Village Square is just moments away, offering a library, farmers market, Walmart, and after-school programs. Conveniently located near major tech companies, with easy access to shuttle stops for Facebook, Google, and Apple.
Sold for $1,805,000
$1,805,000
3858 Evangelho Cir, San Jose, CA 95148
4beds
2,241sqft
Single Family Residence, Residential
Built in 2003
2,468 Square Feet Lot
$1,792,400 Zestimate®
$805/sqft
$5,049 Estimated rent
Home value
$1,792,400
$1.65M - $1.95M
$5,049/mo
Zestimate® history
Owner options
List your home for rent
$5,049/mo
Rent Zestimate®
Find your next renter with Zillow Rental Manager. Plus, with online applications, you can quickly screen prospective tenants – for free.
$5,049/mo
Rent Zestimate®
Refinance and save
$11,711/mo
Est. payment
Refinancing to a lower rate could help reduce your monthly payments and save thousands over the life of the loan.
$11,711/mo
Est. payment
Explore your selling options
Work with a Zillow partner agent
Leverage their expertise and Zillow's premium Showcase listings to get your home seen by more buyers.
Get startedList with your own agent
Get your home in front of millions of buyers by listing it on Zillow.
Learn how to do itSell it yourself
Take full control of how buyers see your home on Zillow by listing For Sale by Owner (FSBO).
List your homeWhat's special
Low-maintenance backyardOpen-concept kitchenSpacious primary suiteFresh interior paintFreshly painted cabinetsGranite countertopsAmple storage
Zillow last checked:
Listing updated:
Listed by:
Peggy Wang 02081527 415-309-0846,
Block Change Real Estate 408-655-0878,
Thao Dang & Brian Ng 70013767 408-972-1367,
Block Change Real Estate
Bought with:
Lilian (Yan Li) Cai, 02081414
Block Change Real Estate
Source: MLSListings Inc,MLS#: ML82032131
Facts & features
Interior
Bedrooms & bathrooms
- Bedrooms: 4
- Bathrooms: 3
- Full bathrooms: 2
- 1/2 bathrooms: 1
Bedroom
- Features: WalkinCloset
Bathroom
- Features: ShowersoverTubs2plus, TubinPrimaryBedroom, Tubs2plus
Dining room
- Features: BreakfastNook, DiningAreainLivingRoom, EatinKitchen
Family room
- Features: KitchenFamilyRoomCombo
Kitchen
- Features: _220VoltOutlet, Hookups_Gas, Pantry
Heating
- Forced Air
Cooling
- Central Air
Appliances
- Included: Dishwasher, Disposal, Microwave, Built In Oven
- Laundry: In Utility Room
Features
- Flooring: Hardwood, Tile
- Number of fireplaces: 2
- Fireplace features: Gas Starter, Living Room
Interior area
- Total structure area: 2,241
- Total interior livable area: 2,241 sqft
Property
Parking
- Total spaces: 2
- Parking features: Attached, Guest
- Attached garage spaces: 2
Features
- Stories: 2
- Pool features: Community, Other
Lot
- Size: 2,468 Square Feet
Details
- Parcel number: 65977028
- Zoning: PD
- Special conditions: Standard
Construction
Type & style
- Home type: SingleFamily
- Architectural style: Contemporary
- Property subtype: Single Family Residence, Residential
Materials
- Foundation: Slab
- Roof: Tile
Condition
- New construction: No
- Year built: 2003
Utilities & green energy
- Gas: PublicUtilities
- Water: Public
- Utilities for property: Public Utilities, Water Public
Community & HOA
HOA
- Has HOA: Yes
- HOA fee: $150 monthly
Location
- Region: San Jose
Financial & listing details
- Price per square foot: $805/sqft
- Tax assessed value: $910,338
- Date on market: 1/22/2026
- Listing agreement: ExclusiveAgency
Price history
| Date | Event | Price |
|---|---|---|
| 4/6/2026 | Sold | $1,805,000-2.4%$805/sqft |
Source:  MLSListings Inc #ML82032131 Report a problem MLSListings Inc #ML82032131 Report a problem | ||
| 3/7/2026 | Pending sale | $1,849,888$825/sqft |
Source: MLSListings Inc #ML82032131 Report a problem | ||
| 1/22/2026 | Listed for sale | $1,849,888+200.1%$825/sqft |
Source: MLSListings Inc #ML82032131 Report a problem | ||
| 6/20/2003 | Sold | $616,500$275/sqft |
Source: Public Record Report a problem | ||
Public tax history
| Year | Property taxes | Tax assessment |
|---|---|---|
| 2026 | -- | $910,338 +2% |
| 2025 | $13,440 +1.6% | $892,489 +2% |
| 2024 | $13,223 +2% | $874,990 +2% |
| 2023 | $12,962 +0.6% | $857,835 +2% |
| 2022 | $12,880 +1.8% | $841,016 +2% |
| 2021 | $12,656 +4.4% | $824,527 +1% |
| 2020 | $12,123 | $816,073 +2% |
| 2019 | $12,123 +3.6% | $800,072 +2% |
| 2018 | $11,697 | $784,386 +2% |
| 2017 | $11,697 +1.7% | $769,007 +2% |
| 2016 | $11,504 +6.3% | $753,930 +1.5% |
| 2015 | $10,827 +7.5% | $742,606 +2% |
| 2014 | $10,073 | $728,060 +0.5% |
| 2013 | -- | $724,770 +2% |
| 2012 | -- | $710,560 +2% |
| 2011 | -- | $696,628 +0.8% |
| 2010 | -- | $691,423 -0.2% |
| 2009 | -- | $693,067 +2% |
| 2008 | -- | $679,479 +2% |
| 2007 | -- | $666,157 +2% |
| 2006 | -- | $653,096 +2% |
| 2005 | -- | $640,291 +2% |
| 2004 | -- | $627,737 +160.3% |
| 2003 | -- | $241,162 |
Find assessor info on the county website
Neighborhood: Evergreen
Nearby homes
- $1,569,1003 bd3 ba1.8k sqft3848 Evangelho Cir, San Jose, CA 95148Off Market
- $1,612,2004 bd3 ba1.9k sqft3836 Evangelho Cir, San Jose, CA 95148Off Market
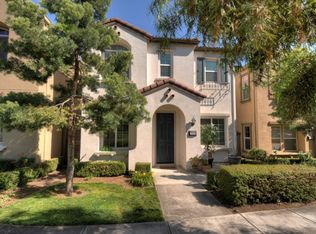
- $1,689,7004 bd3 ba2k sqft3852 Evangelho Cir, San Jose, CA 95148Off Market
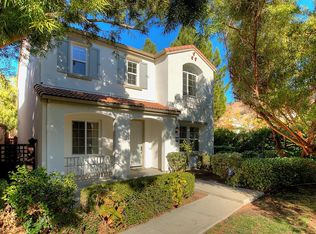
- $1,575,8004 bd2 ba1.9k sqft3838 Evangelho Cir, San Jose, CA 95148Off Market
- $1,712,5004 bd2 ba2k sqft3830 Evangelho Cir, San Jose, CA 95148Off Market
- $1,502,5003 bd2 ba1.8k sqft3832 Evangelho Cir, San Jose, CA 95148Off Market
- $1,747,7004 bd3 ba2.2k sqft3828 Evangelho Cir, San Jose, CA 95148Off Market
- $1,620,0003 bd3 ba1.8k sqft3866 Evangelho Cir, San Jose, CA 95148Sold
Nearby schools
GreatSchools rating
- 7/10Carolyn A. Clark Elementary SchoolGrades: K-6Distance: 0.5 mi
- 8/10Quimby Oak Middle SchoolGrades: 7-8Distance: 1.4 mi
- 10/10Evergreen Valley High SchoolGrades: 9-12Distance: 1 mi
Schools provided by the listing agent
- Elementary: CarolynAClarkElementary
- Middle: QuimbyOakIntermediate
- High: EvergreenValleyHigh
- District: EvergreenElementary
Source: MLSListings Inc. This data may not be complete. We recommend contacting the local school district to confirm school assignments for this home.
Get a cash offer in 3 minutes
Find out how much your home could sell for in as little as 3 minutes with a no-obligation cash offer.
Estimated market value
$1,792,400
Get a cash offer in 3 minutes
Find out how much your home could sell for in as little as 3 minutes with a no-obligation cash offer.
Estimated market value
$1,792,400
- California
- Santa Clara County
- San Jose
- 95148
- Evergreen
- 3858 Evangelho Cir
Nearby cities
Nearby neighborhoods
Nearby zip codes
Other San Jose Topics
