Charming arts and crafts style home with high ceilings, large rooms and a direct view of Cooper Lake. The home is completely renovated and updated with hardwood flooring, recessed lighting, porcelain countertops, new shingle roof, New Boiler and fixtures galore. The upper level boasts 3 large bedrooms, office/sitting room and 2 full baths. The lower level boasts 2 points of entry, and sitting room/den, a laundry room, a full bath, an open kitchen that looks into the spacious living room with a beautifully re-constructed fireplace and 2 sets of double doors leading to the front porch. There is plenty of room for parking in the 2 car detached garage and driveway and plenty of room for storage or a workshop in the blacksmith forging shop. Close to the Woodstock Artists Association and Museum, Overlook Mountain, Tinker Street Cinema and the theatre at the Woodstock Playhouse. The perfect mix of casual and classy all in one place. Additional Information: Amenities:Pedestal Sink,Stall Shower,Storage,HeatingFuel:Oil Above Ground,ParkingFeatures:2 Car Detached,
Sold for $770,218
$770,218
3858 State Route 212, Woodstock, NY 12448
3beds
2,231sqft
Single Family Residence, Residential
Built in 1929
1.18 Acres Lot
$892,500 Zestimate®
$345/sqft
$5,068 Estimated rent
Home value
$892,500
$830,000 - $973,000
$5,068/mo
Zestimate® history
Owner options
List your home for rent
$5,068/mo
Rent Zestimate®
Find your next renter with Zillow Rental Manager. Plus, with online applications, you can quickly screen prospective tenants – for free.
$5,068/mo
Rent Zestimate®
Refinance and save
$5,129/mo
Est. payment
Refinancing to a lower rate could help reduce your monthly payments and save thousands over the life of the loan.
$5,129/mo
Est. payment
Explore your selling options
Work with a Zillow partner agent
Leverage their expertise and Zillow's premium Showcase listings to get your home seen by more buyers.
Get startedList with your own agent
Get your home in front of millions of buyers by listing it on Zillow.
Learn how to do itSell it yourself
Take full control of how buyers see your home on Zillow by listing For Sale by Owner (FSBO).
List your homeWhat's special
Zillow last checked:
Listing updated:
Listed by:
Alan Amerman 845-705-0319,
Exit Realty Connections 845-298-6034
Bought with:
Alan Amerman, 10401383958
Exit Realty Connections
Source: OneKey® MLS as distributed by MLS GRID,MLS#: H6302887
Facts & features
Interior
Bedrooms & bathrooms
- Bedrooms: 3
- Bathrooms: 3
- Full bathrooms: 3
Heating
- Baseboard, Oil
Cooling
- None
Appliances
- Included: Dishwasher, Electric Water Heater, ENERGY STAR Qualified Appliances, Freezer, Refrigerator, Stainless Steel Appliance(s)
- Laundry: Inside
Features
- Double Vanity, Entrance Foyer, First Floor Full Bath, Granite Counters, Kitchen Island, Open Kitchen, Walk Through Kitchen
- Doors: ENERGY STAR Qualified Doors
- Windows: Casement, ENERGY STAR Qualified Windows, Oversized Windows, Screens, Skylight(s), Storm Window(s), Tilt Turn Windows
- Basement: Bilco Door(s),Crawl Space
- Attic: None
- Number of fireplaces: 1
Interior area
- Total structure area: 2,231
- Total interior livable area: 2,231 sqft
Property
Parking
- Total spaces: 2
- Parking features: Detached, Driveway
- Has uncovered spaces: Yes
Features
- Levels: Two
- Stories: 2
- Patio & porch: Porch
- Exterior features: Mailbox
- Has view: Yes
- View description: Lake, Water
- Has water view: Yes
- Water view: Lake,Water
Lot
- Size: 1.18 Acres
- Features: Near Public Transit, Near School, Sloped, Views
- Residential vegetation: Partially Wooded
Details
- Parcel number: 5800015.0040001003.0000000
Construction
Type & style
- Home type: SingleFamily
- Architectural style: Craftsman
- Property subtype: Single Family Residence, Residential
Materials
- Cedar, Fiberglass Insulation, Shake Siding
Condition
- Year built: 1929
Utilities & green energy
- Sewer: Septic Tank
- Utilities for property: Trash Collection Private
Community & HOA
Community
- Features: Park
HOA
- Has HOA: No
- Amenities included: Park
Location
- Region: Lake Hill
Financial & listing details
- Price per square foot: $345/sqft
- Tax assessed value: $140,000
- Annual tax amount: $3,002
- Date on market: 6/17/2024
- Listing agreement: Exclusive Right To Sell
- Inclusions: Door Hardware, Light Fixtures, Oven/Range
Price history
| Date | Event | Price |
|---|---|---|
| 7/11/2024 | Sold | $770,218-3.6%$345/sqft |
Source:  OneKey® MLS as distributed by MLS GRID #H6302887 Report a problem OneKey® MLS as distributed by MLS GRID #H6302887 Report a problem | ||
| 6/17/2024 | Pending sale | $799,000$358/sqft |
Source: OneKey® MLS as distributed by MLS GRID #H6302887 Report a problem | ||
| 6/4/2024 | Listing removed | -- |
Source: OneKey® MLS as distributed by MLS GRID #H6302887 Report a problem | ||
| 6/4/2024 | Pending sale | $799,000$358/sqft |
Source: OneKey® MLS as distributed by MLS GRID #H6302887 Report a problem | ||
| 4/25/2024 | Listed for sale | $799,000-10.7%$358/sqft |
Source: OneKey® MLS as distributed by MLS GRID #H6302887 Report a problem | ||
| 4/22/2024 | Listing removed | -- |
Source: OneKey® MLS as distributed by MLS GRID #H6294159 Report a problem | ||
| 4/17/2024 | Price change | $895,000-3.2%$401/sqft |
Source: OneKey® MLS as distributed by MLS GRID #H6294159 Report a problem | ||
| 4/2/2024 | Listed for sale | $925,000$415/sqft |
Source: OneKey® MLS as distributed by MLS GRID #H6294159 Report a problem | ||
Public tax history
Tax history is unavailable.
Neighborhood: 12448
Nearby homes
- $770,2184 bd2 ba2.2k sqft3858 Route 212, Bearsville, NY 12409Sold

- $772,0004 bd2 ba2.2k sqft3858 Route 212, Shady, NY 12409Sold
- $614,6003 bd3 ba1.7k sqft3862 Route 212, Bearsville, NY 12409Off Market
- $801,3002 bd2 ba1.4k sqft15 Lake View Dr, Lake Hill, NY 12448Off Market
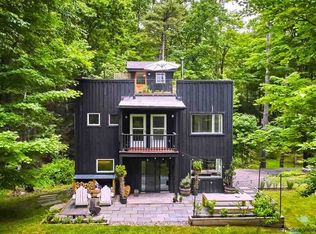
- $755,4003 bd2 ba2.3k sqft3848 Route 212, Shady, NY 12409Off Market
- $727,7004 bd2 ba2.3k sqft3848 Route 212, Woodstock, NY 12498Off Market
- $808,0003 bd2 ba2.3k sqft3848 State Route 212, Lake Hill, NY 12448Off Market
- $730,0002 bd2 ba1.4k sqft15 Lake View Dr, Lake Hill, NY 12448For Sale
- $--1.72 Acres3842 State Route 212, Lake Hill, NY 12448Off Market
Nearby schools
GreatSchools rating
- 8/10Woodstock Elementary SchoolGrades: K-4Distance: 4.1 mi
- 9/10Onteora Middle SchoolGrades: 6-8Distance: 6 mi
- 7/10Onteora High SchoolGrades: 9-12Distance: 6 mi
Schools provided by the listing agent
- Elementary: Woodstock Elementary School
- Middle: Onteora Middle School
- High: Onteora High School
Source: OneKey® MLS as distributed by MLS GRID. This data may not be complete. We recommend contacting the local school district to confirm school assignments for this home.
- New York
- Ulster County
- Lake Hill
- 12448
- 3858 State Route 212
Nearby cities
Nearby zip codes
Other Lake Hill Topics
