Under Construction. One or more photo(s) has been virtually staged. This is a Bimini X floor plan. BUILDER WILL CONTRIBUTE UP TO $15,000 TOWARDS BUYERS CLOSING COSTS/PRE-PAIDS AND/OR A MORTGAGE RATE BUY-DOWN (with a Preferred Lender). BIMINI X- This amazing home boasts a large open floorplan with tall ceilings, plenty of windows and an 8 ft slider for a bright, airy, open feeling. This elegant home offers 3 Generous sized bedrooms and 2 full baths. Enter the home to a massive great room including a spacious dining area that opens to the kitchen. The large chef’s kitchen overlooks the great room & dining area and includes quartz counters atop solid wood cabinets with soft closed doors and drawers embellished with elegant hardware. A large, centered island completes this dream room. Just off the kitchen is a walk-in pantry and laundry room. The Primary bedroom is spacious and has a top tier bathroom with a tiled walk-in shower, dual sinks and a massive walk-in closet and separate room w/toilet for privacy. There are 2 more spacious bedrooms that share a Jack and Jill bathroom with a tub/shower and dual vanities. The entire family can comfortably spread out in the expansive great room. There is solid surface flooring throughout the home for easy cleaning. Upgraded raised height vanities and toilets in all bathrooms. There is a covered front porch for your enjoyment and an extra-large covered rear lanai for enjoying the Florida weather in privacy. Don't miss out on this incredible opportunity to own this beautiful home. Call Today!!! Please check in at our model home located at 5069 SW 109th Loop, located just off of SW 49th Avenue in Ocala Waterways.
New construction
$319,900
3859 SW 169TH PLACE, OCALA, FL 34473
3beds
1,681sqft
Single Family Residence
Built in 2026
10,454 Square Feet Lot
$318,400 Zestimate®
$190/sqft
$-- HOA
What's special
Large centered islandPlenty of windowsLaundry roomExpansive great roomWalk-in pantryDual sinksMassive walk-in closet
- 62 days |
- 13 |
- 0 |
Zillow last checked:
Listing updated:
Listed by:
Moraima Abreu 978-201-5025,
ESTELA REALTY LLC 305-522-9856
Source: Stellar MLS,MLS#: OM727063 Originating MLS: Ocala - Marion
Originating MLS: Ocala - Marion
Facts & features
Interior
Bedrooms & bathrooms
- Bedrooms: 3
- Bathrooms: 2
- Full bathrooms: 2
Primary bedroom
- Features: Walk-In Closet(s)
- Level: First
- Area: 208 Square Feet
- Dimensions: 13x16
Bedroom 2
- Features: Built-in Closet
- Level: First
- Area: 143 Square Feet
- Dimensions: 13x11
Bedroom 3
- Features: Built-in Closet
- Level: First
- Area: 168 Square Feet
- Dimensions: 14x12
Dining room
- Level: First
- Area: 110 Square Feet
- Dimensions: 10x11
Kitchen
- Level: First
- Area: 126 Square Feet
- Dimensions: 14x9
Living room
- Level: First
- Area: 190 Square Feet
- Dimensions: 19x10
Heating
- Electric
Cooling
- Central Air
Appliances
- Included: Dishwasher, Microwave, Range
- Laundry: Laundry Room
Features
- High Ceilings
- Flooring: Ceramic Tile
- Has fireplace: No
Interior area
- Total structure area: 2,413
- Total interior livable area: 1,681 sqft
Video & virtual tour
Property
Parking
- Total spaces: 2
- Parking features: Garage
- Garage spaces: 2
Features
- Levels: One
- Stories: 1
- Exterior features: Private Entrance, Private Yard
Lot
- Size: 10,454 Square Feet
- Dimensions: 85 x 124
Details
- Parcel number: 8006071609
- Zoning: R1
- Special conditions: None
Construction
Type & style
- Home type: SingleFamily
- Property subtype: Single Family Residence
Materials
- Block
- Foundation: Block, Slab
- Roof: Shingle
Condition
- Under Construction
- New construction: Yes
- Year built: 2026
Details
- Builder model: Bimini X
- Builder name: Estela Living
Utilities & green energy
- Sewer: Septic Tank
- Water: Public
- Utilities for property: Electricity Connected, Water Connected
Community & HOA
Community
- Pet fee: $0 monthly
- Subdivision: MARION OAKS UN 06
HOA
- Has HOA: No
Location
- Region: Ocala
Financial & listing details
- Price per square foot: $190/sqft
- Annual tax amount: $532
- Date on market: 6/19/2026
- Cumulative days on market: 40 days
- Ownership: Fee Simple
- Total actual rent: 0
- Electric utility on property: Yes
- Road surface type: Asphalt
Estimated market value
$318,400
$302,000 - $334,000
$1,892/mo
Price history
| Date | Event | Price |
|---|---|---|
| 6/19/2026 | Listed for sale | $319,900$190/sqft |
Source:  Stellar MLS #OM727063 Report a problem Stellar MLS #OM727063 Report a problem | ||
Public tax history
Tax history is unavailable.
Monthly payment
Est. payment
Payment breakdown
Explore the cost of this home by adjusting the details. Changes won't be saved.Climate risks
Neighborhood: 34473
Nearby schools
GreatSchools rating
- 3/10Sunrise Elementary SchoolGrades: PK-5Distance: 2.3 mi
- 3/10Horizon Academy At Marion OaksGrades: 6-8Distance: 2.1 mi
- 2/10Dunnellon High SchoolGrades: 9-12Distance: 15.6 mi
- $47,500-- bd-- ba-- sqft3699 SW 169th Pl, Ocala, FL 34473Sold
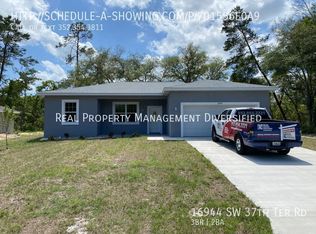
- $252,7003 bd2 ba1.3k sqft16944 SW 37th Terrace Rd, Ocala, FL 34473Off Market
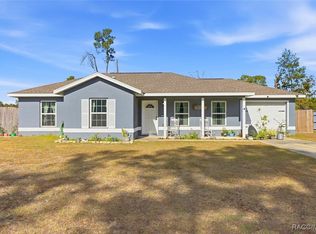
- $186,0003 bd2 ba1k sqft3683 SW 169th Pl, Ocala, FL 34473Sold
- $250,3003 bd2 ba1.3k sqft16948 SW 37th Terrace Rd, Ocala, FL 34471Off Market
- $33,200-- bd-- ba-- sqft16939 SW 37th Terrace Rd, Ocala, FL 34473Off Market
- $243,6002 bd2 ba1.1k sqft17087 SW 39th Cir, Ocala, FL 34473Off Market
- $259,7003 bd2 ba1.3k sqft3619 SW 169th Pl, Ocala, FL 34473Off Market
- $311,9904 bd2 ba1.8k sqft3667 SW 169th Pl, Ocala, FL 34473Sold
A local agent can set up tours, give advice and negotiate with sellers.
A local lender can help you make sure your offer is ready when you are.
Similar homes
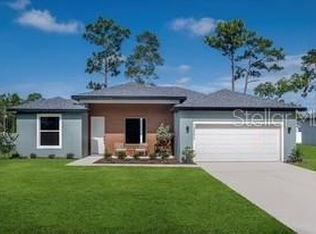
- $319,9003 bd2 ba1.6k sqft16781 SW 20TH COURT RD, OCALA, FL 34473New Construction
 Stellar MLS
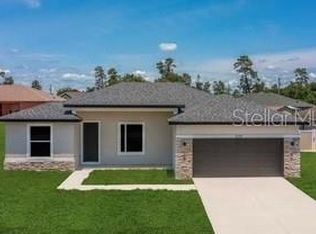
 - $319,9003 bd2 ba1.6k sqft320 MARION OAKS COURSE, OCALA, FL 34473New Construction
 MLS ID #OM726970, Moraima Abreu, ESTELA REALTY LLC. Stellar MLS
 - $319,9003 bd2 ba1.6k sqft630 MARION OAKS BLV, OCALA, FL 34473New ConstructionStellar MLS
- $309,9003 bd2 ba1.6k sqft5154 SW 159TH ST, OCALA, FL 34473New ConstructionStellar MLS
- $325,0004 bd3 ba1.8k sqft3023 SW 168 LOOP, OCALA, FL 34473New ConstructionMLS ID #O6389392, Marcia Mortari, ALVES AND HOWELL REALTY. Stellar MLS
- $329,9003 bd2 ba1.6k sqft602 MARION OAKS LANE, OCALA, FL 34473New ConstructionStellar MLS
- $329,9003 bd2 ba1.6k sqft604 MARION OAKS LANE, OCALA, FL 34473New ConstructionStellar MLS
- $306,9004 bd2 ba1.7k sqft2487 SW 167TH LOOP, OCALA, FL 34473New ConstructionMLS ID #O6409122, Svelana De Lara, SUMMERHILL REALTY GROUP LLC. Stellar MLS
- $315,0003 bd2 ba2.2k sqft1338 SW 161ST PLACE, OCALA, FL 34473For SaleMLS ID #OM719249, Melissa Powell, DISCOVER FLORIDA REALTY GROUP LLC. Stellar MLS
- $295,0004 bd2 ba1.6k sqft13338 SW 48TH AVENUE, OCALA, FL 34473For SaleMLS ID #O6411061, Yolanda Aponte PA, KINGDOM KEY GROUP LLC. Stellar MLS
- $334,9004 bd2 ba1.8k sqft475 MARION OAKS LANE, OCALA, FL 34473New ConstructionStellar MLS
- $314,9003 bd2 ba1.7k sqftTBD SW 37TH TERRACE, OCALA, FL 34473New ConstructionStellar MLS
- $329,9004 bd2 ba1.8k sqft5238 SW 164TH STREET ROAD, OCALA, FL 34473New ConstructionStellar MLS
- $339,9004 bd2 ba1.8k sqft207 MARION OAKS MANOR, OCALA, FL 34473New ConstructionStellar MLS
- $319,9003 bd2 ba1.6k sqft8903 SW 135TH ST, OCALA, FL 34473New ConstructionStellar MLS
- $339,9004 bd2 ba2k sqft12898 SW 40TH TERRACE, OCALA, FL 34473New ConstructionStellar MLS
- $369,0004 bd3 ba2k sqft15610 SW 40TH TERRACE, OCALA, FL 34473For SaleMLS ID #OM716885, Jeanette Colon, FONTANA REALTY. Stellar MLS
- $354,9003 bd2 ba1.7k sqft14390 SW 48TH COURT ROAD, OCALA, FL 34473New ConstructionStellar MLS
- $376,9004 bd3 ba2k sqft2028 SW 153 LOOP, OCALA, FL 34473New ConstructionMLS ID #OM727513, Nellie Elizondo, NEW BUILD SERVICES. Stellar MLS
- $299,9003 bd2 ba1.6k sqftTBD SW 128TH PLACE, OCALA, FL 34473New ConstructionStellar MLS
