Skip main navigation
Sold for $490,000
  • $490,000

    386 Autumn Pl, Fountain, CO 80817

    4beds
    3,486sqft
    Single Family Residence
    Built in 2012
    8,712 Square Feet Lot
    $482,900 Zestimate®
    $141/sqft
    $2,720 Estimated rent

    Home value

    $482,900

    $459,000 - $507,000

    $2,720/mo

    Zestimate® history
    Loading
    Loading...

    Owner options

    List your home for rent

    $2,720/mo

    Rent Zestimate®

    Find your next renter with Zillow Rental Manager. Plus, with online applications, you can quickly screen prospective tenants – for free.

    Learn more

    $2,720/mo

    Rent Zestimate®

    Refinance and save

    $2,864/mo

    Est. payment

    Refinancing to a lower rate could help reduce your monthly payments and save thousands over the life of the loan.

    See today's rates

    $2,864/mo

    Est. payment

    Explore your selling options

    Work with a Zillow partner agent

    Leverage their expertise and Zillow's premium Showcase listings to get your home seen by more buyers.

    Get started

    List with your own agent

    Get your home in front of millions of buyers by listing it on Zillow.

    Learn how to do it

    Sell it yourself

    Take full control of how buyers see your home on Zillow by listing For Sale by Owner (FSBO).

    List your home

    What's special

    Dual sided fireplaceOversized private lotMaster suiteMosaic detailLarge walk in pantryLuxury vinyl plankGranite counters
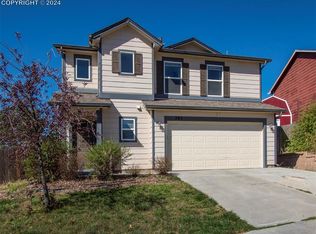
    Come see this Beautiful Fountain home with all the upgrades! 3 car garage, 4 bedrooms all on the 2nd level with additional loft area and main Level Flex space with Decorative locking barn door which could be used as a formal living room, office space, or 5th non-conforming bedroom. This home has everything you would desire in convenience, upstairs laundry is very handy and close to all bedrooms. It has a window, storage cabinets and is pre-plumbed to at a sink. The master suite with 5 Piece En-suite bath has beautiful Mountain View’s from the tub as well as a dual sided fireplace over the tub and in the master bedroom sitting area. You are going to love all the space in this master suite. The kitchen has a double sided step up breakfast bar, granite counters, extra tall dark espresso cabinets and large walk in pantry with built in shelving. This over sized private lot backs to open greenbelt area and also has side open space giving this home a woodsy feel right in the middle of town. Great use of space. The back deck is made of composite decking so will not wear down under the Colorado sun. Wait until you see all the great detail, luxury vinyl plank on the main , Ceramic tile and mosaic detail in all the baths, Brushed nickel hardware throughout ceiling fans and window blinds. Plenty of space to build out the unfinished basement space to your liking. It is pre-plumbed for bathroom, laid out for 2 bedrooms and additional living room as well as storage area. Come see this beauty before its gone. This Fountain home has all the space and updated finishes you desire and more.

    Zillow last checked:

    Listing updated:

    Listed by:

    Bryce O'Brien MRP 719-433-5168,

    Keller Williams Partners,

    John O'brien 719-325-9506

    Bought with:

    Jeffrey Johnson

    Keller Williams Premier Realty

    Source: elevateMLS,MLS#: 8423785MLS Logo

    Facts & features

    Interior

    Bedrooms & bathrooms
    • Bedrooms: 4
    • Bathrooms: 3
    • Full bathrooms: 2
    • 1/2 bathrooms: 1
    Basement
    • Area: 1036
    Heating
    • Forced Air, Natural Gas
    Cooling
    • Ceiling Fan(s), Central Air
    Appliances
    • Included: Dishwasher, Disposal, Dryer, Microwave, Refrigerator, Washer, Humidifier
    • Laundry: Electric Hook-up, Upper Level
    Features
    • 6-Panel Doors, Breakfast Bar, Pantry, Smart Thermostat
    • Flooring: Carpet, Ceramic Tile
    • Windows: Window Coverings
    • Basement: Full,Unfinished
    • Attic: Storage
    • Has fireplace: Yes
    • Fireplace features: Gas
    Interior area
    • Total structure area: 3,486
    • Total interior livable area: 3,486 sqft
    • Finished area above ground: 2,450
    • Finished area below ground: 1,036

    Property

    Parking
    • Total spaces: 3
    • Parking features: Attached, Tandem, Even with Main Level, Garage Door Opener, Oversized, RV Garage, Concrete Driveway
    • Attached garage spaces: 3
    Features
    • Levels: Two
    • Stories: 2
    • Patio & porch: Composite, Wood Deck
    • Exterior features: Auto Sprinkler System
    • Fencing: Back Yard
    • Has view: Yes
    • View description: Mountain(s), View of Pikes Peak
    • Waterfront features: Spring/Pond/Lake, Stream/Creek
    Lot
    • Size: 8,712 Square Feet
    • Features: Backs to Open Space, Corner Lot, Wooded, Hiking Trail, Near Fire Station, Near Hospital, Near Park, Near Public Transit, Near Schools, Near Shopping Center, HOA Required $, Front Landscaped
    Details
    • Parcel number: 5605101051

    Construction

    Type & style
    • Home type: SingleFamily
    • Property subtype: Single Family Residence
    Materials
    • Fiber Cement, Stone, Concrete
    • Roof: Composite Shingle
    Condition
    • Existing Home
    • New construction: No
    • Year built: 2012

    Utilities & green energy

    • Water: Municipal
    Green energy
    • Indoor air quality: Radon System

    Community & HOA

    Community
    • Features: Hiking or Biking Trails, Parks or Open Space, Playground
    • Security: Security System
    HOA
    • Services included: Covenant Enforcement, Management
    • HOA fee: $38 quarterly
    Location
    • Region: Fountain

    Financial & listing details

    • Price per square foot: $141/sqft
    • Tax assessed value: $503,190
    • Annual tax amount: $1,648
    • Date on market: 11/18/2024
    • Listing terms: Cash,Conventional,FHA,VA Loan

    Price history

    DateEventPrice
    11/15/2024Sold$490,000$141/sqft
    Source: elevateMLS #8423785 Report a problem
    10/11/2024Listed for sale$490,000+1%$141/sqft
    Source: elevateMLS #8423785 Report a problem
    12/17/2023Listing removed--
    Source: elevateMLS #3100568 Report a problem
    12/17/2021Sold$485,000$139/sqft
    Source: Public Record Report a problem
    11/4/2021Listed for sale$485,000+54%$139/sqft
    Source: elevateMLS #3100568 Report a problem
    8/4/2018Sold$315,000-1.6%$90/sqft
    Source: Public Record Report a problem
    5/26/2018Listed for sale$320,000+23.5%$92/sqft
    Source: Keller Williams Clients Choice Realty #8734582 Report a problem
    4/9/2013Sold$259,100$74/sqft
    Source: Public Record Report a problem

    Public tax history

    YearProperty taxesTax assessment
    2024$1,649 +16.3%$33,710
    2023$1,418 +7.6%$33,710 +38.7%
    2022$1,317 $24,310 -2.8%
    2021-- $25,010 +4.2%
    2020$1,291 +1.9%$24,000
    2019$1,267 +17%$24,000 +19.7%
    2018$1,083 -1.2%$20,050
    2017$1,096 +1.2%$20,050 -0.9%
    2016$1,083 -1%$20,230
    2015$1,093 -1.8%$20,230 -2.2%
    2014$1,114 $20,690
    2013-- --
    2012-- $2,770
    2011$197 $2,770 -27.1%
    2010-- $3,800
    2009-- $3,800 +6.4%
    2008-- $3,570
    Find assessor info on the county website

    Neighborhood: 80817

    Nearby schools

    GreatSchools rating
    Schools provided by the listing agent
    • Elementary: Eagleside
    • Middle: Fountain
    • High: Fountain/Ft Carson
    • District: Ftn/Ft Carson 8

    Source: elevateMLS. This data may not be complete. We recommend contacting the local school district to confirm school assignments for this home.

    Get a cash offer in 3 minutes
    Find out how much your home could sell for in as little as 3 minutes with a no-obligation cash offer.
    Estimated market value
    $482,900
    Get a cash offer in 3 minutes
    Find out how much your home could sell for in as little as 3 minutes with a no-obligation cash offer.
    Estimated market value
    $482,900