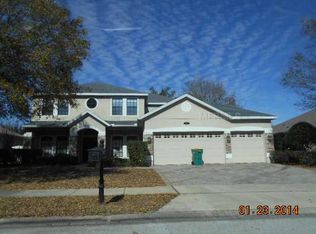
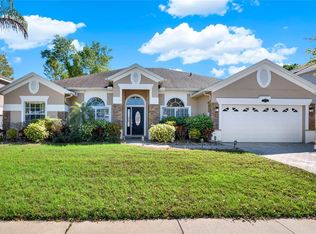
Great location! Pristine and clean four-bedroom, three-full-bath home with a split bedroom floor plan. The home is beautifully landscaped, with great curb appeal. Paver brick driveway and a two-car garage with a beautifully designed lead glass entry door. French doors lead into the office space by the front foyer entrance. The gourmet kitchen features ceramic tile flooring and with stainless steel appliances, granite countertops, a breakfast bar, plenty of wood kitchen cabinets and an eat-in kitchen nook with plenty of natural lighting. The home also features a separate formal dining room. There are cathedral volume ceilings, five ceiling fans and a spacious family room with newer wood flooring throughout. Sliding doors from the family room lead to the covered lanai/porch area with a fully fenced yard. There is plenty of room in the yard if a pool is desired, and there is a pool planned bath. The owner's suite is spacious with a walk-in closet and spa-like bath. The home features an indoor laundry room off the kitchen area, with a laundry room tub that leads into the two-car garage. A newer roof, and newer air-conditioning unit were recently upgraded, and rain gutters were added to the home. A great community with highly rated schools nearby. Short distance to community park, Lake Mary sports complex and Mayfair golf course. Nearby restaurants and shopping, and only blocks from Lake Mary Preparatory Private school. The home is shown by appointment only. Call to schedule your private tour today. This home is move-in ready and sure to sell quickly.
Sold for $585,000
$585,000
386 BAYMOOR WAY, LAKE MARY, FL 32746
4beds
2,559sqft
Single Family Residence
Built in 2002
9,600 Square Feet Lot
$579,200 Zestimate®
$229/sqft
$3,298 Estimated rent
Home value
$579,200
$527,000 - $637,000
$3,298/mo
Zestimate® history
Owner options
List your home for rent
$3,298/mo
Rent Zestimate®
Find your next renter with Zillow Rental Manager. Plus, with online applications, you can quickly screen prospective tenants – for free.
$3,298/mo
Rent Zestimate®
Refinance and save
$3,879/mo
Est. payment
Refinancing to a lower rate could help reduce your monthly payments and save thousands over the life of the loan.
$3,879/mo
Est. payment
Explore your selling options
Work with a Zillow partner agent
Leverage their expertise and Zillow's premium Showcase listings to get your home seen by more buyers.
Get startedList with your own agent
Get your home in front of millions of buyers by listing it on Zillow.
Learn how to do itSell it yourself
Take full control of how buyers see your home on Zillow by listing For Sale by Owner (FSBO).
List your homeWhat's special
Fully fenced yardGreat curb appealBreakfast barGranite countertopsIndoor laundry roomSpa-like bathFrench doors
Zillow last checked:
Listing updated:
Listed by:
Wendy Fischer 407-620-0713,
PREMIER SOTHEBYS INT'L REALTY 407-581-7888
Bought with:
Stacy Wilson, 632080
EXIT GLOBAL REALTY
Source: Stellar MLS,MLS#: O6323819 Originating MLS: Orlando Regional
Originating MLS: Orlando Regional
Facts & features
Interior
Bedrooms & bathrooms
- Bedrooms: 4
- Bathrooms: 3
- Full bathrooms: 3
Rooms
- Room types: Attic, Family Room, Dining Room, Living Room, Utility Room
Primary bedroom
- Features: Ceiling Fan(s), Tub with Separate Shower Stall, Walk-In Closet(s)
- Level: First
- Area: 368 Square Feet
- Dimensions: 16x23
Bedroom 2
- Features: Ceiling Fan(s), Built-in Closet
- Level: First
- Area: 143 Square Feet
- Dimensions: 11x13
Bedroom 3
- Features: Ceiling Fan(s), Built-in Closet
- Level: First
- Area: 143 Square Feet
- Dimensions: 11x13
Bedroom 4
- Features: Ceiling Fan(s), Built-in Closet
- Level: First
- Area: 154 Square Feet
- Dimensions: 11x14
Dinette
- Level: First
- Area: 81 Square Feet
- Dimensions: 9x9
Dining room
- Level: First
- Area: 130 Square Feet
- Dimensions: 13x10
Family room
- Level: First
- Area: 380 Square Feet
- Dimensions: 19x20
Kitchen
- Features: Granite Counters, Pantry
- Level: First
- Area: 121 Square Feet
- Dimensions: 11x11
Living room
- Level: First
- Area: 216 Square Feet
- Dimensions: 12x18
Heating
- Central, Electric, Heat Pump
Cooling
- Central Air
Appliances
- Included: Dishwasher, Disposal, Electric Water Heater, Microwave, Range, Refrigerator
- Laundry: Inside, Laundry Room
Features
- Cathedral Ceiling(s), Ceiling Fan(s), Chair Rail, High Ceilings, Kitchen/Family Room Combo, Open Floorplan, Primary Bedroom Main Floor, Solid Surface Counters, Split Bedroom, Stone Counters, Thermostat, Walk-In Closet(s)
- Flooring: Ceramic Tile, Hardwood
- Doors: French Doors, Sliding Doors
- Windows: Aluminum Frames, Blinds, Window Treatments
- Has fireplace: No
Interior area
- Total structure area: 3,190
- Total interior livable area: 2,559 sqft
Property
Parking
- Total spaces: 2
- Parking features: Driveway, Garage Door Opener, Ground Level
- Attached garage spaces: 2
- Has uncovered spaces: Yes
- Details: Garage Dimensions: 21x20
Features
- Levels: One
- Stories: 1
- Patio & porch: Deck, Patio, Porch
- Exterior features: Irrigation System, Private Mailbox, Rain Gutters, Sidewalk
Lot
- Size: 9,600 Square Feet
- Features: Cleared, In County, Level, Near Golf Course, Sidewalk
- Residential vegetation: Trees/Landscaped
Details
- Parcel number: 04203051600000950
- Zoning: R-2
- Special conditions: None
Construction
Type & style
- Home type: SingleFamily
- Architectural style: Contemporary,Florida,Patio
- Property subtype: Single Family Residence
Materials
- Block, Stucco
- Foundation: Slab
- Roof: Shingle
Condition
- New construction: No
- Year built: 2002
Utilities & green energy
- Sewer: Public Sewer
- Water: Public
- Utilities for property: Cable Connected, Electricity Connected, Public, Sewer Connected, Street Lights, Underground Utilities, Water Connected
Community & HOA
Community
- Features: Association Recreation - Owned, Deed Restrictions, Park, Playground, Sidewalks
- Pet fee: $0 monthly
- Subdivision: RESERVE AT LAKE MARY
HOA
- Has HOA: Yes
- Services included: Common Area Taxes, Recreational Facilities
- HOA fee: $51 monthly
- HOA name: Specialty Management / Brent Grisaffe
- HOA phone: 407-647-2622
Location
- Region: Lake Mary
Financial & listing details
- Price per square foot: $229/sqft
- Tax assessed value: $494,196
- Annual tax amount: $6,423
- Date on market: 7/3/2025
- Cumulative days on market: 75 days
- Listing terms: Cash,Conventional,VA Loan
- Ownership: Fee Simple
- Total actual rent: 0
- Electric utility on property: Yes
- Road surface type: Paved, Asphalt
Price history
| Date | Event | Price |
|---|---|---|
| 9/30/2025 | Sold | $585,000-2.5%$229/sqft |
Source:  Stellar MLS #O6323819 Report a problem Stellar MLS #O6323819 Report a problem | ||
| 9/16/2025 | Pending sale | $600,000$234/sqft |
Source: Stellar MLS #O6323819 Report a problem | ||
| 8/5/2025 | Price change | $600,000-4%$234/sqft |
Source: Stellar MLS #O6323819 Report a problem | ||
| 7/3/2025 | Listed for sale | $625,000+88.3%$244/sqft |
Source: Stellar MLS #O6323819 Report a problem | ||
| 7/2/2015 | Sold | $332,000-0.9%$130/sqft |
Source: Agent Provided Report a problem | ||
| 6/15/2015 | Pending sale | $334,900$131/sqft |
Source: FRONK & CO. #O5355516 Report a problem | ||
| 4/21/2015 | Price change | $334,900-1.5%$131/sqft |
Source: FRONK & CO. #O5355516 Report a problem | ||
| 4/9/2015 | Price change | $339,900-2.6%$133/sqft |
Source: FRONK & CO. #O5355516 Report a problem | ||
| 3/26/2015 | Listed for sale | $349,000+41.3%$136/sqft |
Source: FRONK & CO. #O5355516 Report a problem | ||
| 3/4/2015 | Sold | $247,000+2.1%$97/sqft |
Source: Public Record Report a problem | ||
| 8/13/2002 | Sold | $241,900$95/sqft |
Source: Public Record Report a problem | ||
Public tax history
| Year | Property taxes | Tax assessment |
|---|---|---|
| 2025 | $7,113 +10.7% | $494,196 +8.9% |
| 2024 | $6,423 +11% | $453,749 +10% |
| 2023 | $5,784 +6.3% | $412,499 +7.1% |
| 2022 | $5,439 +7.1% | $385,029 +10% |
| 2021 | $5,078 +7.6% | $350,026 +8.5% |
| 2020 | $4,720 -3.8% | $322,699 -2.4% |
| 2019 | $4,908 | $330,765 +4.3% |
| 2018 | $4,908 +2.9% | $317,179 +5% |
| 2017 | $4,768 +3.1% | $302,167 +1.9% |
| 2016 | $4,625 -0.9% | $296,390 +8.9% |
| 2015 | $4,665 | $272,254 +14.2% |
| 2014 | $4,665 +38% | $238,406 +1.5% |
| 2013 | $3,380 +6.1% | $234,883 +1.7% |
| 2012 | $3,186 -5.5% | $230,957 -3.8% |
| 2011 | $3,373 -5.3% | $240,001 -3.7% |
| 2010 | $3,563 -5.3% | $249,295 -4.9% |
| 2009 | $3,763 +0.5% | $262,237 -2.4% |
| 2008 | $3,743 -0.3% | $268,652 +3% |
| 2007 | $3,752 -5.8% | $260,827 +2.5% |
| 2006 | $3,983 +1.7% | $254,465 +3% |
| 2005 | $3,915 +23.1% | $247,053 +23.3% |
| 2004 | $3,181 +0.8% | $200,314 +1.9% |
| 2003 | $3,155 +307.5% | $196,579 +368% |
| 2002 | $774 | $42,000 |
Find assessor info on the county website
Neighborhood: Reserve at Lake Mary
Nearby homes
- $760,0005 bd3 ba3k sqft390 Baymoor Way, Lake Mary, FL 32746Sold

- $663,7005 bd3 ba2.9k sqft382 Baymoor Way, Lake Mary, FL 32746Off Market
- $598,0004 bd3 ba2.4k sqft929 Arbormoor Pl, Lake Mary, FL 32746Sold
- $669,0005 bd3 ba3k sqft925 Arbormoor Pl, Lake Mary, FL 32746Off Market
- $734,4004 bd3 ba3.7k sqft933 Arbormoor Pl, Lake Mary, FL 32746Off Market
- $675,0005 bd3 ba3.2k sqft394 Baymoor Way, Lake Mary, FL 32746Sold
- $529,0004 bd3 ba2.3k sqft378 Baymoor Way, Lake Mary, FL 32746Off Market
- $676,1004 bd3 ba3.7k sqft387 Baymoor Way, Lake Mary, FL 32746Off Market
Nearby schools
GreatSchools rating
- 8/10Bentley Elementary SchoolGrades: PK-5Distance: 0.8 mi
- 3/10Millennium Middle SchoolGrades: 6-8Distance: 5 mi
- 5/10Seminole High SchoolGrades: 9-12Distance: 2.5 mi
Schools provided by the listing agent
- Elementary: Bentley Elementary
- Middle: Millennium Middle
- High: Seminole High
Source: Stellar MLS. This data may not be complete. We recommend contacting the local school district to confirm school assignments for this home.
Get a cash offer in 3 minutes
Find out how much your home could sell for in as little as 3 minutes with a no-obligation cash offer.
Estimated market value
$579,200
Get a cash offer in 3 minutes
Find out how much your home could sell for in as little as 3 minutes with a no-obligation cash offer.
Estimated market value
$579,200
- Florida
- Seminole County
- Lake Mary
- 32746
- Reserve at Lake Mary
- 386 BAYMOOR WAY
Nearby cities
Nearby neighborhoods
Nearby zip codes
Other Lake Mary Topics
