Nestled in the highly sought-after Lake Mary area, this 5-bedroom, 3-bathroom single-family home boasts over 3,250 square feet of thoughtfully designed living space. The open-concept floor plan features soaring ceilings (no popcorn in sight!), durable wood-look tile flooring on the main level, plush Burberry carpet upstairs, and abundant natural light throughout. The expansive kitchen is a chef’s dream, complete with quartz countertops, solid wood cabinets, a step-in pantry, pass-through window, stainless steel appliances, and a striking herringbone tile detail on the backsplash. The downstairs offers a guest bedroom with a full bathroom—featuring upgraded cabinetry—ideal for multi-generational living, visiting guests, or even a private home office. Conveniently located near the outdoor access, this bathroom is perfect for entertaining, al fresco dining, or accommodating a future pool or hot tub. Upstairs, you’ll find generously sized guest rooms, all with walk-in closets, as well as a massive primary suite for your own private retreat. The owner’s suite offers dual walk-in closets, a beautifully tiled, light-filled walk-in shower, a relaxing garden tub, dual sinks, and a private water closet—creating a true spa-like retreat. The upstairs guest bathroom offers dual sinks and upgraded modern tile in the shower-tub combo—ideal for busy households. Additional features include an expanded enclosed lanai with beautiful slate tile flooring (2020), an inside laundry room with a window and custom blinds, updated toilets, newer custom blinds throughout, an extensive under-the-stairs storage area, a brand new water heater (2025), roof (2017) and two A/C units for year-round comfort (downstairs unit replaced in 2022, upstairs unit in 2019). Step outside to enjoy a fully vinyl-fenced yard (2022), an extended paver patio, creating a beautifully landscaped outdoor entertaining space—complete with a grill area and tall French doors that seamlessly connect indoor and outdoor living. A sandbox area offers potential for a garden or play zone, and a 3-car garage with a paver driveway adds both function and curb appeal. This spacious and beautifully upgraded home offers a peaceful suburban lifestyle in the highly desirable Lake Mary area, with easy access to top-rated Seminole County schools, popular shopping and dining destinations, and major roadways like I-4 and the 417—ensuring a seamless commute in Central Florida and beyond. Outdoor enthusiasts will appreciate the abundance of nearby parks, scenic trails, and recreational options, including the historic Mayfair Golf Course, which is currently undergoing an exciting transformation with a brand-new clubhouse underway. The area is also poised for even greater convenience with a soon-to-be-built medical plaza just minutes away. Situated in a well-established neighborhood with a reasonable HOA, this property strikes the perfect balance of comfort, style, and location. Surrounded by a vibrant, growing community and filled with thoughtful upgrades throughout, this Lake Mary gem is truly ready to welcome you home.
Sold for $675,000
$675,000
394 BAYMOOR WAY, LAKE MARY, FL 32746
5beds
3,257sqft
Single Family Residence
Built in 2002
9,600 Square Feet Lot
$672,100 Zestimate®
$207/sqft
$3,822 Estimated rent
Home value
$672,100
$612,000 - $739,000
$3,822/mo
Zestimate® history
Owner options
List your home for rent
$3,822/mo
Rent Zestimate®
Find your next renter with Zillow Rental Manager. Plus, with online applications, you can quickly screen prospective tenants – for free.
$3,822/mo
Rent Zestimate®
Refinance and save
$4,510/mo
Est. payment
Refinancing to a lower rate could help reduce your monthly payments and save thousands over the life of the loan.
$4,510/mo
Est. payment
Explore your selling options
Work with a Zillow partner agent
Leverage their expertise and Zillow's premium Showcase listings to get your home seen by more buyers.
Get startedList with your own agent
Get your home in front of millions of buyers by listing it on Zillow.
Learn how to do itSell it yourself
Take full control of how buyers see your home on Zillow by listing For Sale by Owner (FSBO).
List your homeWhat's special
Vinyl-fenced yardUpdated toiletsGenerously sized guest roomsAbundant natural lightQuartz countertopsFrench doorsPlush burberry carpet
Zillow last checked:
Listing updated:
Listed by:
Rebeka Weeks 352-278-7399,
LUKER & CO REAL ESTATE LLC 321-244-2542
Bought with:
Tatuli Kotchlamazashvili, 3581374
ALPHA EQUITY REALTY & MANAGEMENT INC
Source: Stellar MLS,MLS#: O6318100 Originating MLS: Orlando Regional
Originating MLS: Orlando Regional
Facts & features
Interior
Bedrooms & bathrooms
- Bedrooms: 5
- Bathrooms: 3
- Full bathrooms: 3
Primary bedroom
- Description: Room6
- Features: Ceiling Fan(s), En Suite Bathroom, Walk-In Closet(s)
- Level: Second
- Area: 304 Square Feet
- Dimensions: 19x16
Bedroom 2
- Description: Room8
- Features: Ceiling Fan(s), Walk-In Closet(s)
- Level: Second
- Area: 169 Square Feet
- Dimensions: 13x13
Bedroom 3
- Description: Room9
- Features: Ceiling Fan(s), Walk-In Closet(s)
- Level: Second
- Area: 144 Square Feet
- Dimensions: 12x12
Bedroom 4
- Description: Room10
- Features: Ceiling Fan(s), Walk-In Closet(s)
- Level: Second
- Area: 132 Square Feet
- Dimensions: 11x12
Bedroom 5
- Description: Room11
- Features: Ceiling Fan(s), Built-in Closet
- Level: First
- Area: 156 Square Feet
- Dimensions: 13x12
Primary bathroom
- Description: Room7
- Features: Dual Sinks, Garden Bath, Makeup/Vanity Space, Tub with Separate Shower Stall
- Level: Second
- Area: 121 Square Feet
- Dimensions: 11x11
Bonus room
- Description: Room12
- Features: Ceiling Fan(s), No Closet
- Level: First
- Area: 330 Square Feet
- Dimensions: 33x10
Dinette
- Description: Room4
- Level: First
- Area: 90 Square Feet
- Dimensions: 10x9
Dining room
- Description: Room3
- Level: First
- Area: 143 Square Feet
- Dimensions: 11x13
Family room
- Description: Room1
- Level: First
- Area: 414 Square Feet
- Dimensions: 23x18
Kitchen
- Description: Room5
- Features: Pantry
- Level: First
- Area: 120 Square Feet
- Dimensions: 12x10
Laundry
- Description: Room13
- Level: First
- Area: 42 Square Feet
- Dimensions: 7x6
Living room
- Description: Room2
- Features: Ceiling Fan(s)
- Level: First
- Area: 168 Square Feet
- Dimensions: 12x14
Heating
- Central
Cooling
- Central Air
Appliances
- Included: Dishwasher, Microwave, Range, Refrigerator
- Laundry: Inside, Laundry Room
Features
- Ceiling Fan(s), Eating Space In Kitchen, High Ceilings, Kitchen/Family Room Combo, Living Room/Dining Room Combo, PrimaryBedroom Upstairs, Solid Wood Cabinets, Split Bedroom
- Flooring: Carpet, Slate, Tile
- Doors: French Doors
- Windows: Blinds, Double Pane Windows, ENERGY STAR Qualified Windows, Insulated Windows
- Has fireplace: No
Interior area
- Total structure area: 3,948
- Total interior livable area: 3,257 sqft
Property
Parking
- Total spaces: 3
- Parking features: Driveway, Garage Door Opener, Golf Cart Garage, On Street, Oversized
- Attached garage spaces: 3
- Has uncovered spaces: Yes
- Details: Garage Dimensions: 27X20
Features
- Levels: Two
- Stories: 2
- Patio & porch: Patio
- Exterior features: Irrigation System, Private Mailbox, Rain Gutters, Sidewalk
- Fencing: Vinyl
Lot
- Size: 9,600 Square Feet
- Features: Landscaped, Near Golf Course, Sidewalk
Details
- Parcel number: 04203051600000970
- Zoning: R-2
- Special conditions: None
Construction
Type & style
- Home type: SingleFamily
- Architectural style: Florida,Traditional
- Property subtype: Single Family Residence
Materials
- Block, Stucco
- Foundation: Slab
- Roof: Shingle
Condition
- Completed
- New construction: No
- Year built: 2002
Utilities & green energy
- Sewer: Public Sewer
- Water: Public
- Utilities for property: Cable Available, Electricity Connected, Phone Available, Public, Sewer Connected, Street Lights, Water Connected
Community & HOA
Community
- Features: Sidewalks
- Pet fee: $0 monthly
- Subdivision: RESERVE AT LAKE MARY
HOA
- Has HOA: Yes
- HOA fee: $51 monthly
- HOA name: Specialty Management: Raiford Hall
- HOA phone: 407-647-2622
Location
- Region: Lake Mary
Financial & listing details
- Price per square foot: $207/sqft
- Tax assessed value: $572,836
- Annual tax amount: $7,481
- Date on market: 6/12/2025
- Cumulative days on market: 211 days
- Listing terms: Cash,Conventional,FHA,VA Loan
- Ownership: Fee Simple
- Total actual rent: 0
- Electric utility on property: Yes
- Road surface type: Paved
Price history
| Date | Event | Price |
|---|---|---|
| 3/4/2026 | Sold | $675,000-1.4%$207/sqft |
Source:  Stellar MLS #O6318100 Report a problem Stellar MLS #O6318100 Report a problem | ||
| 2/3/2026 | Pending sale | $684,900$210/sqft |
Source: Stellar MLS #O6318100 Report a problem | ||
| 1/22/2026 | Price change | $684,900-1.4%$210/sqft |
Source: Stellar MLS #O6318100 Report a problem | ||
| 11/6/2025 | Price change | $694,900-0.7%$213/sqft |
Source: Stellar MLS #O6318100 Report a problem | ||
| 10/3/2025 | Price change | $699,900-1.4%$215/sqft |
Source: Stellar MLS #O6318100 Report a problem | ||
| 9/8/2025 | Pending sale | $709,900$218/sqft |
Source: Stellar MLS #O6318100 Report a problem | ||
| 8/22/2025 | Price change | $709,900-0.6%$218/sqft |
Source: Stellar MLS #O6318100 Report a problem | ||
| 7/31/2025 | Price change | $714,000-0.1%$219/sqft |
Source: Stellar MLS #O6318100 Report a problem | ||
| 7/7/2025 | Price change | $715,000-1.4%$220/sqft |
Source: Stellar MLS #O6318100 Report a problem | ||
| 6/13/2025 | Listed for sale | $725,000+53.4%$223/sqft |
Source: Stellar MLS #O6318100 Report a problem | ||
| 9/12/2006 | Sold | $472,500+91.7%$145/sqft |
Source: Public Record Report a problem | ||
| 8/12/2002 | Sold | $246,500$76/sqft |
Source: Public Record Report a problem | ||
Public tax history
| Year | Property taxes | Tax assessment |
|---|---|---|
| 2025 | $8,245 +10.2% | $572,836 +7.9% |
| 2024 | $7,481 +10.5% | $530,996 +10% |
| 2023 | $6,769 +6.7% | $482,724 +7.5% |
| 2022 | $6,341 +9.4% | $448,879 +12.3% |
| 2021 | $5,797 +8% | $399,565 +8.9% |
| 2020 | $5,367 -3.9% | $366,927 -2.5% |
| 2019 | $5,587 | $376,478 +2.6% |
| 2018 | $5,587 +1.2% | $367,064 +5.2% |
| 2017 | $5,518 +3.3% | $349,064 +2% |
| 2016 | $5,343 -0.6% | $342,174 +9.2% |
| 2015 | $5,378 | $313,448 +9.2% |
| 2014 | $5,378 +16.2% | $287,082 +6.4% |
| 2013 | $4,629 +5.7% | $269,879 +2.1% |
| 2012 | $4,378 -4.9% | $264,313 -3.9% |
| 2011 | $4,604 -4.6% | $275,146 -3.7% |
| 2010 | $4,826 -4.6% | $285,617 -5% |
| 2009 | $5,059 -18.5% | $300,759 -21.2% |
| 2008 | $6,204 -6.4% | $381,653 -8.4% |
| 2007 | $6,629 +72.9% | $416,607 +69.4% |
| 2006 | $3,834 +1.8% | $245,883 +3% |
| 2005 | $3,768 +0.4% | $238,721 +3% |
| 2004 | $3,752 +0.8% | $231,768 +1.9% |
| 2003 | $3,723 +380.8% | $227,447 +441.5% |
| 2002 | $774 | $42,000 |
Find assessor info on the county website
Neighborhood: Reserve at Lake Mary
Nearby homes
- $627,2004 bd3 ba2.4k sqft398 Baymoor Way, Lake Mary, FL 32746Off Market

- $760,0005 bd3 ba3k sqft390 Baymoor Way, Lake Mary, FL 32746Sold

- $670,1005 bd3 ba3k sqft921 Arbormoor Pl, Lake Mary, FL 32746Off Market
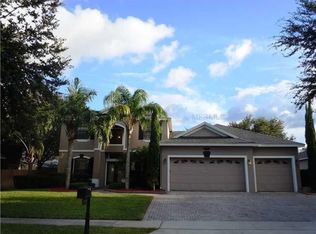
- $603,0004 bd3 ba2.4k sqft909 Arbormoor Pl, Lake Mary, FL 32746Off Market
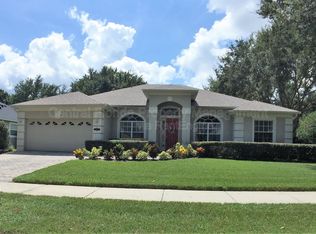
- $669,0005 bd3 ba3k sqft925 Arbormoor Pl, Lake Mary, FL 32746Off Market
- $585,0004 bd3 ba2.5k sqft386 Baymoor Way, Lake Mary, FL 32746Sold
- $609,8004 bd3 ba2.4k sqft395 Baymoor Way, Lake Mary, FL 32746Off Market
- $723,4005 bd3 ba3.3k sqft391 Baymoor Way, Lake Mary, FL 32746Off Market
Nearby schools
GreatSchools rating
- 8/10Bentley Elementary SchoolGrades: PK-5Distance: 0.8 mi
- 3/10Millennium Middle SchoolGrades: 6-8Distance: 5 mi
- 5/10Seminole High SchoolGrades: 9-12Distance: 2.5 mi
Schools provided by the listing agent
- Elementary: Crystal Lake Elementary
- Middle: Millennium Middle
- High: Seminole High
Source: Stellar MLS. This data may not be complete. We recommend contacting the local school district to confirm school assignments for this home.
Get a cash offer in 3 minutes
Find out how much your home could sell for in as little as 3 minutes with a no-obligation cash offer.
Estimated market value
$672,100
Get a cash offer in 3 minutes
Find out how much your home could sell for in as little as 3 minutes with a no-obligation cash offer.
Estimated market value
$672,100
- Florida
- Seminole County
- Lake Mary
- 32746
- Reserve at Lake Mary
- 394 BAYMOOR WAY
Nearby cities
Nearby neighborhoods
Nearby zip codes
Other Lake Mary Topics
