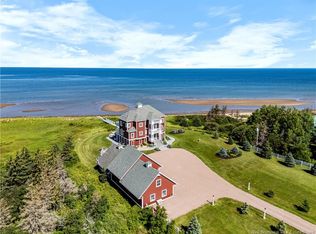
Modern Waterfront Estate with a meticulously designed multilevel home a triple bay storage building with Trackman golf simulator a boathouse and an amazing waterfront deck with beach access to the ocean & sand bars. 26.8 acres with 600' feet of oceanfront and a natural fish pond running through this very private treed estate. Fish Seabass from your 14' X 24' Waterfront deck or head out on the manicured trail to your very own pond with amazing trout fishing. See Documents for Details. World renowned Perkins Eastman Architects had the pleasure of Viewing and giving their opinion of the property: PEI Coastal home at 386 Campbells Shore Road is defined by its effortless relationship with the surrounding sea and sky. Floor-to-ceiling windows stretch across the main living spaces, drawing in uninterrupted views of the water and never-ending sandbars while filling the interior with shifting light from sunrise to dusk. The architecture is crisp and restrained—clean lines, open volumes, and a refined material palette—allowing the landscape to take center stage. A sleek, open-concept kitchen and living area flow together seamlessly, oriented entirely toward an expansive view of The Northumberland Strait, creating a space that feels both expansive and quietly immersive. Upstairs, the home continue's the same dialogue with the outdoors. The primary suite is positioned to capture panoramic water views, offering a front-row perspective of the coastline in every season, while a spa-like bath provides a calm, minimalist retreat. Outside, a broad terrace extends the living space toward the shore, offering an ideal vantage point for watching the sun light stretch across the water. Every element of the home is designed to frame, reflect, and elevate its setting, resulting in a residence where the views are not just a feature, but the defining experience. Jesse Mallen - Associate Principal Perkins Eastman Architecs New York, NY USA
For sale
C$2,900,000
386 Campbells Shore Rd, Saint David's Parish, PE C0B 1A0
4beds
3,920sqft
Single Family Residence
Built in 2020
26.8 Acres Lot
$-- Zestimate®
C$740/sqft
C$-- HOA
What's special
Meticulously designed multilevel homeRefined material palette
- 94 days
- 293
- 7
Zillow last checked:
Listing updated:
Listed by:
Greg Dawson,PEI - Sales,
RED- ISLE REALTY INC.
Source: Prince Edward Island REA,MLS®#: 202616516
Facts & features
Interior
Bedrooms & bathrooms
- Bedrooms: 4
- Bathrooms: 2
- Full bathrooms: 2
- Main level bathrooms: 1
- Main level bedrooms: 2
Rooms
- Room types: Kitchen, Living Room, Bedroom, Bath 1, Sun Room, Family Room, Primary Bedroom, Ensuite Bath 1, Storage
Primary bedroom
- Level: Second
- Area: 313.5
- Dimensions: 11 x 28.5
Bedroom 1
- Level: Main
- Area: 248.92
- Dimensions: 14.5 x 17.17
Bedroom 2
- Level: Main
- Area: 172.22
- Dimensions: 10.33 x 16.67
Bedroom 3
- Level: Second
- Area: 238
- Dimensions: 10.5 x 22.67
Bathroom 1
- Level: Main
- Area: 87.69
- Dimensions: 6.83 x 12.83
Family room
- Level: Second
- Area: 540
- Dimensions: 22.5 x 24
Kitchen
- Level: Main
- Area: 390
- Dimensions: 17.33 x 22.5
Living room
- Level: Main
- Area: 312
- Dimensions: 17.33 x 18
Heating
- Furnace, Heat Pump, Floor Furnace, Radiant
Cooling
- Ducted Cooling
Appliances
- Included: Barbeque, Propane Cooktop, Oven - Propane, Dishwasher, Dryer, Washer, Freezer - Chest, Microwave Rng Hd Combo, Refrigerator, Wine Refrigerator, Water Purifier, Water Softener
Features
- Central Vacuum, Ensuite Bath, Secondary Suite
- Flooring: Ceramic Tile, Concrete, Porcelain, Vinyl, Other
- Basement: None
- Has fireplace: Yes
- Fireplace features: Fireplace(s)
Interior area
- Total structure area: 3,920
- Total interior livable area: 3,920 sqft
Video & virtual tour
Property
Parking
- Total spaces: 3
- Parking features: Paved, Attached, Detached, Triple, Heated Garage, Wired, Garage
- Attached garage spaces: 3
- Details: Parking Details(Multiple), Garage Details(42' X 75' + 12' X 16' (3460sq') Heated 3 Bay R40 Metal/Wood Wall Panels + Trackman Golf Simulator.)
Features
- Patio & porch: Deck, Patio
- Exterior features: Balcony, Dock
- Has spa: Yes
- Spa features: Heated
- Has view: Yes
- View description: Ocean
- Has water view: Yes
- Water view: Ocean
- Waterfront features: Waterfront, Ocean Front, Access: Boat, Access: Deeded, Access: Ocean, Stream/Pond, Salt Water
Lot
- Size: 26.8 Acres
- Dimensions: 26.8 Acres
- Features: Partially Cleared, Conservation, Hardwood Bush, Landscaped, Softwood Bush, Wooded, 10 to 49.99 Acres
Details
- Additional structures: Shed(s)
- Parcel number: 212548
- Zoning: Residential
- Other equipment: Air Exchanger, HRV (Heat Rcvry Ventln), Satellite Dish, Fuel Tank(s)
Construction
Type & style
- Home type: SingleFamily
- Architectural style: Contemporary
- Property subtype: Single Family Residence
Materials
- Steel Siding, Wood Siding, Other
- Foundation: Concrete Perimeter
- Roof: Steel,Other
Condition
- Year built: 2020
Utilities & green energy
- Sewer: Septic Tank
- Water: Drilled Well
- Utilities for property: Electricity Connected, High Speed Internet, Phone Connected, Electric, Propane
Community & HOA
Community
- Features: Park, Beach
- Security: Security System
Location
- Region: Saint Davids Parish
Financial & listing details
- Price per square foot: C$740/sqft
- Tax assessed value: C$1,237,300
- Annual tax amount: C$9,380
- Date on market: 7/4/2026
- Electric utility on property: Yes
Price history
| Date | Event | Price |
|---|---|---|
| 7/4/2026 | Listed for sale | C$2,900,000C$740/sqft |
Source:  Prince Edward Island REA #202616516 Report a problem Prince Edward Island REA #202616516 Report a problem | ||
Public tax history
Tax history is unavailable.
Climate risks
Neighborhood: C0B
Nearby schools
GreatSchools rating
No schools nearby
We couldn't find any schools near this home.
Schools provided by the listing agent
- Elementary: Somerset Elementary School
- Middle: Somerset Elementary School
- High: Kinkora Regional High School
Source: Prince Edward Island REA. This data may not be complete. We recommend contacting the local school district to confirm school assignments for this home.
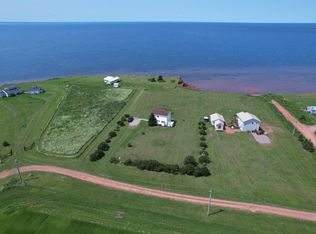
- C$499,9002 bd1 ba1.2k sqft16 Gibson Ln, Saint David'S Parish, PE C0B1A0For Sale
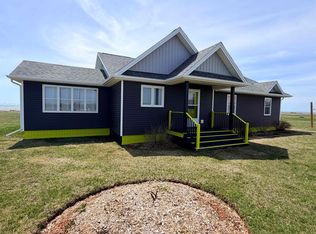
- C$519,9003 bd2 ba1.6k sqft66 Gibson Ln, Saint David'S Parish, PE C0B1A0For Sale
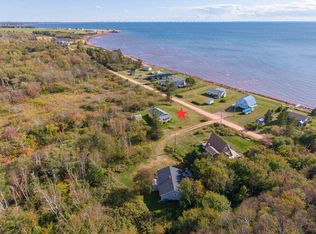
- C$324,0003 bd2 ba984 sqft57 Hummingbird Cres, Saint David'S Parish, PE C0B1C0For Sale
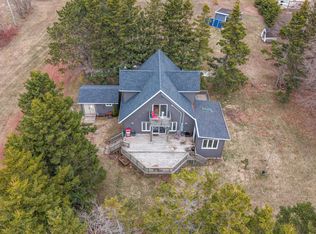
- C$429,0004 bd2 ba1.6k sqft16 Levine Ln, Saint David'S Parish, PE C0B1A0For Sale
Similar homes
- C$2,850,0004 bd4 ba4.5k sqft235 Beach Meadows Ln, Botsford, NB E4M 0B5For Sale
 MLS ID #NB145000, Susan Steeves, Agent Manager, Engel & Volkers New Brunswick Brokerage. New Brunswick Real Estate Board
 - C$1,600,0004 bd3 ba3.2k sqft1751 Route 11, Linkletter, PE C1N 4J8For Sale
 MLS ID #202619136, Corey Ross,PEI - Sales, CENTURY 21 NORTHUMBERLAND REALTY. Prince Edward Island REA
 - C$3,900,0005 bd4 ba4.5k sqftNelson St #31 31/33, Victoria, PE C0A 1J0For Sale
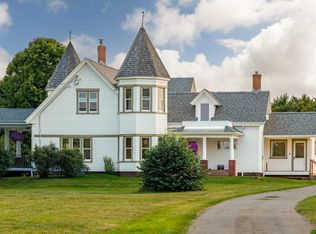 MLS ID #202607230, Kelly Lantz,PEI - Sales, CENTURY 21 COLONIAL REALTY INC. Prince Edward Island REA
 - C$3,900,0005 bd4 ba4.5k sqft31 & 33 Nelson St, Victoria, PE C0A 1J0For Sale
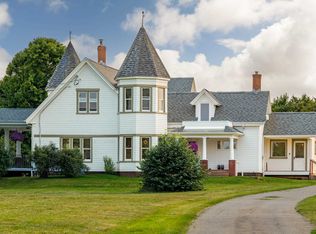 Century 21 Canada
