Skip main navigation
Sold for $765,000
  • $765,000

    386 Chinahill Ct, Apopka, FL 32712

    4beds
    3,214sqft
    Single Family Residence
    Built in 2001
    0.65 Acres Lot
    $765,000 Zestimate®
    $238/sqft
    $3,094 Estimated rent

    Home value

    $765,000

    $704,000 - $826,000

    $3,094/mo

    Zestimate® history
    Loading
    Loading...

    Owner options

    List your home for rent

    $3,094/mo

    Rent Zestimate®

    Find your next renter with Zillow Rental Manager. Plus, with online applications, you can quickly screen prospective tenants – for free.

    Learn more

    $3,094/mo

    Rent Zestimate®

    Refinance and save

    $5,567/mo

    Est. payment

    Refinancing to a lower rate could help reduce your monthly payments and save thousands over the life of the loan.

    See today's rates

    $5,567/mo

    Est. payment

    Explore your selling options

    Work with a Zillow partner agent

    Leverage their expertise and Zillow's premium Showcase listings to get your home seen by more buyers.

    Get started

    List with your own agent

    Get your home in front of millions of buyers by listing it on Zillow.

    Learn how to do it

    Sell it yourself

    Take full control of how buyers see your home on Zillow by listing For Sale by Owner (FSBO).

    List your home

    What's special

    Private oasisTwo additional bedroomsDedicated home officeAbundant natural lightSurrounded by lush wildernessOffice nookIndoor laundry room
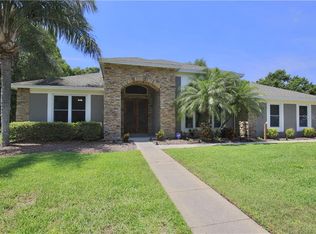
    Nestled in the serene Wekiva Preserve neighborhood, this stunning home offers comfort and luxury with 4 bedrooms, 3 bathrooms, a dedicated home office, a BONUS MEDIA ROOM, and a 3-car garage. Situated on an expansive .65-acre premium lot at the end of a quiet cul-de-sac, it provides an unparalleled sense of privacy, surrounded by lush wilderness with no rear or left-side neighbors. Upon entering the home, you are welcomed by soaring ceilings, an elegant formal living room and dining room, showcasing luxurious finishes, decorative columns, crown molding, and tray ceilings. As you move into the sizable family room and eat-in kitchen, you'll find abundant natural light streaming through oversized windows and sliding doors, creating a seamless connection between indoor and outdoor living. The chef's eat-in kitchen is equipped with 42" solid wood cabinetry, sleek stainless steel appliances, and an office nook along with a breakfast nook, blending classic style with modern functionality. This home showcases a well crafted 3-way split floor plan, ensuring seamless flow and comfort in every corner, ideal for multi-generational families or those simply seeking extra space. The first-floor primary suite offers a peaceful retreat, complete with a spa-inspired bath featuring a glass-enclosed shower, separate soaking tub, dual vanities, and TWO generous walk-in closets. The primary also includes an ensuite office with double French doors that open to the main entry, adding convenience and sophistication. Two additional bedrooms, a full bathroom, and an indoor laundry room are conveniently located down the hall. The fourth bedroom, with a full bathroom and outdoor access, is situated right off the great room, perfect for guests or another home office. Upstairs, you'll discover the BONUS MEDIA ROOM, designed for relaxation and entertainment. As you step outside to your private oasis, you'll be greeted by the stunning resort-style lagoon, waterfalls, and a roomy jacuzzi, all surrounded by the oversized fully screened lanai. The expansive backyard is ideal for hosting BBQs, family gatherings or sports practice. Conveniently located near highways, shopping, top-rated schools, and Wekiwa Springs State Park, this gated community offers security and privacy. Meticulously maintained by the original owners, this property is a true gem. Don’t miss out and schedule your private tour today! (Roof 2017, A/C 2016, WH 2014)

    Zillow last checked:

    Listing updated:

    Listed by:

    Chris Pittman 321-698-1702,

    RE/MAX ASSURED 800-393-8600

    Bought with:

    Chris Pittman, 3236422

    RE/MAX ASSURED

    Source: Stellar MLS,MLS#: O6395353MLS LogoOriginating MLS: Orlando Regional

    Facts & features

    Interior

    Bedrooms & bathrooms
    • Bedrooms: 4
    • Bathrooms: 3
    • Full bathrooms: 3
    Rooms
    • Room types: Bonus Room, Den/Library/Office, Dining Room, Living Room, Media Room, Storage Rooms
    Primary bedroom
    • Features: Walk-In Closet(s)
    • Level: First
    • Area: 330 Square Feet
    • Dimensions: 15x22
    Dining room
    • Level: First
    • Area: 168 Square Feet
    • Dimensions: 12x14
    Family room
    • Level: First
    • Area: 384 Square Feet
    • Dimensions: 24x16
    Kitchen
    • Level: First
    • Area: 320 Square Feet
    • Dimensions: 20x16
    Living room
    • Level: First
    • Area: 308 Square Feet
    • Dimensions: 14x22
    Heating
    • Central
    Cooling
    • Central Air
    Appliances
    • Included: Dishwasher, Microwave, Range, Refrigerator
    • Laundry: Inside, Laundry Room
    Features
    • Ceiling Fan(s), Eating Space In Kitchen, High Ceilings, Kitchen/Family Room Combo, Open Floorplan, Primary Bedroom Main Floor, Tray Ceiling(s), Walk-In Closet(s)
    • Flooring: Carpet, Tile
    • Doors: Outdoor Shower, Sliding Doors
    • Has fireplace: Yes
    • Fireplace features: Gas
    Interior area
    • Total structure area: 4,192
    • Total interior livable area: 3,214 sqft

    Property

    Parking
    • Total spaces: 3
    • Parking features: Garage - Attached
    • Attached garage spaces: 3
    Features
    • Levels: Two
    • Stories: 2
    • Exterior features: Irrigation System, Outdoor Shower, Private Yard, Rain Gutters
    • Has private pool: Yes
    • Pool features: In Ground
    • Has spa: Yes
    • Spa features: In Ground
    • Fencing: Wood
    • Has view: Yes
    • View description: Pool, Trees/Woods
    Lot
    • Size: 0.65 Acres
    • Features: Cul-De-Sac
    Details
    • Parcel number: 032128909200210
    • Zoning: RSF-1A
    • Special conditions: None

    Construction

    Type & style
    • Home type: SingleFamily
    • Property subtype: Single Family Residence
    Materials
    • Block, Stucco
    • Foundation: Slab
    • Roof: Shingle
    Condition
    • New construction: No
    • Year built: 2001

    Utilities & green energy

    • Sewer: Public Sewer
    • Water: Public
    • Utilities for property: Cable Available, Electricity Connected, Sewer Connected, Water Connected

    Community & HOA

    Community
    • Features: Deed Restrictions, Gated Community - No Guard, Sidewalks
    • Pet fee: $0 monthly
    • Subdivision: WEKIVA PRESERVE 43/18
    HOA
    • Has HOA: Yes
    • HOA fee: $134 monthly
    • HOA name: Vista Community Association: Mariam Wood
    • HOA phone: 407-682-3443
    Location
    • Region: Apopka

    Financial & listing details

    • Price per square foot: $238/sqft
    • Tax assessed value: $528,484
    • Annual tax amount: $4,319
    • Date on market: 4/1/2026
    • Cumulative days on market: 56 days
    • Listing terms: Cash,Conventional,FHA,VA Loan
    • Ownership: Fee Simple
    • Total actual rent: 0
    • Electric utility on property: Yes
    • Road surface type: Asphalt

    Price history

    DateEventPrice
    6/25/2026Sold$765,000$238/sqft
    Source: Stellar MLS #O6395353 Report a problem
    5/28/2026Pending sale$765,000$238/sqft
    Source: Stellar MLS #O6395353 Report a problem
    5/4/2026Price change$765,000-3%$238/sqft
    Source: Stellar MLS #O6395353 Report a problem
    4/25/2026Price change$789,000-1.3%$245/sqft
    Source: Stellar MLS #O6395353 Report a problem
    4/12/2026Price change$799,000-5.4%$249/sqft
    Source: Stellar MLS #O6395353 Report a problem
    4/2/2026Listed for sale$845,000+223.4%$263/sqft
    Source: Stellar MLS #O6395353 Report a problem
    7/20/2001Sold$261,300$81/sqft
    Source: Public Record Report a problem

    Public tax history

    YearProperty taxesTax assessment
    2024$4,240 +7%$297,823 +3%
    2023$3,963 +4.6%$289,149 +3%
    2022$3,789 +1.5%$280,727 +3%
    2021$3,734 +0.2%$272,550 +1.4%
    2020$3,727 +2.4%$268,787 +2.3%
    2019$3,639 +0.9%$262,744 +1.9%
    2018$3,607 $257,845 -11.8%
    2017$3,607 +2.7%$292,432 +2.2%
    2016$3,511 +0.2%$286,270 +1.9%
    2015$3,505 +0.2%$280,806 +7.8%
    2014$3,498 +1.4%$260,558 +8.5%
    2013$3,450 -4.3%$240,079 -2.9%
    2012$3,605 -7.2%$247,167 -5.9%
    2011$3,887 +0.1%$262,651 -2.9%
    2010$3,882 $270,608 -13.4%
    2009-- $312,581 -19.8%
    2008$4,439 +0.8%$389,511 -6.9%
    2007$4,406 +6.8%$418,155 +29.2%
    2006$4,124 -0.2%$323,561 +22.5%
    2005$4,130 +4.6%$264,157 +4.4%
    2004$3,949 +0.1%$253,028 +1.3%
    2003$3,945 +2.7%$249,835 +3.9%
    2002$3,840 +415.3%$240,525 +501.3%
    2001$745 $40,000
    Find assessor info on the county website

    Neighborhood: 32712

    Nearby schools

    GreatSchools rating
    Get a cash offer in 3 minutes
    Find out how much your home could sell for in as little as 3 minutes with a no-obligation cash offer.
    Estimated market value
    $765,000
    Get a cash offer in 3 minutes
    Find out how much your home could sell for in as little as 3 minutes with a no-obligation cash offer.
    Estimated market value
    $765,000