Skip main navigation
Off market
  • $609,600

    942 Palm Oak Dr, Apopka, FL 32712

    3beds
    2,894sqft
    Single Family Residence
    Built in 2002
    0.38 Acres Lot
    $609,600 Zestimate®
    $211/sqft
    $2,871 Estimated rent

    Home value

    $609,600

    $579,000 - $640,000

    $2,871/mo

    Zestimate® history
    Loading
    Loading...

    Owner options

    List your home for rent

    $2,871/mo

    Rent Zestimate®

    Find your next renter with Zillow Rental Manager. Plus, with online applications, you can quickly screen prospective tenants – for free.

    Learn more

    $2,871/mo

    Rent Zestimate®

    Refinance and save

    $4,507/mo

    Est. payment

    Refinancing to a lower rate could help reduce your monthly payments and save thousands over the life of the loan.

    See today's rates

    $4,507/mo

    Est. payment

    Explore your selling options

    Work with a Zillow partner agent

    Leverage their expertise and Zillow's premium Showcase listings to get your home seen by more buyers.

    Get started

    List with your own agent

    Get your home in front of millions of buyers by listing it on Zillow.

    Learn how to do it

    Sell it yourself

    Take full control of how buyers see your home on Zillow by listing For Sale by Owner (FSBO).

    List your home

    What's special

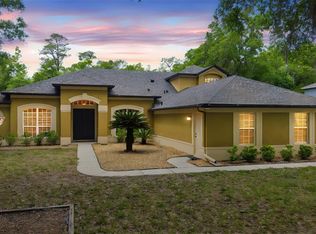
    Welcome home to this elegant three-bedroom estate featuring a bonus home office that could easily become the fourth bedroom. Nestled between Lake Apopka & Wekiva Springs, you'll enjoy the weekends fishing, kayaking, and lounging out by the water. You'll have quick access to shopping, dining, 441 & 429. Just 15 miles from both the heart of downtown Orlando and the boutiques & craft fairs of historic downtown Mount Dora! This landscaped home, on a spacious corner lot, features a side entry two-car garage, beautiful stone façade, and screened lanai with a heated saltwater swimming pool. Recent upgrades include new windows, new r60 roof insulation, new HVAC, new water heater with digital thermostat, new lighting, retiled pool bath, and a new pool pump motor. This home is also plumbed for a backup generator with a second power panel and is pre-plumbed for a whole house water filtration system. Through the gorgeous double front doors, you'll be impressed with the luxurious floorplan presenting an open & airy space with soaring coffered ceilings, columns, laminate & tile floors, and natural light. The formal living and home office leads into the dining room and open concept living space. Enjoy your coffee in the breakfast nook, as you peer out the picture window and enjoy a serene view of the pool. Cook family favorites in the gourmet kitchen with a wall oven, cooktop, stainless steel appliances, pantry storage, center island, and bar top seating. Enjoy a drink at the beverage station featuring a wine rack and glass rack. Entertain in the living room complete with surround sound system & slide open the telescopic doors for open pool access. At the end of the day, retreat to the giant master suite showcasing two walk-in closets, crown molding, dual vanities, a Jacuzzi tub and glass door shower. One of the guest bedrooms also has an ensuite bathroom with pool access. To see this stunning property view the 3D virtual tour & call today for your private showing!

    This property is not currently displayed as for sale or rent on Zillow. This may be different from what's on other websites or public sources.
    Originating MLS: Orlando Regional

    Facts & features

    Interior

    Bedrooms & bathrooms
    • Bedrooms: 3
    • Bathrooms: 3
    • Full bathrooms: 3
    Heating
    • Forced air, Electric
    Cooling
    • Central
    Appliances
    • Included: Dishwasher, Dryer, Garbage disposal, Range / Oven, Refrigerator, Washer
    • Laundry: Inside, Laundry Room
    Features
    • Ceiling Fans(s), Eating Space In Kitchen, High Ceiling(s), Master Bedroom Downstairs, Open Floorplan, Split Bedroom, Walk-In Closet(s), Crown Molding, Solid Wood Cabinets, Kitchen/Family Room Combo, Solid Surface Counters, Window Treatments, Tray Ceiling(s)
    • Flooring: Tile, Hardwood
    • Windows: Blinds, Window Treatments, Drapes, Rods
    Interior area
    • Structure area source: Public Records
    • Total interior livable area: 2,894 sqft

    Property

    Parking
    • Total spaces: 2
    • Parking features: Garage - Attached
    Features
    • Levels: One
    • Patio & porch: Patio, Screened, Covered, Enclosed
    • Exterior features: Stucco
    • Pool features: In Ground, Salt Water, Screen Enclosure, Solar Heat
    Lot
    • Size: 0.38 Acres
    • Features: Sidewalk, Street Paved, Corner Lot, Street Private, Street Dead-End
    • Residential vegetation: Mature Landscaping, Trees/Landscaped
    Details
    • Parcel number: 282103909200200
    • Zoning: R-1AA

    Construction

    Type & style
    • Home type: SingleFamily
    • Architectural style: Contemporary
    • Property subtype: Single Family Residence
    Materials
    • masonry
    • Roof: Composition
    Condition
    • Year built: 2002

    Utilities & green energy

    • Sewer: Public Sewer
    • Water: Public
    • Utilities for property: Electricity Connected, Cable Available, Public, Street Lights, Underground Utilities

    Community & HOA

    Community
    • Security: Security System, Gated Community
    • Subdivision: WEKIVA PRESERVE 43/18
    HOA
    • Has HOA: Yes
    • Services included: Maintenance Grounds, Maintenance Exterior, Maintenance Repairs, Private Road, Escrow Reserves Fund, Manager
    • HOA fee: $121 monthly
    Location
    • Region: Apopka

    Financial & listing details

    • Price per square foot: $211/sqft
    • Tax assessed value: $526,837
    • Annual tax amount: $6,176
    • Listing terms: Cash, Conventional, FHA, VA Loan
    • Ownership: Fee Simple

    Price history

    DateEventPrice
    6/29/2020Sold$415,000-2.4%$143/sqft
    Source: Stellar MLS #O5859500 Report a problem
    6/1/2020Pending sale$425,000$147/sqft
    Source: EXP REALTY LLC #O5859500 Report a problem
    4/25/2020Listed for sale$425,000+25%$147/sqft
    Source: EXP REALTY LLC #O5859500 Report a problem
    4/27/2017Sold$340,000+0.3%$117/sqft
    Source: Public Record Report a problem
    2/10/2017Listed for sale$338,900+8.4%$117/sqft
    Source: MORRIS WILLIAMS REALTY #O5490880 Report a problem
    2/20/2002Sold$312,700$108/sqft
    Source: Public Record Report a problem

    Public tax history

    YearProperty taxesTax assessment
    2024$6,176 +6.9%$417,827 +3%
    2023$5,780 +4%$405,657 +3%
    2022$5,560 +1.4%$393,842 +3%
    2021$5,486 +46.8%$382,371 +41.9%
    2020$3,737 +2.4%$269,431 +2.3%
    2019$3,649 +0.9%$263,373 +1.9%
    2018$3,617 $258,462 -8.3%
    2017$3,617 +8.9%$281,950 +2.2%
    2016$3,322 +0.2%$275,777 +4%
    2015$3,316 +0.2%$265,170 +6.5%
    2014$3,309 +1.4%$249,000 +8.7%
    2013$3,264 +0.5%$229,086 +1.2%
    2012$3,247 -7.8%$226,264 -6.3%
    2011$3,523 +4.5%$241,487 +0.7%
    2010$3,372 $239,916 -14.3%
    2009-- $279,971 -20.7%
    2008$4,039 +0.1%$353,197 -7.3%
    2007$4,036 -6.1%$380,861 +13.2%
    2006$4,299 -0.2%$336,395 +24.1%
    2005$4,306 $271,039
    Find assessor info on the county website

    Neighborhood: 32712

    Nearby schools

    GreatSchools rating
    Schools provided by the listing agent
    • Elementary: Rock Springs Elem
    • Middle: Apopka Middle
    • High: Apopka High

    Source: The MLS. This data may not be complete. We recommend contacting the local school district to confirm school assignments for this home.

    Get a cash offer in 3 minutes
    Find out how much your home could sell for in as little as 3 minutes with a no-obligation cash offer.
    Estimated market value
    $609,600
    Get a cash offer in 3 minutes
    Find out how much your home could sell for in as little as 3 minutes with a no-obligation cash offer.
    Estimated market value
    $609,600