MLS# 287394 Welcome to The Moorings at Columbia Point—Tri-Cities premier destination with million-dollar views! This exclusive, single-level end unit condo offers unmatched marina and riverfront views, upscale finishes, and a lifestyle that blends comfort with class. Step inside and feel the elegance immediately. A welcoming entry features coffered ceilings with cove lighting, setting the tone for the thoughtful design throughout this spacious 3-bedroom plus flex room home. The gourmet kitchen is a true showstopper, featuring quartz counters, full-height tile backsplash, under-cabinet lighting, and a premium appliance package including a Filli Bertazzoni Italia induction cooktop, GE Cafe double wall ovens, wine fridge, and compactor. The oversized walk-in pantry includes a fridge/freezer combo. Designed for effortless entertaining, the kitchen opens to a casual dining area, a formal dining room, and an expansive great room with a tile surround gas fireplace and custom built-ins. Sliding glass doors lead to a private waterfront balcony with automatic blinds, offering panoramic views of the Columbia River. The owner’s retreat offers private balcony access and a spa-style bathroom featuring a soaking tub, full-tile walk-in shower with bench, bidet, oversized vanity with granite counters, and a custom walk-in closet. The two secondary bedrooms also feature large custom walk-in closets, while the family room offers versatility and could be a dedicated home office, study, or guest room. A huge 12x11 storage room is tucked off the oversized laundry room (washer and dryer included), and the home is complete with a central vacuum system and an attached two-car garage below with additional storage. Additional highlights include- direct elevator access directly to the condo, golf course next door, and close proximity to shopping, parks, and freeway access. You’ll also enjoy access to the 9.5-mile paved riverfront trail just below. This low-maintenance, lock-and-leave lifestyle is everything you’ve been waiting for. Experience luxury waterfront living, where every detail has been carefully curated, and million-dollar views greet you daily. Plus, you're just a short walk to Tri-Cities top restaurants including Anthony’s, Budd’s, and Perch Restaurant. Don’t miss your chance to own a slice of waterfront paradise—schedule your private tour today!
Sold for $1,164,000
$1,164,000
386 Columbia Point Dr APT 201, Richland, WA 99352
3beds
3,389sqft
Condominium
Built in 2006
-- sqft lot
$1,165,400 Zestimate®
$343/sqft
$3,406 Estimated rent
Home value
$1,165,400
$1.10M - $1.24M
$3,406/mo
Zestimate® history
Owner options
List your home for rent
$3,406/mo
Rent Zestimate®
Find your next renter with Zillow Rental Manager. Plus, with online applications, you can quickly screen prospective tenants – for free.
$3,406/mo
Rent Zestimate®
Refinance and save
$7,874/mo
Est. payment
Refinancing to a lower rate could help reduce your monthly payments and save thousands over the life of the loan.
$7,874/mo
Est. payment
Explore your selling options
Work with a Zillow partner agent
Leverage their expertise and Zillow's premium Showcase listings to get your home seen by more buyers.
Get startedList with your own agent
Get your home in front of millions of buyers by listing it on Zillow.
Learn how to do itSell it yourself
Take full control of how buyers see your home on Zillow by listing For Sale by Owner (FSBO).
List your homeWhat's special
Zillow last checked:
Listing updated:
Listed by:
April Connors 509-539-6773,
Windermere Group One/Tri-Cities,
Elizabeth Bousquet,
Windermere Group One/Tri-Cities
Bought with:
Tyson Jones, 95418
Kenmore Team
Source: PACMLS,MLS#: 287394
Facts & features
Interior
Bedrooms & bathrooms
- Bedrooms: 3
- Bathrooms: 3
- Full bathrooms: 2
- 1/2 bathrooms: 1
Bedroom
- Level: M
- Area: 340
- Dimensions: 17 x 20
Bedroom 1
- Level: M
- Area: 143
- Dimensions: 11 x 13
Bedroom 2
- Level: M
- Area: 143
- Dimensions: 11 x 13
Dining room
- Level: M
- Area: 156
- Dimensions: 13 x 12
Family room
- Level: M
- Area: 192
- Dimensions: 16 x 12
Kitchen
- Level: M
- Area: 342
- Dimensions: 19 x 18
Living room
- Level: M
- Area: 432
- Dimensions: 24 x 18
Heating
- Electric
Cooling
- Central Air, Electric
Appliances
- Included: Trash Compactor, Cooktop, Dishwasher, Dryer, Disposal, Microwave, Oven, Refrigerator, Washer, See Remarks, Central Vacuum, Freezer, Wine Cooler, Water Heater
- Laundry: Sink
Features
- Coffered Ceiling(s), Raised Ceiling(s), Storage, Utility Closet, Ceiling Fan(s)
- Flooring: Carpet, Tile
- Windows: Double Pane Windows, Windows - Vinyl, Drapes/Curtains/Blinds
- Basement: None
- Number of fireplaces: 1
- Fireplace features: 1, Gas, See Remarks, Living Room
Interior area
- Total structure area: 3,389
- Total interior livable area: 3,389 sqft
Property
Parking
- Total spaces: 2
- Parking features: Detached, 2 car, Garage Door Opener, Finished, Off Street, See Remarks
- Garage spaces: 2
Features
- Levels: 1 Story
- Stories: 1
- Patio & porch: Patio/Open, Porch
- Exterior features: Balcony
- Has view: Yes
- On waterfront: Yes
- Waterfront features: Waterfront
Lot
- Size: 4,791 Square Feet
- Features: Located in City Limits, Plat Map - Recorded, Professionally Landscaped
Details
- Parcel number: 113983140201000
- Zoning description: Residential
Construction
Type & style
- Home type: Condo
- Property subtype: Condominium
Materials
- Stucco
- Foundation: Slab
- Roof: Comp Shingle
Condition
- Existing Construction (Not New)
- New construction: No
- Year built: 2006
Utilities & green energy
- Water: Public
- Utilities for property: Sewer Connected
Community & HOA
Community
- Security: Security System
- Subdivision: The Moorings At Columbia Point,Richland Cntrl
HOA
- Has HOA: Yes
- HOA fee: $771 monthly
Location
- Region: Richland
Financial & listing details
- Price per square foot: $343/sqft
- Tax assessed value: $872,060
- Annual tax amount: $8,074
- Date on market: 3/6/2026
- Listing terms: Cash,Conventional,VA Loan
- Inclusions: Home And Land
- Electric utility on property: Yes
- Road surface type: Paved
Price history
| Date | Event | Price |
|---|---|---|
| 3/6/2026 | Sold | $1,164,000-0.1%$343/sqft |
Source:  PACMLS #287394 Report a problem PACMLS #287394 Report a problem | ||
| 10/22/2025 | Price change | $1,165,000-0.9%$344/sqft |
Source: PACMLS #287394 Report a problem | ||
| 9/10/2025 | Listed for sale | $1,175,000+6.8%$347/sqft |
Source: PACMLS #287394 Report a problem | ||
| 4/30/2020 | Sold | $1,100,000+101.1%$325/sqft |
Source: Public Record Report a problem | ||
| 5/13/2016 | Sold | $547,000$161/sqft |
Source: PACMLS #211209 Report a problem | ||
Public tax history
| Year | Property taxes | Tax assessment |
|---|---|---|
| 2024 | $8,074 -0.5% | $872,060 |
| 2023 | $8,114 +18.1% | $872,060 +25.8% |
| 2022 | $6,868 +7.5% | $693,170 +19.2% |
| 2021 | $6,392 -3.9% | $581,380 |
| 2020 | $6,653 -5.6% | $581,380 -0.1% |
| 2019 | $7,045 +29.4% | $581,780 +20% |
| 2018 | $5,444 -16.3% | $484,820 |
| 2017 | $6,507 +129% | $484,820 |
| 2016 | $2,842 | $484,820 |
| 2015 | $2,842 -50.9% | $484,820 |
| 2014 | $5,792 | $484,820 |
| 2013 | $5,792 | $484,820 -9.1% |
| 2012 | -- | $533,100 |
| 2011 | -- | $533,100 +64.9% |
| 2010 | -- | $323,340 -39.4% |
| 2009 | -- | $533,240 |
| 2008 | -- | -- |
| 2007 | -- | -- |
| 2006 | -- | -- |
Find assessor info on the county website
Neighborhood: 99352
Nearby homes
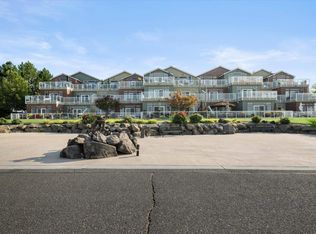
- $1,049,0003 bd3 ba3.3k sqft386 Columbia Point Dr APT 202, Richland, WA 99352For Sale
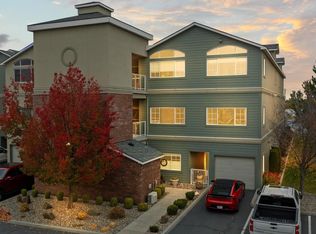
- $1,075,0003 bd3 ba3.3k sqft386 Columbia Point Dr APT 204, Richland, WA 99352For Sale
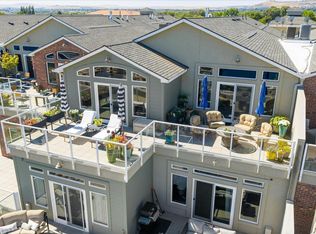
- $1,075,0003 bd3 ba2.9k sqft386 Columbia Point Dr APT 303, Richland, WA 99352For Sale
- $1,175,0003 bd3 ba2.9k sqft386 Columbia Point Dr APT 305, Richland, WA 99352Sold

- $1,119,6004 bd3 ba3.6k sqft386 Columbia Point Dr APT 101, Richland, WA 99352Off Market
- $1,093,7004 bd2 ba3.3k sqft386 Columbia Point Dr APT 102, Richland, WA 99352Off Market
- $910,1004 bd2 ba3.3k sqft386 Columbia Point Dr APT 104, Richland, WA 99352Off Market
- $906,1004 bd2 ba3.3k sqft386 Columbia Point Dr APT 105, Richland, WA 99352Off Market
Nearby schools
GreatSchools rating
- 8/10Lewis & Clark Elementary SchoolGrades: PK-5Distance: 1.1 mi
- 4/10Carmichael Middle SchoolGrades: 6-8Distance: 1.7 mi
- 8/10Richland High SchoolGrades: 9-12Distance: 1.9 mi
Schools provided by the listing agent
- District: Richland
Source: PACMLS. This data may not be complete. We recommend contacting the local school district to confirm school assignments for this home.


Get pre-qualified for a loan
At Zillow Home Loans, we can pre-qualify you in as little as 5 minutes with no impact to your credit score.An equal housing lender. NMLS #10287.
Sell for more on Zillow
Get a Zillow Showcase℠ listing at no additional cost and you could sell for .
$1,165,400
2% more
+$23,308
With Zillow Showcase(estimated)
$1,188,708
- Washington
- Benton County
- Richland
- 99352
- 386 Columbia Point Dr Apartment 201
Nearby cities
Nearby zip codes
Other Richland Topics
