MLS# 294668 Along the Columbia River, this distinctive waterfront residence offers a rare blend of refined design, generous living spaces, and a lifestyle shaped by unobstructed river and marina views. Its uniquely positioned private terrace extends beyond neighboring upper-level terraces, creating an exceptional vantage point to enjoy morning coffee, sunset dinners, passing riverboats and cruise ships, migrating geese, spectacular fireworks, and the Christmas Boat Parade.The scenic 27-mile riverfront trail is just steps away, with nearby public river access for paddleboarding, kayaking, jet skiing, and more. Restaurants, hotels, and riverfront amenities are all within easy walking distance.Inside, soaring ceilings, abundant natural light, and walls of windows create inviting spaces for everyday living and entertaining. The open living and dining areas flow seamlessly to the terrace, while a custom wet bar with beverage refrigerator, sink, wine storage, and custom cabinetry makes hosting effortless.The beautifully appointed kitchen features custom cabinetry, quartz countertops, a gas cooktop, built-in appliances, a walk-in pantry, breakfast bar, and Brizo faucets throughout the home.The primary suite is a peaceful retreat with vaulted ceilings, terrace access, river views, and a spa-inspired bath featuring warm onyx, dual vanities, a soaking tub, oversized walk-in shower, and abundant storage. The walk-in closet is enhanced with a custom Tri-City Closet Systems organization system.A private office and spacious secondary bedroom enjoy views of Badger Mountain, while the media/flex room, full guest bath, powder room, and well-appointed laundry room provide exceptional flexibility. The camera-monitored lower level includes a private, fully enclosed two-car garage, with additional parking available in the Yacht Club parking lot.More than a waterfront condo, this is luxury riverfront living at its finest.
For sale
$1,075,000
386 Columbia Point Dr APT 303, Richland, WA 99352
3beds
2,958sqft
:
Get pre-qualified$7,531/mo
Condominium
Built in 2006
-- sqft lot
$1,044,100 Zestimate®
$363/sqft
$806/mo HOA
What's special
Beautifully appointed kitchenPowder roomUniquely positioned private terraceAbundant natural lightSoaring ceilingsFull guest bathDistinctive waterfront residence
- 17 days |
- 459 |
- 16 |
Zillow last checked:
Listing updated:
Listed by:
Amy Hubbard Main:509-946-1188,
Windermere Group One/Tri-Cities
Source: PACMLS,MLS#: 294668
Facts & features
Interior
Bedrooms & bathrooms
- Bedrooms: 3
- Bathrooms: 3
- Full bathrooms: 2
- 1/2 bathrooms: 1
Bedroom
- Level: Main
- Area: 340
- Dimensions: 20 x 17
Bedroom 1
- Level: Main
- Area: 182
- Dimensions: 14 x 13
Bedroom 2
- Level: Main
- Area: 182
- Dimensions: 14 x 13
Dining room
- Level: Main
- Area: 196
- Dimensions: 14 x 14
Kitchen
- Level: Main
- Area: 289
- Dimensions: 17 x 17
Living room
- Level: Main
- Area: 630
- Dimensions: 35 x 18
Heating
- Electric
Cooling
- Central Air, Electric
Appliances
- Included: Dishwasher, Dryer, Disposal, Microwave, Range/Oven, Refrigerator, Washer, Wine Cooler, Water Heater
- Laundry: Sink
Features
- Coffered Ceiling(s), Raised Ceiling(s), Storage, Wired for Sound, Utility Closet, Ceiling Fan(s)
- Flooring: Carpet, Tile
- Windows: Double Pane Windows, Windows - Vinyl, Drapes/Curtains/Blinds
- Basement: None
- Number of fireplaces: 2
- Fireplace features: 2, Gas, Electric, Master Bedroom, Living Room
Interior area
- Total structure area: 2,958
- Total interior livable area: 2,958 sqft
Video & virtual tour
Property
Parking
- Total spaces: 2
- Parking features: Detached, 2 car, Garage Door Opener, Finished, Off Street
- Garage spaces: 2
Features
- Levels: 1 Story
- Stories: 1
- Patio & porch: Patio/Open, Porch
- Exterior features: Balcony
- Has view: Yes
- On waterfront: Yes
- Waterfront features: Waterfront
Lot
- Size: 4,791 Square Feet
- Features: Located in City Limits, Plat Map - Recorded, Professionally Landscaped
Details
- Parcel number: 113983140303000
- Zoning description: Residential
Construction
Type & style
- Home type: Condo
- Property subtype: Condominium
Materials
- Stucco
- Foundation: Slab
- Roof: Comp Shingle
Condition
- Existing Construction (Not New)
- New construction: No
- Year built: 2006
Utilities & green energy
- Water: Public
- Utilities for property: Sewer Connected
Community & HOA
Community
- Subdivision: The Moorings At Columbia Point,Richland South
HOA
- Has HOA: Yes
- HOA fee: $806 monthly
Location
- Region: Richland
Financial & listing details
- Price per square foot: $363/sqft
- Tax assessed value: $872,060
- Annual tax amount: $8,844
- Date on market: 7/14/2026
- Listing terms: Cash,Conventional,VA Loan
- Electric utility on property: Yes
- Road surface type: Paved
Estimated market value
$1,044,100
$992,000 - $1.10M
$3,284/mo
Price history
| Date | Event | Price |
|---|---|---|
| 7/14/2026 | Listed for sale | $1,075,000+73.4%$363/sqft |
Source:  PACMLS #294668 Report a problem PACMLS #294668 Report a problem | ||
| 7/12/2011 | Listing removed | $620,000$210/sqft |
Source: Windermere Real Estate/Tri Cities #172549 Report a problem | ||
| 6/7/2011 | Listed for sale | $620,000+8.4%$210/sqft |
Source: Windermere Real Estate/Tri Cities #172549 Report a problem | ||
| 3/7/2006 | Sold | $572,032$193/sqft |
Source: Public Record Report a problem | ||
Public tax history
| Year | Property taxes | Tax assessment |
|---|---|---|
| 2024 | $8,074 -0.5% | $872,060 |
| 2023 | $8,114 +18.1% | $872,060 +25.8% |
| 2022 | $6,868 +7.5% | $693,170 +19.2% |
| 2021 | $6,392 -3.9% | $581,380 |
| 2020 | $6,653 -5.8% | $581,380 -0.4% |
| 2019 | $7,066 +29.4% | $583,520 +20% |
| 2018 | $5,461 -16.3% | $486,270 |
| 2017 | $6,527 +14.5% | $486,270 |
| 2016 | $5,701 | $486,270 |
| 2015 | $5,701 -1.9% | $486,270 |
| 2014 | $5,810 | $486,270 |
| 2013 | $5,810 | $486,270 -16% |
| 2012 | -- | $578,710 |
| 2011 | -- | $578,710 +59.2% |
| 2010 | -- | $363,580 -39.6% |
| 2009 | -- | $602,060 |
| 2008 | -- | -- |
| 2007 | -- | -- |
| 2006 | -- | -- |
Find assessor info on the county website
Monthly payment
Est. payment
Payment breakdown
Explore the cost of this home by adjusting the details. Changes won't be saved.Climate risks
Neighborhood: 99352
Nearby schools
GreatSchools rating
- 8/10Lewis & Clark Elementary SchoolGrades: PK-5Distance: 1.1 mi
- 4/10Carmichael Middle SchoolGrades: 6-8Distance: 1.7 mi
- 8/10Richland High SchoolGrades: 9-12Distance: 1.9 mi
Schools provided by the listing agent
- District: Richland
Source: PACMLS. This data may not be complete. We recommend contacting the local school district to confirm school assignments for this home.
- $1,164,0003 bd3 ba3.3k sqft386 Columbia Point Dr APT 201, Richland, WA 99352Sold

- $1,049,0003 bd3 ba3.3k sqft386 Columbia Point Dr APT 202, Richland, WA 99352For Sale
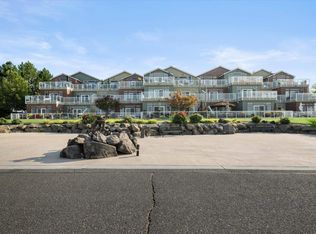
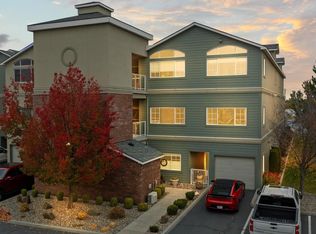
- $1,075,0003 bd3 ba3.3k sqft386 Columbia Point Dr APT 204, Richland, WA 99352For Sale
- $1,175,0003 bd3 ba2.9k sqft386 Columbia Point Dr APT 305, Richland, WA 99352Sold

- $1,111,7004 bd3 ba3.6k sqft386 Columbia Point Dr APT 101, Richland, WA 99352Off Market
- $1,083,4004 bd2 ba3.3k sqft386 Columbia Point Dr APT 102, Richland, WA 99352Off Market
- $891,5004 bd2 ba3.3k sqft386 Columbia Point Dr APT 104, Richland, WA 99352Off Market
- $887,6004 bd2 ba3.3k sqft386 Columbia Point Dr APT 105, Richland, WA 99352Off Market
A local agent can set up tours, give advice and negotiate with sellers.
A local lender can help you make sure your offer is ready when you are.
Similar homes
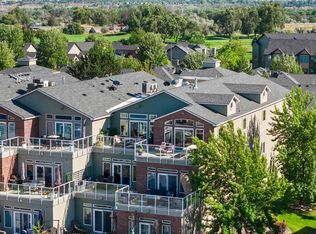
- $1,100,0003 bd3 ba2.9k sqft334 Columbia Point Dr Unit 301, Richland, WA 99352For Sale
 MLS ID #293997, Allie McGinnis, EXP Realty, LLC Tri Cities. PACMLS
 - $1,075,0003 bd3 ba3.3k sqft386 Columbia Point Dr APT 204, Richland, WA 99352For SaleMLS ID #289453, Thea Riddle, Celski & Associates, Inc.. PACMLS
- $1,049,0003 bd3 ba3.3k sqft386 Columbia Point Dr APT 202, Richland, WA 99352For SaleMLS ID #287131, Liz Bragg, Retter and Company Sotheby's. PACMLS
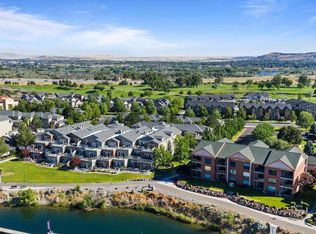
- $1,249,0004 bd3 ba3.3k sqft334 Columbia Point Dr Unit 202, Richland, WA 99352For Sale
 MLS ID #294175, Allie McGinnis, EXP Realty, LLC Tri Cities. PACMLS
 - $896,6003 bd3 ba2.3k sqft164 Bradley Blvd, Richland, WA 99352For SaleMLS ID #292001, Chris Powell, Powell Real Estate Group. PACMLS
- $625,0003 bd3 ba2.2k sqft300 Columbia Point Dr Unit A112, Richland, WA 99352For SaleMLS ID #294065, April Connors, Windermere Group One/Tri-Cities. PACMLS
- $578,8005 bd3 ba2.5k sqft1507 De Palma Ct, Richland, WA 99352For SaleMLS ID #295042, Elsa Carlson, John L Scott Tri-Cities Pasco. PACMLS
- $1,499,5003 bd4 ba3.5k sqft922 W Allenwhite Dr, Richland, WA 99352For SaleMLS ID #295073, W. Scott Kiehn, Coldwell Banker Tomlinson. PACMLS
- $749,9004 bd4 ba3.4k sqft1378 Jonagold Dr, Richland, WA 99352For SaleMLS ID #294458, Scott Johnson, Berkshire Hathaway Homeservices TC. PACMLS
- $538,9993 bd3 ba1.8k sqft201 Odessa St, Richland, WA 99352For SaleMLS ID #294985, Ayaka Neavor, Realty One Group Ignite. PACMLS
- $739,9993 bd3 ba2.4k sqft1882 Somers Ln, Richland, WA 99352For SaleMLS ID #294825, Amanda Pomeroy, Retter and Company Sotheby's. PACMLS
- $1,425,0004 bd3 ba3.6k sqft946 Heidel Ct, Richland, WA 99352For SaleMLS ID #295003, April Connors, Windermere Group One/Tri-Cities. PACMLS
- $725,0004 bd3 ba2.8k sqft461 Cherry Blossom Loop, Richland, WA 99352For SaleMLS ID #294014, Amanda Pomeroy, Retter and Company Sotheby's. PACMLS
- $985,0005 bd3 ba3k sqft7103 Sandy Ridge Rd, Pasco, WA 99301For SaleMLS ID #294951, Tyson Jones, Kenmore Team. PACMLS
- $689,0005 bd3 ba3k sqft1815 Sagewood Loop, Richland, WA 99352For SaleMLS ID #294844, Kristin Filcher, EXP Realty, LLC Tri Cities. PACMLS
- $875,0003 bd3 ba2.6k sqft3121 Tuscany Dr, Pasco, WA 99301For SaleMLS ID #294624, KELLEY REX, HomeSmart Elite Brokers. PACMLS
- $655,0004 bd2 ba2.6k sqft477 Heritage Hills Dr, Richland, WA 99352For SaleMLS ID #294407, Carol Fuller, Retter and Company Sotheby's. PACMLS
- $749,0006 bd4 ba3.7k sqft1450 Adair Dr, Richland, WA 99352For SaleMLS ID #293270, Kimberly Fair, HomeSmart Elite Brokers. PACMLS
- $735,0003 bd3 ba2.1k sqft1110 Gage Blvd, Richland, WA 99352For Sale By Owner
- $588,0004 bd3 ba2.6k sqft1831 Sagewood Loop, Richland, WA 99352For SaleMLS ID #293755, Krista Hopkins, Krista Hopkins Homes/ Re/ MAX NW. PACMLS
