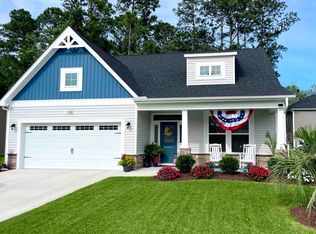
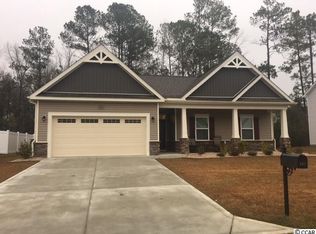
Look no further! Your desirable 5 bedroom / 2.5 bath Kent model floor plan is priced to sell in desirable Shaftesbury Green! This home features: neutral colors, large living room with vaulted ceiling, open kitchen, dining and living area! Dream kitchen with white cabinets and a gray accented island, granite countertops and upgraded stainless steel appliances! Enjoy the large master suite on the main level with bay window and ensuite including a custom tile shower! The second level boasts: 4 bedrooms all with ample closets, 2 full baths and a dream walk in storage area! Enjoy the outdoors from your oversized covered porch, extended patio, huge fenced back yard with plenty of privacy, detached 10 x 14 and more! Seeing Is Believing!
This property is not currently displayed as for sale or rent on Zillow. This may be different from what's on other websites or public sources.