This bright condo is located close to the Health Science Center, University Complex, Churchill Square and the Avalon Mall. Featuring two good sized bedrooms with the Primary Bedroom having a full ensuite and walk in closet. The open living and dining room area also has a nice alcove or sitting area (sun room) with balcony. The nine foot ceilings and hardwood floor make this area feel very spacious. The guest bedroom can be used as an office as it has a built in "murphy bed" The kitchen has plenty of cabinets and room for a breakfast table if desired. The in suite laundry has room for storage as well as an included stackable washer and dryer. The building features a nice library, common room, work out room/gym and a separate storage locker for each unit. There is also a guest suite available for guests to rent on the second floor. Each unit has a designated parking space and there is plenty of public parking as well.
Pending
C$389,900
386 Elizabeth Avenue UNIT 207, St. John's, NL A1B1Y2
2beds
1,110sqft
Condominium, Apartment, Single Family Residence
Built in 1999
-- sqft lot
$-- Zestimate®
C$351/sqft
C$393/mo HOA
What's special
Bright condoTwo good sized bedroomsNine foot ceilingsHardwood floor
- 62 days |
- 16 |
- 0 |
Zillow last checked:
Listing updated:
Listed by:
Douglas Murdoch,
Royal LePage Atlantic Homestead
Source: Newfoundland and Labrador AR,MLS®#: 1299167
Facts & features
Interior
Bedrooms & bathrooms
- Bedrooms: 2
- Bathrooms: 2
- Full bathrooms: 2
Bedroom
- Level: Main
- Area: 82.81 Square Feet
- Dimensions: 9.10x9.10
Bathroom
- Level: Main
Other
- Level: Main
- Area: 180 Square Feet
- Dimensions: 12x15
Other
- Level: Main
Kitchen
- Level: Main
- Area: 133.11 Square Feet
- Dimensions: 15.3x8.7
Laundry
- Level: Main
- Area: 42 Square Feet
- Dimensions: 10x4.2
Other
- Level: Main
- Area: 323.51 Square Feet
- Dimensions: 18.7x17.3
Sun room
- Level: Main
- Area: 39.05 Square Feet
- Dimensions: 5.5x7.1
Heating
- Baseboard, Electric
Cooling
- Electric
Appliances
- Included: Dishwasher, Refrigerator, Stove, Washer, Dryer
Features
- Elevator
- Flooring: Carpet, Ceramic/Marble, Hardwood
Interior area
- Total structure area: 1,110
- Total interior livable area: 1,110 sqft
Property
Parking
- Parking features: None
- Has uncovered spaces: Yes
Lot
- Features: Under 0.5 Acres
Details
- Zoning description: RE
Construction
Type & style
- Home type: Condo
- Property subtype: Condominium, Apartment, Single Family Residence
- Attached to another structure: Yes
Materials
- Aluminum Siding
- Foundation: Concrete
- Roof: Shingle - Asphalt
Condition
- Year built: 1999
Utilities & green energy
- Sewer: Public Sewer
- Water: Public
Community & HOA
HOA
- Has HOA: Yes
- HOA fee: C$393 monthly
Location
- Region: St Johns
Financial & listing details
- Price per square foot: C$351/sqft
- Annual tax amount: C$2,519
- Date on market: 6/18/2026
Price history
Price history is unavailable.
Public tax history
Tax history is unavailable.
Climate risks
Neighborhood: A1B
Nearby schools
GreatSchools rating
No schools nearby
We couldn't find any schools near this home.
Schools provided by the listing agent
- District: St. John's
Source: Newfoundland and Labrador AR. This data may not be complete. We recommend contacting the local school district to confirm school assignments for this home.
- C$2,6905 bd2 ba1k sqft10 Lambes Ln #A410, Saint Johns, NL A1B4E9New Construction

- C$2,6755 bd2 ba1k sqft10 Lambes Ln #A104, Saint Johns, NL A1B4E9New Construction
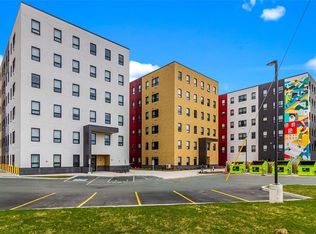
- C$2,6755 bd2 ba1k sqft10 Lambes Ln #A108, Saint Johns, NL A1B4E9New Construction
- C$2,7085 bd2 ba1k sqft10 Lambes Ln #A503, Saint Johns, NL A1B4E9New Construction
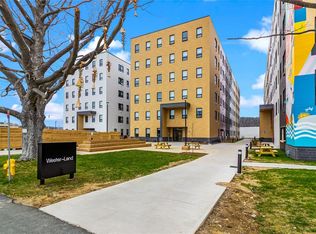
- C$2,7265 bd2 ba1k sqft10 Lambes Ln #A609, Saint Johns, NL A1B4E9New Construction
- C$294,9003 bd1 ba1.6k sqft43 Graves St, St. John's, NL A1B3C4For Sale
- C$539,9009 bd4 ba2.6k sqft285 Elizabeth Ave, St. John's, NL A1B1T8For Sale
- C$439,9004 bd2 ba2k sqft16 Hatcher St, St. John's, NL A1B1Z2For Sale
Similar homes
- C$379,9002 bd2 ba1.2k sqft130 Lemarchant Road UNIT 202, St. John's, NL A1C2H2For Sale
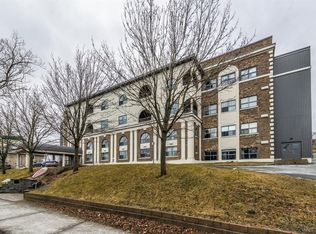 MLS ID #1301661, Verlie Oake, BlueKey Realty Inc.. Newfoundland and Labrador AR
 - C$395,0002 bd2 ba1.2k sqft7 Tiffany Lane UNIT 408, St. John's, NL A1A4B7For Sale
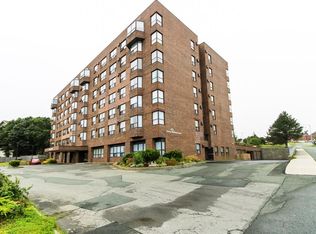 MLS ID #1301596, Charles Harris,CRSS, Century 21 Seller`s Choice Inc.. Newfoundland and Labrador AR
 - C$349,9002 bd2 ba1.6k sqft10 Browne Crescent, St. John's, NL A1E4N4For Sale
 MLS ID #1302096, Christopher Samuelson, eXp Realty. Newfoundland and Labrador AR
 - C$389,9003 bd2 ba1.4k sqft714 Empire Avenue, St. John's, NL A1E1X2For Sale
 MLS ID #1299626, Cynthia Thornton, RE/MAX Realty Specialists. Newfoundland and Labrador AR
 - C$195,0002 bd1 ba968 sqft117 Queens Road UNIT 12, St John's, NL A1C2B2For SaleMLS ID #1302002, Jay Haynes, BlueKey Realty Inc.. Newfoundland and Labrador AR
- C$349,9004 bd2 ba1.5k sqft209 Empire Avenue, St. John's, NL A1A2H4For SaleMLS ID #1299486, Jeremy Snow, RE/MAX Realty Specialists. Newfoundland and Labrador AR
- C$499,9003 bd2 ba1.3k sqft2 Blackmarsh Road, St. John's, NL A1E1S3New ConstructionMLS ID #1301806, Candice Mayo, 3% Realty East Coast. Newfoundland and Labrador AR
- C$279,9002 bd2 ba1k sqft130 Lemarchant Road UNIT 305, St. John's, NL A1C2H2For SaleMLS ID #1298683, Derrick French, Royal LePage Atlantic Homestead. Newfoundland and Labrador AR
- C$299,9002 bd1 ba849 sqft69 Kings Road, St. John's, NL A1C3P7For SaleMLS ID #1302012, Adam Healey, BlueKey Realty Inc.. Newfoundland and Labrador AR
- C$294,9003 bd1 ba1.6k sqft43 Graves Street, St. John's, NL A1B3C2For SaleMLS ID #1301506, Justin Penney, 3% Realty East Coast. Newfoundland and Labrador AR
- C$275,0002 bd2 ba1.4k sqft130 LeMarchant Road UNIT 201, St. John's, NL A1C2H2For SaleMLS ID #1298444, Charles Harris,CRSS, Century 21 Seller`s Choice Inc.. Newfoundland and Labrador AR
- C$220,0003 bd1 ba1.6k sqft112 MERRYMEETING Road, St. John's, NL A1C2W1For SaleMLS ID #1302093, Karen Squires, RE/MAX Infinity Realty Inc.. Newfoundland and Labrador AR
- C$249,9002 bd2 ba1.4k sqft39 QUEENS Road UNIT 9, St Johns, NL A1C2A6For SaleMLS ID #1300317, Peter Goulding, Hanlon Realty. Newfoundland and Labrador AR
- C$449,0004 bd3 ba1k sqft20 Gil Eannes Drive, St. John's, NL A1B5C4For SaleMLS ID #1301703, Courtney Moulton, RE/MAX Infinity Realty Inc.. Newfoundland and Labrador AR
- C$289,9002 bd2 ba1k sqft4 Pennywell Road, St. John's, NL A1C2K9For SaleMLS ID #1300661, Brandon Pennell, BlueKey Realty Inc.. Newfoundland and Labrador AR
- C$329,9003 bd2 ba1.4k sqft311 Anspach Street, St. John's, NL A1E5C5For SaleMLS ID #1301435, Stevan Callahan, Royal LePage Atlantic Homestead. Newfoundland and Labrador AR
- C$275,0003 bd2 ba966 sqft410 Empire Avenue, St. John's, NL A1B1A6For SaleMLS ID #1299356, Catherine Murphy, RE/MAX Realty Specialists. Newfoundland and Labrador AR
- C$329,0003 bd1 ba1.2k sqft39 Spencer Street, St John's, NL A1C4H1New ConstructionMLS ID #1298237, Marquita Joy, Century 21 Seller`s Choice Inc.. Newfoundland and Labrador AR
- C$290,0003 bd1 ba1.4k sqft54 Belvedere Street, St. John's, NL A1C3A5For SaleMLS ID #1301219, Andrew Collingwood, Royal LePage Property Consultants Limited. Newfoundland and Labrador AR
- C$364,9003 bd3 ba1.3k sqft43 Paradise Road, Paradise, NL A1L3B1For SaleMLS ID #1301974, Rebecca Bezanson, Royal LePage Atlantic Homestead. Newfoundland and Labrador AR
