*Amazing financing opportunity with owner carry loan- save $500 per month in mortgage payment!* Contact listing agent for more details! Proudly presenting this stunning, one-of-a-kind home packed with custom designer touches at every turn. With high-end finishes and thoughtful upgrades throughout, this home is a true masterpiece of modern living. Step inside to an open-concept floor plan with sprawling living spaces, perfect for entertaining. The gourmet kitchen is a chef's dream, featuring a double fridge, large island, gas cooktop with a vented hood, quartz countertops, large pantry, modern cabinetry, stylish backsplash, and breathtaking views of open space and mountains. The oversized great room is the perfect blend of modern and comfort with the large fireplace, custom mantel wall and tons of windows. This home truly feels custom at every turn and has been decorated by a professional designer to include custom wood built ins, wallpaper accents walls and ceilings, box trim accents, designer paint and modern upgraded light fixtures. Convenient main level bedroom/office and bathroom perfect for guests. Upstairs, you'll find a spacious loft area with a tech desk, a large laundry room, and four generously sized bedrooms. The primary suite is a true retreat with stunning views, a spa-like five-piece bath, a large walk-in shower, and an expansive walk-in closet. Other upgrades include: new paint, new carpet, extensive wood floors, double furnace/AC, concrete tile roof and EV outlet at the 3 car garage. Perfectly situated on a garden level lot breathtaking views of open space trails and mountain sunsets. The finished daylight basement is an entertainer's dream, complete with a large media area and a custom-built baseball cage/sports area, rough in plumbing for future bathroom! With too many upgrades and customizations to list, this home is truly one of a kind. Schedule your private showing today!
Sold for $945,000
$945,000
386 Painted Horse Way, Erie, CO 80516
5beds
5,991sqft
Single Family Residence
Built in 2019
7,820 Square Feet Lot
$937,800 Zestimate®
$158/sqft
$4,691 Estimated rent
Home value
$937,800
$891,000 - $994,000
$4,691/mo
Zestimate® history
Owner options
List your home for rent
$4,691/mo
Rent Zestimate®
Find your next renter with Zillow Rental Manager. Plus, with online applications, you can quickly screen prospective tenants – for free.
$4,691/mo
Rent Zestimate®
Refinance and save
$4,444/mo
Est. payment
Refinancing to a lower rate could help reduce your monthly payments and save thousands over the life of the loan.
$4,444/mo
Est. payment
Explore your selling options
Work with a Zillow partner agent
Leverage their expertise and Zillow's premium Showcase listings to get your home seen by more buyers.
Get startedList with your own agent
Get your home in front of millions of buyers by listing it on Zillow.
Learn how to do itSell it yourself
Take full control of how buyers see your home on Zillow by listing For Sale by Owner (FSBO).
List your homeWhat's special
Zillow last checked:
Listing updated:
Listed by:
Jen McGuirk 303-949-3331,
Jen Realty
Bought with:
Non-IRES Agent
Non-IRES
Source: IRES as distributed by MLS GRID,MLS#: 1027349
Facts & features
Interior
Bedrooms & bathrooms
- Bedrooms: 5
- Bathrooms: 4
- Full bathrooms: 3
- 3/4 bathrooms: 1
- Main level bathrooms: 1
Rooms
- Room types: Loft, Media Room
Primary bedroom
- Description: Luxury Vinyl
- Features: Full Primary Bath, Tub+Shower Primary, Luxury Features Primary Bath, 5 Piece Primary Bath
- Level: Upper
- Area: 323 Square Feet
- Dimensions: 17 x 19
Kitchen
- Description: Engineered Hardwood
- Level: Main
- Area: 340 Square Feet
- Dimensions: 20 x 17
Heating
- Forced Air
Cooling
- Central Air
Appliances
- Included: Gas Range, Dishwasher, Refrigerator, Washer, Dryer, Microwave, Disposal
- Laundry: Washer/Dryer Hookup
Features
- Eat-in Kitchen, Separate Dining Room, Cathedral Ceiling(s), Open Floorplan, Pantry, Walk-In Closet(s), Kitchen Island, Theatre Room, Beamed Ceilings, Crown Molding
- Flooring: Wood
- Windows: Window Coverings
- Basement: Full,Partially Finished,Daylight
- Has fireplace: Yes
- Fireplace features: Electric
Interior area
- Total structure area: 4,234
- Total interior livable area: 5,991 sqft
- Finished area above ground: 4,234
Property
Parking
- Total spaces: 3
- Parking features: Garage Door Opener
- Attached garage spaces: 3
- Details: Attached
Features
- Levels: Two
- Stories: 2
- Patio & porch: Patio, Deck
- Exterior features: Sprinkler System
- Fencing: Fenced
- Has view: Yes
- View description: Mountain(s), Hills
Lot
- Size: 7,820 Square Feet
- Features: Level, Abuts Public Open Space
Details
- Parcel number: R8947824
- Zoning: RES
- Special conditions: Private Owner
Construction
Type & style
- Home type: SingleFamily
- Architectural style: Contemporary
- Property subtype: Single Family Residence
Materials
- Frame, Brick
- Roof: Tile
Condition
- New construction: No
- Year built: 2019
Utilities & green energy
- Sewer: Public Sewer
- Water: City
- Utilities for property: Natural Gas Available, Electricity Available
Community & HOA
Community
- Features: Clubhouse, Pool, Playground, Fitness Center, Park, Trail(s), Recreation Room
- Security: Fire Alarm
- Subdivision: Erie Highlands
HOA
- Has HOA: No
Location
- Region: Erie
Financial & listing details
- Price per square foot: $158/sqft
- Tax assessed value: $1,122,899
- Annual tax amount: $9,909
- Date on market: 2/28/2025
- Listing terms: Cash,Conventional,Lease Purchase
- Exclusions: Light at entryway will be replaced prior to closing
- Electric utility on property: Yes
Price history
| Date | Event | Price |
|---|---|---|
| 8/4/2025 | Sold | $945,000-5.5%$158/sqft |
Source:  IRES as distributed by MLS GRID #1027349 Report a problem IRES as distributed by MLS GRID #1027349 Report a problem | ||
| 7/15/2025 | Pending sale | $999,999$167/sqft |
Source:  REcolorado as distributed by MLS GRID #IR1027349 Report a problem REcolorado as distributed by MLS GRID #IR1027349 Report a problem | ||
| 6/5/2025 | Price change | $999,999-13%$167/sqft |
Source: IRES as distributed by MLS GRID #1027349 Report a problem | ||
| 5/7/2025 | Price change | $1,150,000-4.2%$192/sqft |
Source: IRES as distributed by MLS GRID #1027349 Report a problem | ||
| 3/14/2025 | Price change | $1,199,999-4%$200/sqft |
Source: IRES as distributed by MLS GRID #1027349 Report a problem | ||
| 2/28/2025 | Listed for sale | $1,250,000+68.1%$209/sqft |
Source: REcolorado as distributed by MLS GRID #IR1027349 Report a problem | ||
| 3/6/2019 | Sold | $743,646$124/sqft |
Source: Public Record Report a problem | ||
Public tax history
| Year | Property taxes | Tax assessment |
|---|---|---|
| 2026 | $11,507 +13.3% | $71,600 +2% |
| 2025 | $10,157 +2.5% | $70,180 +2.9% |
| 2024 | $9,909 +8.6% | $68,200 -1% |
| 2023 | $9,123 -4.3% | $68,860 +21.2% |
| 2022 | $9,530 +14.4% | $56,810 -2.8% |
| 2021 | $8,327 | $58,440 +13.9% |
| 2020 | $8,327 +821.6% | $51,310 +144.7% |
| 2019 | $904 -76.7% | $20,970 +328% |
| 2018 | $3,882 +329.6% | $4,900 +48900% |
| 2017 | $904 | $10 |
Find assessor info on the county website
Neighborhood: 80516
Nearby homes
- $1,082,2005 bd3 ba4.2k sqft376 Painted Horse Way, Erie, CO 80516Off Market
- $1,059,4004 bd4 ba5k sqft366 Painted Horse Way, Erie, CO 80516Off Market
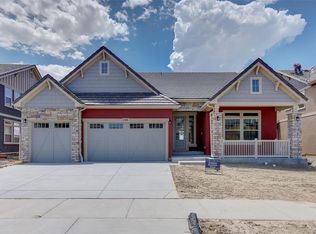
- $1,138,2005 bd4 ba5.5k sqft400 Painted Horse Way, Erie, CO 80516Off Market
- $960,0004 bd4 ba4.7k sqft777 Pagoda Ct, Erie, CO 80516Sold
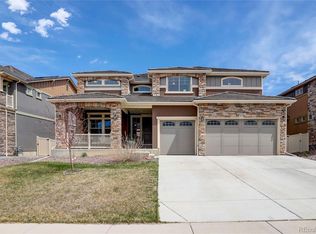
- $1,218,2005 bd5 ba5.9k sqft400 Painted Horse Way, Erie, CO 80516Off Market
- $958,6005 bd4 ba4.2k sqft375 Painted Horse Way, Erie, CO 80516Off Market
- $1,240,0008 bd5 ba6.1k sqft769 Pagoda Ct, Erie, CO 80516Sold
- $1,240,0004 bd3 ba5.8k sqft399 Painted Horse Way, Erie, CO 80516Sold
Nearby schools
GreatSchools rating
- 8/10Soaring Heights PK-8Grades: PK-8Distance: 1.2 mi
- 8/10Erie High SchoolGrades: 9-12Distance: 1 mi
Schools provided by the listing agent
- Elementary: Highlands Elementary
- Middle: Soaring Heights PK-8
- High: Erie
Source: IRES as distributed by MLS GRID. This data may not be complete. We recommend contacting the local school district to confirm school assignments for this home.
Get a cash offer in 3 minutes
Find out how much your home could sell for in as little as 3 minutes with a no-obligation cash offer.
Estimated market value
$937,800
Get a cash offer in 3 minutes
Find out how much your home could sell for in as little as 3 minutes with a no-obligation cash offer.
Estimated market value
$937,800
- Colorado
- Weld County
- Erie
- 80516
- 386 Painted Horse Way
Nearby cities
Nearby zip codes
Other Erie Topics
