The good life awaits! Tucked into a cul-de-sac in Erie Highlands, 769 Pagoda Ct offers the space, flexibility, and community connection that make everyday living feel more intentional. With mountain views from the front and upstairs bedrooms, plus access to neighborhood trails, parks, a pool, hot tub, and clubhouse, this home blends comfort with convenience in one of Erie's most established communities. Inside, thoughtful updates and features support both daily living and special occasions. Recent improvements include new flooring, new interior paint, new wood accent detail in the kitchen, custom living room shelving, and stucco refinishing in 2025. The home is also equipped with a solar system in place to help offset energy costs, with the loan to be assumed by the buyer, along with a tankless water heater, tile roof, dual furnaces and A/C units, Nest thermostats, and whole-home speaker pre-wire. The finished basement adds meaningful versatility with a kitchenette, wet bar with dishwasher, sink, and refrigerator, and a dedicated theater area with projector and 170-inch screen included. An additional bedroom and full bathroom create flexible space for guests, work, or extended stays. Outside, enjoy a stamped concrete patio, planter garden boxes, and a concrete pad ready for a future hot tub. The three-car attached garage adds practical storage and everyday function. Erie Highlands is known for its strong sense of community and access to Clayton Park, neighborhood parks, and miles of trails. Located near Highlands Elementary, Soaring Heights K-8, and Erie High School, and just minutes from Old Town Erie, Briggs Street shops and dining, the Erie Community Center, library, and the future Erie Town Center. With easy access to I-25, commuting to Denver, Boulder, or DIA is simple.This is a home designed for real life, with the space to spread out and the setting to stay connected.
Sold for $1,240,000
$1,240,000
769 Pagoda Ct, Erie, CO 80516
8beds
6,142sqft
Single Family Residence
Built in 2020
7,824 Square Feet Lot
$1,266,300 Zestimate®
$202/sqft
$3,896 Estimated rent
Home value
$1,266,300
$1.20M - $1.33M
$3,896/mo
Zestimate® history
Owner options
List your home for rent
$3,896/mo
Rent Zestimate®
Find your next renter with Zillow Rental Manager. Plus, with online applications, you can quickly screen prospective tenants – for free.
$3,896/mo
Rent Zestimate®
Refinance and save
$5,936/mo
Est. payment
Refinancing to a lower rate could help reduce your monthly payments and save thousands over the life of the loan.
$5,936/mo
Est. payment
Explore your selling options
Work with a Zillow partner agent
Leverage their expertise and Zillow's premium Showcase listings to get your home seen by more buyers.
Get startedList with your own agent
Get your home in front of millions of buyers by listing it on Zillow.
Learn how to do itSell it yourself
Take full control of how buyers see your home on Zillow by listing For Sale by Owner (FSBO).
List your homeWhat's special
Zillow last checked:
Listing updated:
Listed by:
Jessica Luginbill 303-808-1306,
Compass-Denver
Bought with:
Brandon Seibel, 40023003
Keller Williams Preferred Realty
Source: IRES as distributed by MLS GRID,MLS#: 1057586
Facts & features
Interior
Bedrooms & bathrooms
- Bedrooms: 8
- Bathrooms: 5
- Full bathrooms: 4
- 3/4 bathrooms: 1
- Main level bathrooms: 1
Rooms
- Room types: Media Room
Primary bedroom
- Description: Other
- Features: Full Primary Bath, Tub+Shower Primary, Luxury Features Primary Bath, 5 Piece Primary Bath
- Level: Upper
- Area: 320 Square Feet
- Dimensions: 20 x 16
Bedroom 2
- Level: Upper
- Area: 117 Square Feet
- Dimensions: 13 x 9
Bedroom 3
- Level: Upper
- Area: 132 Square Feet
- Dimensions: 12 x 11
Bedroom 4
- Level: Upper
- Area: 169 Square Feet
- Dimensions: 13 x 13
Bedroom 5
- Level: Upper
- Area: 195 Square Feet
- Dimensions: 15 x 13
Bedroom 6
- Level: Upper
- Area: 156 Square Feet
- Dimensions: 13 x 12
Dining room
- Description: Other
- Level: Main
- Area: 225 Square Feet
- Dimensions: 15 x 15
Family room
- Level: Main
- Area: 480 Square Feet
- Dimensions: 20 x 24
Kitchen
- Description: Other
- Level: Main
- Area: 300 Square Feet
- Dimensions: 20 x 15
Laundry
- Area: 70 Square Feet
- Dimensions: 7 x 10
Living room
- Level: Main
- Area: 208 Square Feet
- Dimensions: 16 x 13
Recreation room
- Level: Basement
- Area: 1000 Square Feet
- Dimensions: 50 x 20
Study
- Level: Main
- Area: 154 Square Feet
- Dimensions: 14 x 11
Heating
- Forced Air
Cooling
- Central Air, Ceiling Fan(s)
Appliances
- Included: Gas Range, Double Oven, Dishwasher, Refrigerator, Bar Fridge, Washer, Dryer, Microwave, Disposal
- Laundry: Washer/Dryer Hookup
Features
- Separate Dining Room, Open Floorplan, Pantry, Walk-In Closet(s), Kitchen Island, Theatre Room, High Ceilings
- Windows: Window Coverings
- Basement: Full,Partially Finished,Sump Pump
- Number of fireplaces: 1
- Fireplace features: Gas, Living Room, One
Interior area
- Total structure area: 4,256
- Total interior livable area: 6,142 sqft
- Finished area above ground: 4,256
Property
Parking
- Total spaces: 3
- Parking features: Garage Door Opener, Attached, Oversized
- Attached garage spaces: 3
- Details: Attached
Accessibility
- Accessibility features: Accessible Bedroom, Main Level Laundry
Features
- Levels: Two
- Stories: 2
- Patio & porch: Patio, Deck
- Exterior features: Sprinkler System, Balcony
- Spa features: Community
- Fencing: Fenced,Vinyl
- Has view: Yes
- View description: Mountain(s)
Lot
- Size: 7,824 Square Feet
- Features: Cul-De-Sac, Level, Paved, Curbs, Gutters, Sidewalks, Street Light
Details
- Parcel number: R8951347
- Zoning: SFR
- Special conditions: Private Owner
Construction
Type & style
- Home type: SingleFamily
- Property subtype: Single Family Residence
Materials
- Frame, Stone, Stucco
- Roof: Tile
Condition
- New construction: No
- Year built: 2020
Details
- Builder model: Broadmoor
- Builder name: Oakwood
Utilities & green energy
- Electric: Photovoltaics Seller Owned
- Sewer: Public Sewer
- Water: City
- Utilities for property: Natural Gas Available, Electricity Available, Cable Available, High Speed Avail
Community & HOA
Community
- Features: Clubhouse, Pool, Playground, Fitness Center, Park, Trail(s), Business Center, Recreation Room
- Security: Security System, Fire Alarm
- Subdivision: Erie Highlands Filing 13
HOA
- Has HOA: Yes
- Services included: Common Amenities
- HOA fee: $105 monthly
- HOA name: Erie Highlands HOA
- HOA phone: 303-987-0835
Location
- Region: Erie
Financial & listing details
- Price per square foot: $202/sqft
- Tax assessed value: $1,198,754
- Annual tax amount: $12,284
- Date on market: 4/27/2026
- Listing terms: Cash,Conventional,FHA,VA Loan
- Exclusions: sellers personal property and staging furniture
- Electric utility on property: Yes
Price history
| Date | Event | Price |
|---|---|---|
| 7/15/2026 | Sold | $1,240,000-4.6%$202/sqft |
Source:  IRES as distributed by MLS GRID #1057586 Report a problem IRES as distributed by MLS GRID #1057586 Report a problem | ||
| 6/16/2026 | Pending sale | $1,300,000$212/sqft |
Source:  REcolorado as distributed by MLS GRID #IR1057586 Report a problem REcolorado as distributed by MLS GRID #IR1057586 Report a problem | ||
| 4/30/2026 | Listed for sale | $1,300,000+67.6%$212/sqft |
Source: IRES as distributed by MLS GRID #1057586 Report a problem | ||
| 7/29/2020 | Sold | $775,611$126/sqft |
Source: Public Record Report a problem | ||
Public tax history
| Year | Property taxes | Tax assessment |
|---|---|---|
| 2026 | $12,284 +12.5% | $76,750 +2.4% |
| 2025 | $10,920 +2.5% | $74,920 +2.6% |
| 2024 | $10,653 +12.6% | $73,050 -1% |
| 2023 | $9,459 -4.3% | $73,760 +25.2% |
| 2022 | $9,881 +806% | $58,900 -2.8% |
| 2021 | $1,091 | $60,590 +801.6% |
| 2020 | $1,091 +15844.4% | $6,720 |
| 2019 | $7 -99.5% | $6,720 +67100% |
| 2018 | $1,244 | $10 |
Find assessor info on the county website
Neighborhood: 80516
Nearby homes
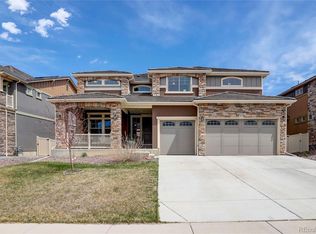
- $960,0004 bd4 ba4.7k sqft777 Pagoda Ct, Erie, CO 80516Sold
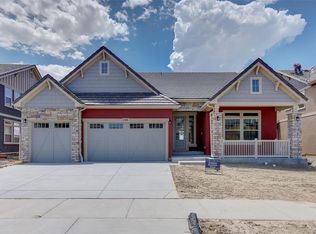
- $1,068,0004 bd4 ba5k sqft366 Painted Horse Way, Erie, CO 80516Off Market
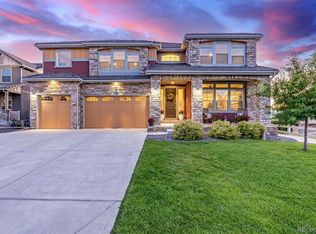
- $1,500,0006 bd4 ba5.9k sqft774 Pagoda Ct, Erie, CO 80516Sold
- $935,1004 bd4 ba3.6k sqft753 Pagoda Ct, Erie, CO 80516Off Market
- $1,291,9005 bd4 ba5.5k sqft766 Pagoda Ct, Erie, CO 80516Off Market
- $940,0004 bd5 ba3.6k sqft761 Pagoda Ct, Erie, CO 80516Sold
- $1,133,6005 bd5 ba4.8k sqft726 Pagoda Ct, Erie, CO 80516Off Market
- $1,272,5005 bd4 ba4.2k sqft782 Pagoda Ct, Erie, CO 80516Off Market
Nearby schools
GreatSchools rating
- 8/10Soaring Heights PK-8Grades: PK-8Distance: 1.2 mi
- 8/10Erie High SchoolGrades: 9-12Distance: 1 mi
Schools provided by the listing agent
- Elementary: Highlands Elementary
- Middle: Soaring Heights PK-8
- High: Erie
Source: IRES as distributed by MLS GRID. This data may not be complete. We recommend contacting the local school district to confirm school assignments for this home.
Get a cash offer in 3 minutes
Find out how much your home could sell for in as little as 3 minutes with a no-obligation cash offer.
Estimated market value
$1,266,300
Get a cash offer in 3 minutes
Find out how much your home could sell for in as little as 3 minutes with a no-obligation cash offer.
Estimated market value
$1,266,300
- Colorado
- Weld County
- Erie
- 80516
- 769 Pagoda Ct
Nearby cities
Nearby zip codes
Other Erie Topics
