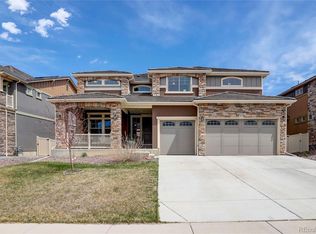
**Open House Cancelled** Tucked away on a tranquil cul-de-sac, this exceptional home offers a rare opportunity to experience elevated living with panoramic views of Colorado’s majestic Front Range. From the moment you arrive, you'll be captivated by the setting which is simply serene, scenic and spectacular. Inside, the home is equally impressive, blending timeless elegance with thoughtful functionality. The main level showcases a custom-designed chefs' kitchen complete with ceiling-height cabinetry, a spacious center island, double gas ranges, double refrigerators, pantry and designer finishes. The adjacent great room is warm and inviting, featuring a stylish fireplace and a wall of west-facing windows that bathe the space in golden afternoon light—ideal for cozy evenings and spectacular sunsets. Also on the main floor, a private bedroom with stunning views is ideally located near a beautifully appointed full bath and a laundry room—making it an ideal guest suite, Au pair quarters, or in-law retreat. The main level is rounded out with a formal dining room for elegant entertaining and a welcoming front living room for everyday relaxation. Upstairs, you’ll find three additional bedrooms—each with its own walk-in closet and a spacious family room. The crown jewel is the luxurious Primary Suite, where tray ceilings and expansive mountain views from the outdoor balcony create a peaceful haven. The spa-inspired en-suite bathroom offers the ultimate in comfort and style, with a dual-entry rainfall shower and soaking tub. The fully finished walk-out basement extends the living space with a large recreation room, guest bedroom with an oversized walk-in closet and a full bathroom. Walk out to your professionally landscaped backyard backing to open space and take in the sweeping vistas that stretch to the horizon. Located in the desirable Erie Highlands community, you'll enjoy exclusive access to resort-style amenities including a community pool and clubhouse.
Sold for $1,500,000
$1,500,000
774 Pagoda Court, Erie, CO 80516
6beds
5,934sqft
Single Family Residence
Built in 2019
8,492 Square Feet Lot
$1,506,300 Zestimate®
$253/sqft
$4,404 Estimated rent
Home value
$1,506,300
$1.43M - $1.58M
$4,404/mo
Zestimate® history
Owner options
List your home for rent
$4,404/mo
Rent Zestimate®
Find your next renter with Zillow Rental Manager. Plus, with online applications, you can quickly screen prospective tenants – for free.
$4,404/mo
Rent Zestimate®
Refinance and save
$9,221/mo
Est. payment
Refinancing to a lower rate could help reduce your monthly payments and save thousands over the life of the loan.
$9,221/mo
Est. payment
Explore your selling options
Work with a Zillow partner agent
Leverage their expertise and Zillow's premium Showcase listings to get your home seen by more buyers.
Get startedList with your own agent
Get your home in front of millions of buyers by listing it on Zillow.
Learn how to do itSell it yourself
Take full control of how buyers see your home on Zillow by listing For Sale by Owner (FSBO).
List your homeWhat's special
Zillow last checked:
Listing updated:
Listed by:
Kris Ceretto 720-939-0558 kris@thecerettogroup.com,
Coldwell Banker Realty 56
Bought with:
Durango Steele, 40042205
Durango Steele Ltd.
Source: REcolorado as distributed by MLS GRID,MLS#: 8667711
Facts & features
Interior
Bedrooms & bathrooms
- Bedrooms: 6
- Bathrooms: 4
- Full bathrooms: 3
- 3/4 bathrooms: 1
- Main level bathrooms: 1
- Main level bedrooms: 1
Primary bedroom
- Description: Mountain Views, Exterior Balcony, Wood Floors
- Level: Upper
- Area: 252 Square Feet
- Dimensions: 18 x 14
Bedroom
- Description: Main Level Bedroom
- Level: Main
- Area: 143 Square Feet
- Dimensions: 13 x 11
Bedroom
- Description: Bedroom #3
- Level: Upper
- Area: 210 Square Feet
- Dimensions: 15 x 14
Bedroom
- Description: Bedroom #4
- Level: Upper
- Area: 225 Square Feet
- Dimensions: 15 x 15
Bedroom
- Description: Bedroom #5
- Level: Upper
- Area: 168 Square Feet
- Dimensions: 14 x 12
Bedroom
- Description: Bedroom #6 In Basement
- Level: Basement
- Area: 320 Square Feet
- Dimensions: 16 x 20
Primary bathroom
- Description: Spa 5pc En-Suite Bathroom
- Level: Upper
Bathroom
- Description: Guest Bathroom
- Level: Main
Bathroom
- Description: Full Bathroom
- Level: Upper
Bathroom
- Description: Full Guest Bathroom
- Level: Basement
Bonus room
- Description: Large Loft Area, Yoga Room , Living Area, Kids Play Area Or Craft Room
- Level: Upper
- Area: 289 Square Feet
- Dimensions: 17 x 17
Dining room
- Description: Formal Dining Room
- Level: Main
- Area: 210 Square Feet
- Dimensions: 14 x 15
Great room
- Description: Mountain Views, Engineered Hardwood, Tray Ceiling Detail, Fireplace
- Level: Main
- Area: 272 Square Feet
- Dimensions: 17 x 16
Kitchen
- Description: Chefs' Kitchen, Double Ranges, Double Refrigerators, Pantry, Island
- Level: Main
- Area: 300 Square Feet
- Dimensions: 20 x 15
Laundry
- Level: Main
- Area: 77 Square Feet
- Dimensions: 7 x 11
Living room
- Description: Separate Living Area, Office Or Kids Play Area
- Level: Main
- Area: 208 Square Feet
- Dimensions: 16 x 13
Living room
- Description: Spacious Living Area With Walk-Out Access
- Level: Basement
- Area: 960 Square Feet
- Dimensions: 24 x 40
Heating
- Forced Air
Cooling
- Central Air
Appliances
- Included: Dishwasher, Disposal, Dryer, Microwave, Oven, Range, Refrigerator, Self Cleaning Oven, Washer
Features
- Eat-in Kitchen, Entrance Foyer, Five Piece Bath, Granite Counters, High Ceilings, High Speed Internet, Kitchen Island, Open Floorplan, Pantry, Primary Suite, Walk-In Closet(s)
- Flooring: Carpet, Tile, Wood
- Windows: Double Pane Windows
- Basement: Finished,Walk-Out Access
- Number of fireplaces: 1
- Fireplace features: Great Room
Interior area
- Total structure area: 5,934
- Total interior livable area: 5,934 sqft
- Finished area above ground: 4,256
- Finished area below ground: 1,260
Property
Parking
- Total spaces: 3
- Parking features: Garage - Attached
- Attached garage spaces: 3
Features
- Levels: Two
- Stories: 2
- Patio & porch: Covered, Deck, Front Porch, Patio
- Exterior features: Balcony, Water Feature
- Has spa: Yes
- Spa features: Spa/Hot Tub, Heated
- Fencing: Full
- Has view: Yes
- View description: Mountain(s)
Lot
- Size: 8,492 Square Feet
- Features: Cul-De-Sac, Greenbelt, Master Planned, Open Space
Details
- Parcel number: R8951341
- Special conditions: Standard
Construction
Type & style
- Home type: SingleFamily
- Property subtype: Single Family Residence
Materials
- Frame, Stone, Stucco
- Foundation: Slab
- Roof: Concrete
Condition
- Year built: 2019
Details
- Builder model: Broadmoor/Elevation B
- Builder name: Oakwood Homes, LLC
Utilities & green energy
- Sewer: Public Sewer
- Water: Public
Community & HOA
Community
- Security: Carbon Monoxide Detector(s)
- Subdivision: Erie Highlands
HOA
- Has HOA: Yes
- Amenities included: Clubhouse, Fitness Center, Park, Playground, Pool, Spa/Hot Tub, Trail(s)
- HOA name: Erie Highlands
- HOA phone: 303-987-0835
Location
- Region: Erie
Financial & listing details
- Price per square foot: $253/sqft
- Tax assessed value: $1,194,733
- Annual tax amount: $10,838
- Date on market: 7/10/2025
- Listing terms: Cash,Conventional,Jumbo,VA Loan
- Exclusions: Personal Property
- Ownership: Individual
- Road surface type: Paved
Price history
| Date | Event | Price |
|---|---|---|
| 8/8/2025 | Sold | $1,500,000$253/sqft |
Source:  REcolorado as distributed by MLS GRID #8667711 Report a problem REcolorado as distributed by MLS GRID #8667711 Report a problem | ||
| 7/12/2025 | Pending sale | $1,500,000$253/sqft |
Source: REcolorado as distributed by MLS GRID #8667711 Report a problem | ||
| 7/10/2025 | Listed for sale | $1,500,000+41.9%$253/sqft |
Source: REcolorado as distributed by MLS GRID #8667711 Report a problem | ||
| 9/20/2019 | Sold | $1,056,889$178/sqft |
Source: Public Record Report a problem | ||
Public tax history
| Year | Property taxes | Tax assessment |
|---|---|---|
| 2026 | $12,243 +13% | $76,480 +2.4% |
| 2025 | $10,838 +2.5% | $74,670 +3% |
| 2024 | $10,574 +8.4% | $72,530 -1% |
| 2023 | $9,752 -4.3% | $73,240 +20.6% |
| 2022 | $10,189 +17.6% | $60,730 -2.8% |
| 2021 | $8,663 | $62,480 +17% |
| 2020 | $8,663 +126554.4% | $53,380 +694.3% |
| 2019 | $7 -99.5% | $6,720 +67100% |
| 2018 | $1,244 | $10 |
Find assessor info on the county website
Neighborhood: 80516
Nearby homes
- $960,0004 bd4 ba4.7k sqft777 Pagoda Ct, Erie, CO 80516Sold
- $1,240,0008 bd5 ba6.1k sqft769 Pagoda Ct, Erie, CO 80516Sold

- $931,9004 bd4 ba3.6k sqft753 Pagoda Ct, Erie, CO 80516Off Market
- $1,284,1005 bd4 ba5.5k sqft766 Pagoda Ct, Erie, CO 80516Off Market
- $940,0004 bd5 ba3.6k sqft761 Pagoda Ct, Erie, CO 80516Sold
- $1,133,6005 bd5 ba4.8k sqft726 Pagoda Ct, Erie, CO 80516Off Market
- $1,272,5005 bd4 ba4.2k sqft782 Pagoda Ct, Erie, CO 80516Off Market
- $1,095,1005 bd3 ba3.6k sqft790 Pagoda Ct, Erie, CO 80516Off Market
Nearby schools
GreatSchools rating
- 8/10Soaring Heights PK-8Grades: PK-8Distance: 1.3 mi
- 8/10Erie High SchoolGrades: 9-12Distance: 1.1 mi
Schools provided by the listing agent
- Elementary: Highlands
- Middle: Soaring Heights
- High: Erie
- District: St. Vrain Valley RE-1J
Source: REcolorado as distributed by MLS GRID. This data may not be complete. We recommend contacting the local school district to confirm school assignments for this home.
Get a cash offer in 3 minutes
Find out how much your home could sell for in as little as 3 minutes with a no-obligation cash offer.
Estimated market value
$1,506,300
Get a cash offer in 3 minutes
Find out how much your home could sell for in as little as 3 minutes with a no-obligation cash offer.
Estimated market value
$1,506,300
- Colorado
- Weld County
- Erie
- 80516
- 774 Pagoda Court
Nearby cities
Nearby zip codes
Other Erie Topics
