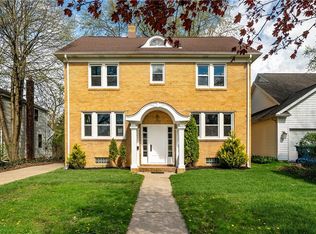
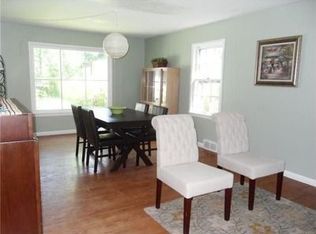
Welcome to 386 Roycroft — a beautifully maintained 3-bedroom, 1.5-bath home located in the heart of the sought-after Snyder community. This inviting property offers a warm and functional layout with spacious living areas, abundant natural light, and plenty of room to make it your own.
The partially finished basement provides valuable additional living space, perfect for an additional family room, home office, gym, or play area. Conveniently located within the highly regarded Smallwood Drive Elementary School district, this home combines neighborhood charm with exceptional location appeal. Offers will be reviewed starting Sunday May 24th at 8pm.
Pending
$299,900
386 Roycroft Blvd, Amherst, NY 14226
3beds
1,476sqft
Single Family Residence
Built in 1946
6,869 Square Feet Lot
$-- Zestimate®
$203/sqft
$-- HOA
What's special
Abundant natural lightWarm and functional layout
- 63 days |
- 97 |
- 7 |
Zillow last checked:
Listing updated:
Listed by:
Superlative Real Estate, Inc. 716-553-3558,
Todd R Halas 716-432-3767
Source: NYSAMLSs,MLS#: B1682473
Originating MLS: Buffalo
Facts & features
Interior
Bedrooms & bathrooms
- Bedrooms: 3
- Bathrooms: 2
- Full bathrooms: 1
- 1/2 bathrooms: 1
- Main level bathrooms: 1
Heating
- Gas, Forced Air
Cooling
- Central Air
Appliances
- Included: Dryer, Dishwasher, Gas Oven, Gas Range, Gas Water Heater, Microwave, Refrigerator, Washer
- Laundry: In Basement
Features
- Living/Dining Room
- Flooring: Hardwood, Tile, Varies
- Basement: Partially Finished
- Has fireplace: No
Interior area
- Total structure area: 1,476
- Total interior livable area: 1,476 sqft
Video & virtual tour
Property
Parking
- Total spaces: 1
- Parking features: Attached, Garage
- Attached garage spaces: 1
Features
- Levels: Two
- Stories: 2
- Exterior features: Blacktop Driveway
Lot
- Size: 6,869 Square Feet
- Dimensions: 50 x 137
- Features: Near Public Transit, Rectangular, Rectangular Lot, Residential Lot
Details
- Parcel number: 1422890801400003026000
- Special conditions: Standard
Construction
Type & style
- Home type: SingleFamily
- Architectural style: Two Story,Traditional
- Property subtype: Single Family Residence
Materials
- Vinyl Siding
- Foundation: Block
Condition
- Resale
- Year built: 1946
Utilities & green energy
- Sewer: Connected
- Water: Connected, Public
- Utilities for property: Sewer Connected, Water Connected
Community & HOA
Community
- Subdivision: Aurora Park
Location
- Region: Amherst
Financial & listing details
- Price per square foot: $203/sqft
- Tax assessed value: $275,000
- Annual tax amount: $6,312
- Date on market: 5/17/2026
- Cumulative days on market: 62 days
- Listing terms: Cash,Conventional,FHA,VA Loan
Estimated market value
Zestimate®
Not available
Estimated sales range
Not available
Rent Zestimate®
$2,428/mo
Price history
| Date | Event | Price |
|---|---|---|
| 5/26/2026 | Pending sale | $299,900$203/sqft |
Source: | ||
| 5/18/2026 | Listed for sale | $299,900+42.8%$203/sqft |
Source: | ||
| 8/6/2020 | Sold | $210,000+21.7%$142/sqft |
Source: Public Record Report a problem | ||
| 10/14/2015 | Sold | $172,500-1.4%$117/sqft |
Source: Public Record Report a problem | ||
| 8/21/2015 | Listed for sale | $175,000+13%$119/sqft |
Source: CENTURY 21 Winklhofer #B483372 Report a problem | ||
| 5/5/2014 | Sold | $154,900$105/sqft |
Source: Public Record Report a problem | ||
| 1/28/2014 | Listed for sale | $154,900-3.2%$105/sqft |
Source: CENTURY21 Winklhofer #B444787 Report a problem | ||
| 7/19/2010 | Sold | $160,000+0.1%$108/sqft |
Source: Public Record Report a problem | ||
| 5/9/2010 | Price change | $159,900-3%$108/sqft |
Source: 2.5% Real Estate Direct #B359679 Report a problem | ||
| 4/29/2010 | Price change | $164,900-2.9%$112/sqft |
Source: 2.5% Real Estate Direct #B359679 Report a problem | ||
| 4/7/2010 | Listed for sale | $169,900+54.5%$115/sqft |
Source: 2.5% Real Estate Direct #B359679 Report a problem | ||
| 8/19/2004 | Sold | $110,000+37.7%$75/sqft |
Source: Public Record Report a problem | ||
| 5/4/2000 | Sold | $79,900$54/sqft |
Source: Public Record Report a problem | ||
Public tax history
| Year | Property taxes | Tax assessment |
|---|---|---|
| 2025 | -- | $275,000 |
| 2024 | -- | $275,000 +59.4% |
| 2023 | -- | $172,500 |
| 2022 | -- | $172,500 |
| 2021 | -- | $172,500 |
| 2020 | -- | $172,500 |
| 2019 | -- | $172,500 |
| 2018 | -- | $172,500 |
| 2017 | $5,745 +168.9% | $172,500 +7.8% |
| 2016 | $2,136 | $160,000 |
| 2015 | -- | $160,000 |
| 2014 | -- | $160,000 |
| 2013 | -- | $160,000 |
| 2012 | -- | $160,000 +32.6% |
| 2011 | -- | $120,700 |
| 2010 | -- | $120,700 |
| 2009 | -- | $120,700 +9.7% |
| 2008 | -- | $110,000 |
| 2007 | -- | $110,000 |
| 2006 | -- | $110,000 +15.8% |
| 2005 | -- | $95,000 |
| 2004 | -- | $95,000 +14.5% |
| 2003 | -- | $83,000 |
| 2002 | -- | $83,000 |
| 2001 | -- | $83,000 |
| 2000 | -- | $83,000 |
Find assessor info on the county website
Monthly payment
Climate risks
Neighborhood: Snyder
Nearby schools
GreatSchools rating
- 5/10Smallwood Drive SchoolGrades: PK-5Distance: 1.2 mi
- 7/10Amherst Middle SchoolGrades: 6-8Distance: 0.6 mi
- 9/10Amherst Central High SchoolGrades: 9-12Distance: 0.9 mi
Schools provided by the listing agent
- Elementary: Smallwood Drive
- Middle: Amherst Middle
- High: Amherst Central High
- District: Amherst
Source: NYSAMLSs. This data may not be complete. We recommend contacting the local school district to confirm school assignments for this home.
- $381,2003 bd1 ba1.7k sqft380 Roycroft Blvd, Amherst, NY 14226Off Market
Save - $295,0003 bd1 ba1.6k sqft390 Roycroft Blvd, Snyder, NY 14226Off Market
Save 
- $363,6003 bd2 ba1.6k sqft390 Roycroft Blvd, Amherst, NY 14226Off Market
Save 
- $651,0004 bd3 ba2k sqft398 Roycroft Blvd, Amherst, NY 14226Sold
Save 
- $436,8004 bd2 ba2.5k sqft2155 Kensington Ave, Amherst, NY 14226Off Market
Save - $429,0004 bd3 ba2k sqft373 Darwin Dr, Amherst, NY 14226Pending
Save - $414,2003 bd2 ba1.7k sqft400 Roycroft Blvd, Amherst, NY 14226Off Market
Save - $416,2004 bd2 ba1.7k sqft363 Darwin Dr, Amherst, NY 14226Off Market
Save
A local agent can set up tours, give advice and negotiate with sellers.
Contact an agent