Skip main navigation
Closed
  • $651,000

    398 Roycroft Blvd, Amherst, NY 14226

    4beds
    2,062sqft
    Single Family Residence
    Built in 1950
    7,405 Square Feet Lot
    $667,700 Zestimate®
    $316/sqft
    $2,774 Estimated rent

    Home value

    $667,700

    $621,000 - $721,000

    $2,774/mo

    Zestimate® history
    Loading
    Loading...

    Owner options

    List your home for rent

    $2,774/mo

    Rent Zestimate®

    Find your next renter with Zillow Rental Manager. Plus, with online applications, you can quickly screen prospective tenants – for free.

    Learn more

    $2,774/mo

    Rent Zestimate®

    Refinance and save

    $4,432/mo

    Est. payment

    Refinancing to a lower rate could help reduce your monthly payments and save thousands over the life of the loan.

    See today's rates

    $4,432/mo

    Est. payment

    Explore your selling options

    Work with a Zillow partner agent

    Leverage their expertise and Zillow's premium Showcase listings to get your home seen by more buyers.

    Get started

    List with your own agent

    Get your home in front of millions of buyers by listing it on Zillow.

    Learn how to do it

    Sell it yourself

    Take full control of how buyers see your home on Zillow by listing For Sale by Owner (FSBO).

    List your home

    What's special

    Elegant fireplacePrivate balconyIntricate original millworkLuxurious primary suiteNew custom designer finishesPeninsula seatingStately staircase
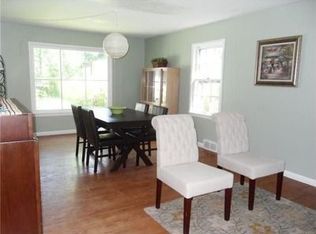
    Welcome to 398 Roycroft, a meticulously restored 1950 Center Entrance Colonial in Amherst’s exclusive Snyder neighborhood. Offering over 2,000sqf of luxurious living space, this home blends historic charm with contemporary sophistication. As you step into the foyer you are greeted by a stately staircase leading you to an expansive living room, adorned w/ beautifully refinished hdwd flrs, an elegant fireplace & many windows flooding the space w/natural light. The new custom chef’s kitchen is a culinary masterpiece, boasting custom checkered tiled floor, gas range, granite countertops, Shaker cabinetry, peninsula seating & breakfast nook. The formal dining room is perfect for elegant gatherings, w/ restored french doors & dramatic wood accents that elevate every meal. Upstairs find 3 spacious bdrms, & a luxurious primary suite w/ living area & private balcony overlooking the wooded yard. The 3rd floor features a 4th bedroom & bathroom. Every corner of the home showcases intricate original millwork & new custom designer finishes, a testament to its timeless grandeur. Don’t miss the chance to experience the refined luxury & timeless beauty of 398 Roycroft. Open house May 10th 1pm-3pm. Showings begin May 10th at 1pm. Offers due Monday 19th at12pm.

    Zillow last checked:

    Listing updated:

    Listed by:

    Enas L Latif 716-417-4755,

    HUNT Real Estate Corporation

    Bought with:

    Joanne B Shubert, 30SH0934990

    Howard Hanna WNY Inc

    Source: NYSAMLSs,MLS#: B1605429MLS LogoOriginating MLS: Buffalo

    Facts & features

    Interior

    Bedrooms & bathrooms
    • Bedrooms: 4
    • Bathrooms: 3
    • Full bathrooms: 1
    • 1/2 bathrooms: 2
    • Main level bathrooms: 1
    Bedroom 1
    • Level: Second
    Bedroom 2
    • Level: Second
    Bedroom 3
    • Level: Second
    Bedroom 4
    • Level: Third
    Heating
    • Gas, Radiant
    Appliances
    • Included: Dishwasher, Gas Oven, Gas Range, Gas Water Heater, Refrigerator
    • Laundry: In Basement
    Features
    • Attic, Breakfast Bar, Breakfast Area, Dining Area, Den, Separate/Formal Dining Room, Entrance Foyer, Eat-in Kitchen, Separate/Formal Living Room, Granite Counters
    • Flooring: Carpet, Ceramic Tile, Hardwood, Luxury Vinyl, Varies
    • Basement: Full
    • Has fireplace: No
    Interior area
    • Total structure area: 2,062
    • Total interior livable area: 2,062 sqft

    Property

    Parking
    • Total spaces: 2.5
    • Parking features: Detached, Electricity, Garage, Garage Door Opener
    • Garage spaces: 2.5
    Features
    • Stories: 3
    • Patio & porch: Balcony
    • Exterior features: Balcony, Concrete Driveway, Fence
    • Fencing: Partial
    Lot
    • Size: 7,405 Square Feet
    • Dimensions: 52 x 137
    • Features: Rectangular, Rectangular Lot, Residential Lot
    Details
    • Parcel number: 1422890801400003024000
    • Special conditions: Standard

    Construction

    Type & style
    • Home type: SingleFamily
    • Architectural style: Colonial
    • Property subtype: Single Family Residence
    Materials
    • Brick
    • Foundation: Other, See Remarks
    • Roof: Asphalt
    Condition
    • Resale
    • Year built: 1950

    Utilities & green energy

    • Sewer: Connected
    • Water: Connected, Public
    • Utilities for property: High Speed Internet Available, Sewer Connected, Water Connected

    Community & HOA

    Community
    • Subdivision: Holland Land Company's Su
    Location
    • Region: Amherst

    Financial & listing details

    • Price per square foot: $316/sqft
    • Tax assessed value: $370,000
    • Annual tax amount: $7,992
    • Date on market: 5/8/2025
    • Cumulative days on market: 14 days
    • Listing terms: Cash,Conventional,FHA,VA Loan

    Price history

    DateEventPrice
    7/2/2025Sold$651,000+18.4%$316/sqft
    Source: NYSAMLSs #B1605429 Report a problem
    5/22/2025Pending sale$549,900$267/sqft
    Source: NYSAMLSs #B1605429 Report a problem
    5/8/2025Listed for sale$549,900+74.6%$267/sqft
    Source: NYSAMLSs #B1605429 Report a problem
    1/21/2025Sold$315,000+40%$153/sqft
    Source: NYSAMLSs #B1576098 Report a problem
    11/14/2024Pending sale$225,000$109/sqft
    Source: NYSAMLSs #B1576098 Report a problem
    11/5/2024Listed for sale$225,000$109/sqft
    Source: NYSAMLSs #B1576098 Report a problem

    Public tax history

    YearProperty taxesTax assessment
    2025-- $370,000
    2024-- $370,000 +76.2%
    2023-- $210,000
    2022-- $210,000
    2021-- $210,000
    2020-- $210,000
    2019-- $210,000
    2018-- $210,000
    2017$4,707 +120%$210,000 +17.4%
    2016$2,140 $178,800
    2015-- $178,800
    2014-- $178,800
    2013-- $178,800
    2012-- $178,800
    2011-- $178,800
    2010-- $178,800
    2009-- $178,800 +16.1%
    2008-- $154,000
    2007-- $154,000
    2006-- $154,000 +2.7%
    2005-- $150,000
    2004-- $150,000 +20%
    2003-- $125,000
    2002-- $125,000 +5%
    2001-- $119,000
    2000-- $119,000
    Find assessor info on the county website

    Neighborhood: Snyder

    Nearby schools

    GreatSchools rating
    Schools provided by the listing agent
    • Elementary: Smallwood Drive
    • Middle: Amherst Middle
    • High: Amherst Central High
    • District: Amherst

    Source: NYSAMLSs. This data may not be complete. We recommend contacting the local school district to confirm school assignments for this home.