Skip main navigation
Closed
  • $1,114,000

    386 S Washington St, Elmhurst, IL 60126

    4beds
    2,880sqft
    Single Family Residence
    Built in 1929
    7,200 Square Feet Lot
    $1,114,000 Zestimate®
    $387/sqft
    $5,402 Estimated rent

    Home value

    $1,114,000

    $1.04M - $1.21M

    $5,402/mo

    Zestimate® history
    Loading
    Loading...

    Owner options

    List your home for rent

    $5,402/mo

    Rent Zestimate®

    Find your next renter with Zillow Rental Manager. Plus, with online applications, you can quickly screen prospective tenants – for free.

    Learn more

    $5,402/mo

    Rent Zestimate®

    Refinance and save

    $6,501/mo

    Est. payment

    Refinancing to a lower rate could help reduce your monthly payments and save thousands over the life of the loan.

    See today's rates

    $6,501/mo

    Est. payment

    Explore your selling options

    Work with a Zillow partner agent

    Leverage their expertise and Zillow's premium Showcase listings to get your home seen by more buyers.

    Get started

    List with your own agent

    Get your home in front of millions of buyers by listing it on Zillow.

    Learn how to do it

    Sell it yourself

    Take full control of how buyers see your home on Zillow by listing For Sale by Owner (FSBO).

    List your home

    What's special

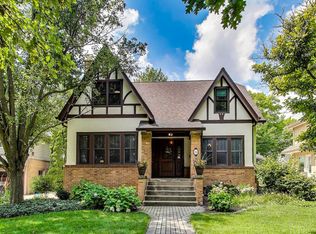
    Fall in love with this charming English Tudor located on tree-lined Washington Street with its easy "walk-to everything" location and super social neighborhood. There is nothing cookie-cutter about this home! With storybook curb appeal highlighted by the stone facade, tile roof and terraced paver walkway, the architectural details meet modern convenience in this 4 bedroom, 2-1/2 bath home; the showpiece being the dramatic vaulted and beamed living room with a stone fireplace that runs the full 2-story height of the room! Custom Drury Design kitchen is absolutely gorgeous with a roomy eat-in island, quartz countertops, custom cabinetry, and an incredible use of space....adjacent to the formal dining room and open to the spacious family room, with the home's second fireplace, filled with tons of windows plus glass doors that walk out to the lush backyard and private paver patio. Greeting you as you get to the second floor is a dramatic "Romeo and Juliet" balcony, overlooking the living room. With four bedrooms located on this level, the primary ensuite features a vaulted ceiling and beautifully updated bath with heated floors and towel warmer while three additional bedrooms share a hall bath. The finished basement is the perfect flex space; hangout room/exercise room/home office with laundry and storage space too. Energy efficient tankless hot water heater and brand-new air conditioner on 2nd floor in 2022. This is a picture-perfect home in a "hot" neighborhood offering the ultimate in convenience: walking distance to top-ranked schools, Metra station and downtown Elmhurst, parks, library and Prairie Path!

    This property is off market, which means it's not currently listed for sale or rent on Zillow. This may be different from what's available on other websites or public sources.
    Zillow last checked:

    Listing updated:

    Listing courtesy of:

    Yvonne Despinich, CRS 630-989-9500,

    @properties Christie's International Real Estate

    Bought with:

    Maria Cullerton

    Compass

    Source: MRED as distributed by MLS GRID,MLS#: 11852312MLS Logo

    Facts & features

    Interior

    Bedrooms & bathrooms
    • Bedrooms: 4
    • Bathrooms: 3
    • Full bathrooms: 2
    • 1/2 bathrooms: 1
    Primary bedroom
    • Features: Flooring (Hardwood), Bathroom (Full)
    • Level: Second
    • Area: 195 Square Feet
    • Dimensions: 15X13
    Bedroom 2
    • Features: Flooring (Hardwood)
    • Level: Second
    • Area: 140 Square Feet
    • Dimensions: 14X10
    Bedroom 3
    • Features: Flooring (Hardwood)
    • Level: Second
    • Area: 126 Square Feet
    • Dimensions: 14X9
    Bedroom 4
    • Features: Flooring (Hardwood)
    • Level: Second
    • Area: 90 Square Feet
    • Dimensions: 10X9
    Breakfast room
    • Features: Flooring (Hardwood)
    • Level: Main
    • Area: 80 Square Feet
    • Dimensions: 10X8
    Dining room
    • Features: Flooring (Hardwood)
    • Level: Main
    • Area: 182 Square Feet
    • Dimensions: 14X13
    Family room
    • Features: Flooring (Hardwood)
    • Level: Main
    • Area: 330 Square Feet
    • Dimensions: 22X15
    Foyer
    • Features: Flooring (Ceramic Tile)
    • Level: Main
    • Area: 28 Square Feet
    • Dimensions: 7X4
    Kitchen
    • Features: Kitchen (Eating Area-Breakfast Bar, Island, Custom Cabinetry, Updated Kitchen), Flooring (Hardwood)
    • Level: Main
    • Area: 135 Square Feet
    • Dimensions: 15X9
    Laundry
    • Level: Basement
    • Area: 126 Square Feet
    • Dimensions: 14X9
    Living room
    • Features: Flooring (Hardwood)
    • Level: Main
    • Area: 288 Square Feet
    • Dimensions: 18X16
    Heating
    • Natural Gas, Steam, Radiant Floor
    Cooling
    • Central Air
    Appliances
    • Included: Range, Microwave, Dishwasher, Refrigerator, Washer, Dryer, Stainless Steel Appliance(s)
    Features
    • Cathedral Ceiling(s)
    • Flooring: Hardwood
    • Basement: Partially Finished,Partial
    • Number of fireplaces: 2
    • Fireplace features: Wood Burning, Attached Fireplace Doors/Screen, Gas Log, Gas Starter, Family Room, Living Room
    Interior area
    • Total structure area: 4,002
    • Total interior livable area: 2,880 sqft
    • Finished area below ground: 636

    Property

    Parking
    • Total spaces: 2
    • Parking features: Concrete, Garage Door Opener, On Site, Garage Owned, Attached, Owned, Garage
    • Attached garage spaces: 1
    • Has uncovered spaces: Yes
    Accessibility
    • Accessibility features: No Disability Access
    Features
    • Stories: 2
    • Patio & porch: Patio
    Lot
    • Size: 7,200 sqft
    • Dimensions: 60 X 120
    Details
    • Parcel number: 0611208022
    • Special conditions: None

    Construction

    Type & style
    • Home type: SingleFamily
    • Architectural style: English,Tudor
    • Property subtype: Single Family Residence
    Materials
    • Stucco, Stone
    • Roof: Tile
    Condition
    • New construction: No
    • Year built: 1929

    Utilities & green energy

    • Sewer: Public Sewer
    • Water: Lake Michigan

    Community & neighborhood

    Location
    • Region: Elmhurst

    HOA & financial

    HOA
    • Services included: None

    Other

    Other facts
    • Listing terms: Conventional
    • Ownership: Fee Simple

    Price history

    DateEventPrice
    6/30/2023Sold$840,000-5.5%$292/sqft
    Source: MRED as distributed by MLS GRID #11852312 Report a problem
    6/23/2022Listing removed--
    Source: MRED as distributed by MLS GRID #11419276 Report a problem
    5/31/2022Listed for sale$889,000-3.3%$309/sqft
    Source: MRED as distributed by MLS GRID #11419276 Report a problem
    5/31/2022Listing removed--
    Source: MRED as distributed by MLS GRID #11391522 Report a problem
    5/2/2022Listed for sale$919,000+14.9%$319/sqft
    Source: MRED as distributed by MLS GRID #11391522 Report a problem
    6/14/2006Sold$800,000$278/sqft
    Source: Public Record Report a problem

    Public tax history

    YearProperty taxesTax assessment
    2024$16,663 +7.6%$284,484 +8.1%
    2023$15,485 +14.6%$263,070 +14.9%
    2022$13,518 +2.5%$228,930 +2.5%
    2021$13,186 +4%$223,240 +2.2%
    2020$12,679 +2.1%$218,340 +5.2%
    2019$12,417 -13.3%$207,590 -12.4%
    2018$14,314 +2.2%$237,060 +4.9%
    2017$14,011 +2.1%$225,900 +6.2%
    2016$13,728 +0.9%$212,810 +7.3%
    2015$13,607 +8.2%$198,260 +17.1%
    2014$12,581 +1.1%$169,250 -1.4%
    2013$12,441 +2.5%$171,630 -6.2%
    2012$12,135 +5%$182,920 -7.9%
    2011$11,561 +2.2%$198,610 -6.8%
    2010$11,310 +4.1%$213,120 -6.8%
    2009$10,863 +6.2%$228,670
    2008$10,233 +5%$228,670 +8.8%
    2007$9,748 -1.4%$210,170 +3.5%
    2006$9,886 +3.9%$203,030 +6.9%
    2005$9,511 +10.4%$189,920 +6.3%
    2004$8,618 +4%$178,670 +10.1%
    2003$8,285 -3.1%$162,280 +4.6%
    2002$8,546 +6.9%$155,070 +8.7%
    2001$7,995 +3.2%$142,600 +5.2%
    2000$7,745 $135,550

    Find assessor info on the county website

    Neighborhood: 60126

    Nearby schools

    GreatSchools rating
    Schools provided by the listing agent
    • Elementary: Hawthorne Elementary School
    • Middle: Sandburg Middle School
    • High: York Community High School
    • District: 205

    Source: MRED as distributed by MLS GRID. This data may not be complete. We recommend contacting the local school district to confirm school assignments for this home.

    Get a cash offer in 3 minutes
    Find out how much your home could sell for in as little as 3 minutes with a no-obligation cash offer.
    Estimated market value
    $1,114,000
    Get a cash offer in 3 minutes
    Find out how much your home could sell for in as little as 3 minutes with a no-obligation cash offer.
    Estimated market value
    $1,114,000
