Skip main navigation
Closed
  • $953,000

    396 S Washington St, Elmhurst, IL 60126

    4beds
    2,712sqft
    Single Family Residence
    Built in 1929
    7,200 Square Feet Lot
    $987,000 Zestimate®
    $351/sqft
    $5,406 Estimated rent

    Home value

    $987,000

    Estimated sales range

    Not available

    $5,406/mo

    Zestimate® history
    Loading
    Loading...

    Owner options

    List your home for rent

    $5,406/mo

    Rent Zestimate®

    Find your next renter with Zillow Rental Manager. Plus, with online applications, you can quickly screen prospective tenants – for free.

    Learn more

    $5,406/mo

    Rent Zestimate®

    Refinance and save

    $6,623/mo

    Est. payment

    Refinancing to a lower rate could help reduce your monthly payments and save thousands over the life of the loan.

    See today's rates

    $6,623/mo

    Est. payment

    Explore your selling options

    Work with a Zillow partner agent

    Leverage their expertise and Zillow's premium Showcase listings to get your home seen by more buyers.

    Get started

    List with your own agent

    Get your home in front of millions of buyers by listing it on Zillow.

    Learn how to do it

    Sell it yourself

    Take full control of how buyers see your home on Zillow by listing For Sale by Owner (FSBO).

    List your home

    What's special

    Modern convenienceSpacious bedroomsExcellent closet spaceCozy tv roomInviting hang-out spacesStorybook curb appealSun-filled family room
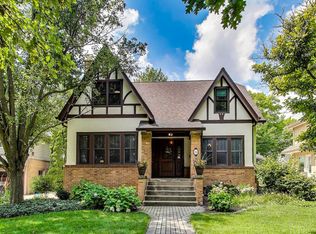
    Timeless Tudor charm meets thoughtful updates in a prime "in-town" location! With its storybook curb appeal, this classic Tudor is nestled on a coveted, close-to-everything street, well-known for its neighborhood block parties! Inside, you'll find a home that offers modern convenience yet still retains the warmth and character that makes Tudors so special. A quality 2003 addition opened the floor plan with a sun-filled family room, serene primary suite, and added finished basement space. Hardwood floors and rich wood trim flow throughout, enhancing the traditional living and dining rooms, versatile main-floor bedroom/office, and convenient half bath. Upstairs, find three spacious bedrooms with excellent closet space, two full baths, and a serene primary suite added in 2003. In total, the home boasts 3.1 baths. The lower-level features two inviting hang-out spaces - the original finished rec room and a cozy TV room - perfect for movie nights, game days, or hobbies. Peace-of-mind updates include complete tear-off roof (2020), two new AC units (2021), high quality back door (2022), new windows in original bedrooms (2023), and full exterior paint for the house and garage (2023). All of this in a location that puts parks, the Prairie Path, schools, library, dining, shopping, and the train just steps from your door. Pride of ownership truly sparkles in this well-loved home with character, substance, and endless potential, in one of the most desirable neighborhoods. Imagine the possibilities!

    Zillow last checked:

    Listing updated:

    Listing courtesy of:

    Yvonne Despinich, CRS 630-989-9500,

    @properties Christie's International Real Estate,

    Ashley Markgraf 630-742-9245,

    @properties Christie's International Real Estate

    Bought with:

    Bryan Bomba

    @properties Christie's International Real Estate

    Source: MRED as distributed by MLS GRID,MLS#: 12444871MLS Logo

    Facts & features

    Interior

    Bedrooms & bathrooms
    • Bedrooms: 4
    • Bathrooms: 4
    • Full bathrooms: 3
    • 1/2 bathrooms: 1
    Primary bedroom
    • Features: Flooring (Hardwood), Bathroom (Full)
    • Level: Second
    • Area: 266 Square Feet
    • Dimensions: 19X14
    Bedroom 2
    • Features: Flooring (Hardwood)
    • Level: Second
    • Area: 216 Square Feet
    • Dimensions: 18X12
    Bedroom 3
    • Features: Flooring (Hardwood)
    • Level: Second
    • Area: 132 Square Feet
    • Dimensions: 12X11
    Bedroom 4
    • Features: Flooring (Hardwood)
    • Level: Main
    • Area: 132 Square Feet
    • Dimensions: 12X11
    Breakfast room
    • Features: Flooring (Hardwood)
    • Level: Main
    • Area: 120 Square Feet
    • Dimensions: 15X8
    Dining room
    • Features: Flooring (Hardwood)
    • Level: Main
    • Area: 180 Square Feet
    • Dimensions: 15X12
    Family room
    • Features: Flooring (Hardwood)
    • Level: Main
    • Area: 192 Square Feet
    • Dimensions: 16X12
    Kitchen
    • Features: Kitchen (Eating Area-Breakfast Bar, Breakfast Room), Flooring (Hardwood)
    • Level: Main
    • Area: 144 Square Feet
    • Dimensions: 12X12
    Laundry
    • Level: Basement
    • Area: 170 Square Feet
    • Dimensions: 17X10
    Living room
    • Features: Flooring (Hardwood)
    • Level: Main
    • Area: 228 Square Feet
    • Dimensions: 19X12
    Mud room
    • Features: Flooring (Hardwood)
    • Level: Main
    • Area: 28 Square Feet
    • Dimensions: 7X4
    Play room
    • Level: Basement
    • Area: 552 Square Feet
    • Dimensions: 24X23
    Recreation room
    • Features: Flooring (Carpet)
    • Level: Basement
    • Area: 240 Square Feet
    • Dimensions: 20X12
    Storage
    • Level: Basement
    • Area: 49 Square Feet
    • Dimensions: 7X7
    Other
    • Features: Flooring (Hardwood)
    • Level: Second
    • Area: 96 Square Feet
    • Dimensions: 12X8
    Other
    • Level: Basement
    • Area: 176 Square Feet
    • Dimensions: 16X11
    Heating
    • Natural Gas, Forced Air
    Cooling
    • Central Air, Zoned
    Appliances
    • Included: Double Oven, Microwave, Dishwasher, Refrigerator, Washer, Dryer, Stainless Steel Appliance(s)
    Features
    • 1st Floor Bedroom
    • Flooring: Hardwood
    • Basement: Finished,Full
    • Number of fireplaces: 1
    • Fireplace features: Living Room
    Interior area
    • Total structure area: 4,149
    • Total interior livable area: 2,712 sqft
    • Finished area below ground: 1,437

    Property

    Parking
    • Total spaces: 2
    • Parking features: Concrete, Garage Door Opener, On Site, Detached, Garage
    • Garage spaces: 2
    • Has uncovered spaces: Yes
    Accessibility
    • Accessibility features: No Disability Access
    Features
    • Stories: 2
    • Patio & porch: Deck, Patio
    Lot
    • Size: 7,200 sqft
    • Dimensions: 60 x 120
    Details
    • Parcel number: 0611208024
    • Special conditions: None

    Construction

    Type & style
    • Home type: SingleFamily
    • Architectural style: Tudor
    • Property subtype: Single Family Residence
    Materials
    • Brick, Stucco
    • Roof: Asphalt
    Condition
    • New construction: No
    • Year built: 1929

    Utilities & green energy

    • Electric: Circuit Breakers
    • Sewer: Public Sewer
    • Water: Lake Michigan

    Community & neighborhood

    Location
    • Region: Elmhurst

    HOA & financial

    HOA
    • Services included: None

    Other

    Other facts
    • Listing terms: Conventional
    • Ownership: Fee Simple

    Price history

    DateEventPrice
    9/22/2025Sold$953,000+8.9%$351/sqft
    Source: MRED as distributed by MLS GRID #12444871 Report a problem
    9/18/2025Pending sale$875,000$323/sqft
    Source: MRED as distributed by MLS GRID #12444871 Report a problem
    8/22/2025Contingent$875,000$323/sqft
    Source: MRED as distributed by MLS GRID #12444871 Report a problem
    8/20/2025Listed for sale$875,000$323/sqft
    Source: MRED as distributed by MLS GRID #12444871 Report a problem

    Public tax history

    Tax history is unavailable.

    Neighborhood: 60126

    Nearby schools

    GreatSchools rating
    Schools provided by the listing agent
    • Elementary: Hawthorne Elementary School
    • Middle: Sandburg Middle School
    • High: York Community High School
    • District: 205

    Source: MRED as distributed by MLS GRID. This data may not be complete. We recommend contacting the local school district to confirm school assignments for this home.

    Get a cash offer in 3 minutes
    Find out how much your home could sell for in as little as 3 minutes with a no-obligation cash offer.
    Estimated market value
    $987,000
    Get a cash offer in 3 minutes
    Find out how much your home could sell for in as little as 3 minutes with a no-obligation cash offer.
    Estimated market value
    $987,000