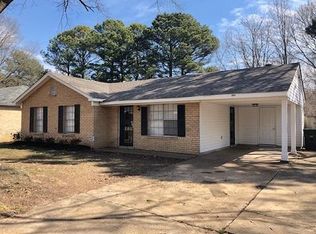
This lovely 4-bedroom, 1.5 -bath ranch-style home greets you with a large front yard and inviting curb appeal. Inside, you'll find a comfortable layout ideal for everyday living. Perfect for first-time buyers or anyone seeking single-story convenience, this home blends comfort, charm, and modern touches.
Pending
Price cut: $10K (7/3)
$114,900
3860 Castleman St, Memphis, TN 38118
4beds
1,044sqft
Single Family Residence
Built in 1971
8,276 Square Feet Lot
$-- Zestimate®
$110/sqft
$-- HOA
What's special
Large front yardInviting curb appealSingle-story convenienceComfortable layout
- 293 days
- 44
- 4
Zillow last checked:
Listing updated:
Listed by:
Alexis Martz,
Trelora Realty 629-260-5285
Source: MAAR,MLS#: 10210748
Facts & features
Interior
Bedrooms & bathrooms
- Bedrooms: 4
- Bathrooms: 2
- Full bathrooms: 1
- 1/2 bathrooms: 1
Primary bedroom
- Features: Carpet
- Level: First
- Area: 143
- Dimensions: 13 x 11
Bedroom 2
- Features: Carpet
- Level: First
- Area: 90
- Dimensions: 9 x 10
Bedroom 3
- Features: Carpet
- Level: First
- Area: 90
- Dimensions: 9 x 10
Bedroom 4
- Features: Carpet
- Level: First
- Area: 100
- Dimensions: 10 x 10
Primary bathroom
- Features: Tile Floor, Half Bath
Dining room
- Dimensions: 0 x 0
Kitchen
- Features: Washer/Dryer Connections
- Area: 110
- Dimensions: 11 x 10
Living room
- Features: Separate Living Room
- Area: 84
- Dimensions: 7 x 12
Den
- Dimensions: 0 x 0
Heating
- Central
Cooling
- Central Air
Appliances
- Included: Range/Oven
Features
- All Bedrooms Down, Primary Down, Living Room, Kitchen, Primary Bedroom, 2nd Bedroom, 3rd Bedroom, 4th of More Bedrooms, 1 1/2 Bath, Square Feet Source: AutoFill (MAARdata) or Public Records (Cnty Assessor Site)
- Flooring: Carpet, Tile
- Windows: Window Treatments
- Has fireplace: No
Interior area
- Total interior livable area: 1,044 sqft
Property
Parking
- Total spaces: 1
- Parking features: Storage
- Covered spaces: 1
Features
- Stories: 1
- Pool features: None
- Fencing: Chain Link
Lot
- Size: 8,276 Square Feet
- Dimensions: 64 x 127
- Features: Level
Details
- Parcel number: 074101 A00069
Construction
Type & style
- Home type: SingleFamily
- Architectural style: Traditional
- Property subtype: Single Family Residence
Materials
- Brick Veneer, Wood/Composition
- Foundation: Slab
- Roof: Composition Shingles
Condition
- New construction: No
- Year built: 1971
Community & HOA
Community
- Security: Wrought Iron Security Drs
- Subdivision: Winchester Highlands 2nd Addn
Location
- Region: Memphis
Financial & listing details
- Price per square foot: $110/sqft
- Tax assessed value: $104,800
- Annual tax amount: $1,380
- Price range: $114.9K - $114.9K
- Date on market: 12/3/2025
- Cumulative days on market: 240 days
- Listing terms: Conventional,FHA,VA Loan
Estimated market value
Not available
Estimated sales range
Not available
$1,278/mo
Price history
| Date | Event | Price |
|---|---|---|
| 8/4/2026 | Pending sale | $114,900$110/sqft |
Source:  MAAR #10210748 Report a problem MAAR #10210748 Report a problem | ||
| 7/3/2026 | Price change | $114,900-8%$110/sqft |
Source: MAAR #10210748 Report a problem | ||
| 7/2/2026 | Listed for sale | $124,900$120/sqft |
Source: MAAR #10210748 Report a problem | ||
| 6/22/2026 | Pending sale | $124,900$120/sqft |
Source: MAAR #10210748 Report a problem | ||
| 5/8/2026 | Price change | $124,900-3.8%$120/sqft |
Source: MAAR #10210748 Report a problem | ||
| 5/7/2026 | Listed for sale | $129,900$124/sqft |
Source: MAAR #10210748 Report a problem | ||
| 4/13/2026 | Pending sale | $129,900$124/sqft |
Source: MAAR #10210748 Report a problem | ||
| 3/4/2026 | Price change | $129,900-3.7%$124/sqft |
Source: MAAR #10210748 Report a problem | ||
| 2/17/2026 | Listed for sale | $134,900$129/sqft |
Source: MAAR #10210748 Report a problem | ||
| 2/12/2026 | Pending sale | $134,900$129/sqft |
Source: MAAR #10210748 Report a problem | ||
| 1/8/2026 | Price change | $134,900-3.6%$129/sqft |
Source: MAAR #10210748 Report a problem | ||
| 12/3/2025 | Listed for sale | $139,900+125.6%$134/sqft |
Source: MAAR #10210748 Report a problem | ||
| 11/19/2025 | Listing removed | $1,175$1/sqft |
Source: Zillow Rentals Report a problem | ||
| 10/22/2025 | Price change | $1,175-4.1%$1/sqft |
Source: Zillow Rentals Report a problem | ||
| 10/15/2025 | Price change | $1,225-3.9%$1/sqft |
Source: Zillow Rentals Report a problem | ||
| 10/11/2025 | Price change | $1,275-3.8%$1/sqft |
Source: Zillow Rentals Report a problem | ||
| 10/8/2025 | Price change | $1,325-3.6%$1/sqft |
Source: Zillow Rentals Report a problem | ||
| 9/19/2025 | Listed for rent | $1,375$1/sqft |
Source: Zillow Rentals Report a problem | ||
| 9/12/2025 | Listing removed | $1,375$1/sqft |
Source: Zillow Rentals Report a problem | ||
| 8/22/2025 | Listed for rent | $1,375+50.3%$1/sqft |
Source: Zillow Rentals Report a problem | ||
| 1/24/2019 | Listing removed | $915$1/sqft |
Source: FirstKey Homes Corporate Report a problem | ||
| 1/16/2019 | Price change | $915-8%$1/sqft |
Source: FirstKey Homes Corporate Report a problem | ||
| 12/22/2018 | Price change | $995-2.9%$1/sqft |
Source: FirstKey Homes Corporate Report a problem | ||
| 11/8/2018 | Price change | $1,025-8.9%$1/sqft |
Source: FirstKey Homes Corporate Report a problem | ||
| 10/26/2018 | Listed for rent | $1,125$1/sqft |
Source: FirstKey Homes Corporate Report a problem | ||
| 2/15/2017 | Sold | $62,000$59/sqft |
Source: MAAR #9992551 Report a problem | ||
Public tax history
| Year | Property taxes | Tax assessment |
|---|---|---|
| 2025 | $1,381 +15.7% | $26,200 +44.6% |
| 2024 | $1,194 +8.1% | $18,125 |
| 2023 | $1,104 | $18,125 |
| 2022 | -- | $18,125 |
| 2021 | -- | $18,125 +25% |
| 2020 | $463 | $14,500 |
| 2019 | $463 -21.1% | $14,500 |
| 2018 | $587 -45.1% | $14,500 |
| 2017 | $1,070 +130.6% | $14,500 +6.2% |
| 2016 | $464 -10.7% | $13,650 |
| 2014 | $520 | $13,650 |
| 2013 | -- | $13,650 -16.3% |
| 2012 | -- | $16,300 |
| 2011 | -- | $16,300 |
| 2010 | -- | $16,300 -10.3% |
| 2009 | -- | $18,175 +17.1% |
| 2008 | -- | $15,525 |
| 2007 | -- | $15,525 |
| 2006 | -- | $15,525 -12.3% |
| 2005 | -- | $17,700 +6.1% |
| 2004 | -- | $16,675 |
| 2003 | -- | $16,675 |
| 2002 | -- | $16,675 |
| 2001 | -- | $16,675 +3.1% |
| 2000 | -- | $16,175 |
Find assessor info on the county website
Monthly payment
Est. payment
Payment breakdown
Explore the cost of this home by adjusting the details. Changes won't be saved.Climate risks
Neighborhood: Parkway Village-Oakhaven
Similar homes
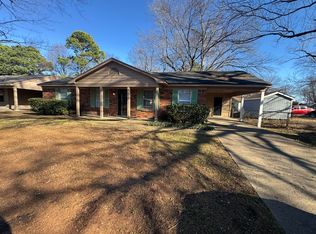
- $124,9003 bd2 ba1.4k sqft3332 Clearbrook St, Memphis, TN 38118For Sale
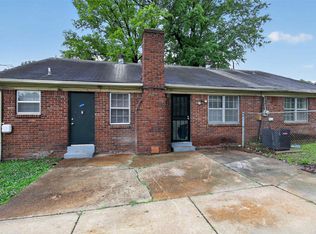 MLS ID #10222233, Thee Gaines, Trelora Realty. MAAR
 - $114,9003 bd2 ba1.1k sqft3239 Nora Lee Ln, Memphis, TN 38118For Sale
 MLS ID #10230229, Michelle Woodland-Lidster, Mainstay Brokerage, LLC. MAAR
 - $109,9003 bd2 ba1.2k sqft3469 S Perkins Rd, Memphis, TN 38118For Sale
 MLS ID #10228695, Adam Woodring, Mainstay Brokerage, LLC. MAAR
 - $109,9004 bd2 ba1.5k sqft3958 Bishops Bridge Rd, Memphis, TN 38118For Sale
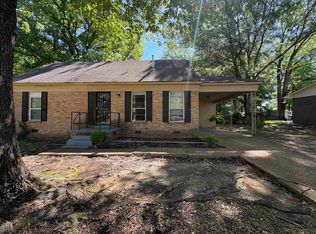 MLS ID #10223232, Carl E Purifoy, Trelora Realty. MAAR
