Two separate homes on one parcel. This unique property features a primary residence and a second, separate home on the same parcel of land. The primary home 3860 Harrison Street is a ranch style 2 bed 1 bath. This home has a comfortable living room, eat in kitchen, two spacious bedrooms, hardwood floors, new vinyl flooring and a bonus space in the basement. The rear home 3860R Harrison Street is a two story 2 bed 1 bath. The rear home was completely renovated top to bottom in 2025 new flooring, fixtures, cabinets etc. and has a private fenced in deck. The rear home is currently rented. The property is completely fenced in with a shared yard in the rear. Kitchen appliances for both homes convey along with the storage shed. This is a great opportunity for buyers looking for a primary residence that has additional rental income or investors seeking a manageable property with two distinct homes. With versatile options for investment and ownership, this is a listing worth checking out. Please call an agent for more details or to schedule a showing.
Active
$139,000
3860 Harrison St, Bellaire, OH 43906
2beds
1,104sqft
Single Family Residence
Built in 1955
4,007 Square Feet Lot
$-- Zestimate®
$126/sqft
$-- HOA
What's special
Ranch styleStorage shedTwo spacious bedroomsPrivate fenced in deckHardwood floorsNew flooring fixtures cabinetsEat in kitchen
- 21 days
- 234
- 17
Likely to sell faster than
Zillow last checked:
Listing updated:
Listed by:
Robert A Kilgore 304-242-2600 travisbroadwater@gmail.com,
RE/MAX Broadwater
Source: MLS Now,MLS#: 5256273 Originating MLS: East Central Association of REALTORS
Facts & features
Interior
Bedrooms & bathrooms
- Bedrooms: 2
- Bathrooms: 1
- Full bathrooms: 1
- Main level bathrooms: 1
- Main level bedrooms: 2
Primary bedroom
- Description: Main house,Flooring: Luxury Vinyl Tile
- Level: First
- Dimensions: 13 x 20
Bedroom
- Description: Main house,Flooring: Hardwood
- Level: First
- Dimensions: 15 x 11
Bedroom
- Description: Rear house,Flooring: Luxury Vinyl Tile
- Level: Second
- Dimensions: 11 x 13
Bedroom
- Description: Flooring: Luxury Vinyl Tile
- Level: Second
- Dimensions: 9 x 10
Bathroom
- Description: Main house,Flooring: Ceramic Tile
- Level: First
- Dimensions: 7 x 6
Bathroom
- Description: Rear house,Flooring: Luxury Vinyl Tile
- Level: Second
- Dimensions: 6 x 5
Kitchen
- Description: Main house,Flooring: Luxury Vinyl Tile
- Level: First
- Dimensions: 12 x 13
Kitchen
- Description: Rear house,Flooring: Luxury Vinyl Tile
- Level: First
- Dimensions: 10 x 11
Living room
- Description: Main house,Flooring: Hardwood
- Level: First
- Dimensions: 15 x 18
Living room
- Description: Rear house,Flooring: Luxury Vinyl Tile
- Level: First
- Dimensions: 11 x 13
Heating
- Forced Air, Gas
Cooling
- Central Air
Appliances
- Included: Range, Refrigerator
- Laundry: Main Level
Features
- Eat-in Kitchen
- Basement: Full,Walk-Out Access
- Has fireplace: No
Interior area
- Total structure area: 1,104
- Total interior livable area: 1,104 sqft
- Finished area above ground: 1,104
- Finished area below ground: 0
Property
Parking
- Parking features: On Street
Features
- Levels: One
- Stories: 1
- Patio & porch: Covered, Porch
- Exterior features: Storage
- Fencing: Fenced
Lot
- Size: 4,007 Square Feet
- Dimensions: 40 x 100
- Features: City Lot
Details
- Parcel number: 2902658.000
Construction
Type & style
- Home type: SingleFamily
- Architectural style: Ranch
- Property subtype: Single Family Residence
Materials
- Vinyl Siding
- Foundation: Stone, Block
- Roof: Shingle
Condition
- Year built: 1955
Utilities & green energy
- Sewer: Public Sewer
- Water: Public
Community & HOA
HOA
- Has HOA: No
Location
- Region: Bellaire
Financial & listing details
- Price per square foot: $126/sqft
- Tax assessed value: $17,040
- Annual tax amount: $206
- Date on market: 10/27/2026
- Cumulative days on market: 21 days
- Listing terms: Cash,Conventional,Contract
Estimated market value
Not available
Estimated sales range
Not available
Not available
Price history
| Date | Event | Price |
|---|---|---|
| 10/27/2026 | Listed for sale | $139,000+334.4%$126/sqft |
Source:  MLS Now #5256273 Report a problem | ||
| 2/6/2023 | Sold | $32,000$29/sqft |
Source: Public Record Report a problem | ||
Public tax history
| Year | Property taxes | Tax assessment |
|---|---|---|
| 2025 | $210 +1.3% | $5,970 |
| 2024 | $207 -58.6% | $5,970 -56.1% |
| 2023 | $500 +2% | $13,600 |
| 2022 | $491 | $13,600 |
| 2021 | $491 -3.4% | $13,600 |
| 2020 | $508 +47.9% | $13,600 |
| 2019 | $344 +85.1% | $13,600 |
| 2018 | $186 -69.4% | $13,600 -13.8% |
| 2017 | $607 -0.3% | $15,770 |
| 2016 | $609 -9.8% | $15,770 -8.6% |
| 2015 | $676 +19.8% | $17,260 +21.1% |
| 2014 | $564 -1.2% | $14,250 |
| 2013 | $571 +5% | $14,250 |
| 2012 | $543 +167.6% | $14,250 +1.3% |
| 2011 | $203 +0% | $14,070 |
| 2010 | $203 +3.2% | $14,070 |
| 2008 | $197 -9.2% | $14,070 |
| 2007 | $217 +88.6% | $14,070 +30% |
| 2005 | $115 +0.4% | $10,820 |
| 2004 | $114 -4.9% | $10,820 |
| 2003 | $120 +6.3% | $10,820 +6% |
| 2002 | $113 +4% | $10,210 |
| 2001 | $109 +0.6% | $10,210 -23.6% |
| 2000 | $108 | $13,360 |
Find assessor info on the county website
Monthly payment
Est. payment
Payment breakdown
Explore the cost of this home by adjusting the details. Changes won't be saved.Climate risks
Neighborhood: 43906
Nearby schools
Schools provided by the listing agent
- District: Bellaire CSD - 702
Source: MLS Now. This data may not be complete. We recommend contacting the local school district to confirm school assignments for this home.

Similar homes
- $135,0003 bd1 ba988 sqft32 McCready Avenue, Wheeling, WV 26003For Sale
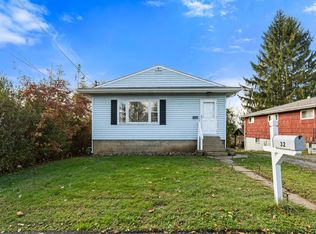 MLS ID #145617, Ryah Rotilio, REMAX BROADWATER. Wheeling BOR
- $128,0002 bd1 ba1.6k sqft243 Frazier Run Rd., Wheeling, WV 26003For Sale
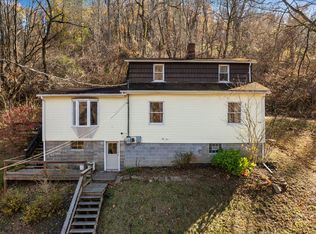 MLS ID #145618, Brandi Hinebaugh, REMAX BROADWATER. Wheeling BOR
- $133,0002 bd2 ba1k sqft69395 Sunset Hts, Bridgeport, OH 43912For Sale
 MLS ID #5260395, Anna M Smith, Cedar One Realty. MLS Now
- $139,9002 bd2 ba1.1k sqft53749 Pike St, Neffs, OH 43940For Sale
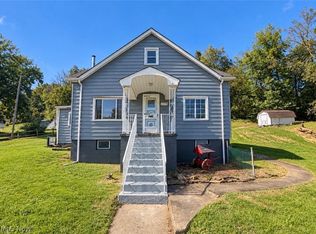 MLS ID #5254836, Brandi Galentine, RE/MAX Broadwater. MLS Now
